
Stanbury Close, Bosham, PO18

- PROPERTY TYPE
Detached
- BEDROOMS
4
- BATHROOMS
2
- SIZE
1,299 sq ft
121 sq m
- TENUREDescribes how you own a property. There are different types of tenure - freehold, leasehold, and commonhold.Read more about tenure in our glossary page.
Freehold
Key features
- Detached Older Style Family Home
- Well Presented Throughout
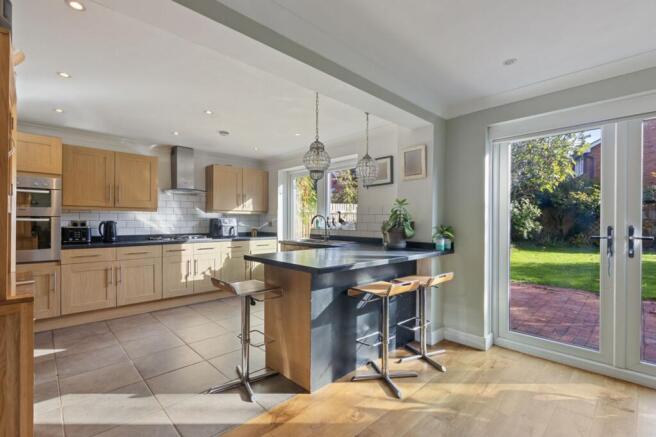
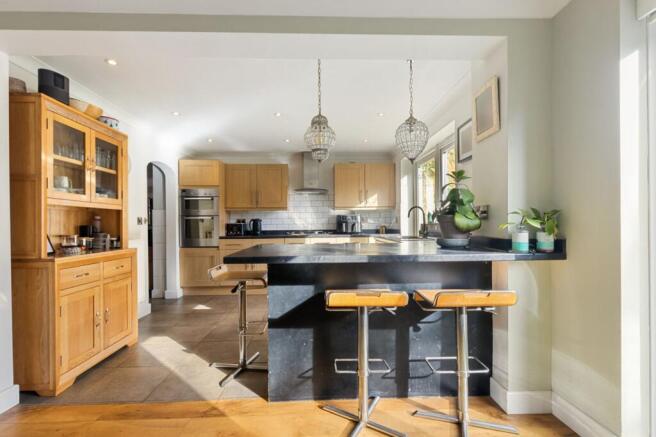
- Kitchen/Dining Room with Breakfast Bar
- Living Room with Bay Window
- Four Bedrooms
- Two Bathrooms (One En Suite)
- Attached Garage
- Parking for Several Cars
- Front and Rear Gardens
Description
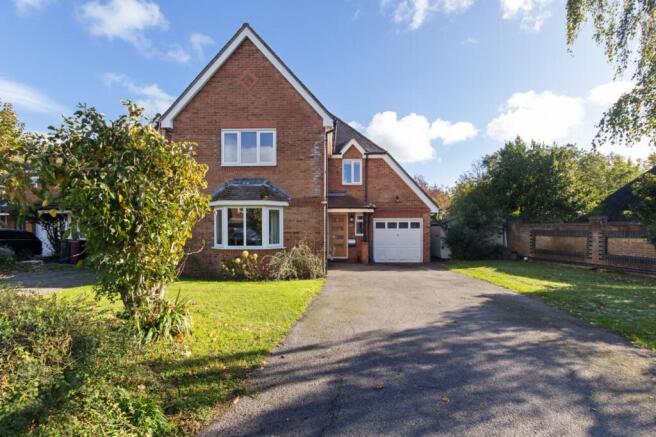
Situated in the sought after village of Bosham and within an established and thriving community, this attractive older style detached house offers well presented accommodation throughout, combining traditional charm with comfortable modern living. The property provides four well-proportioned bedrooms, two bathrooms and a choice of reception space, making it an ideal home for family life.
The welcoming accommodation includes a bright and spacious living room, featuring an attractive bay window to the front which allows plenty of natural light to flood the room. The heart of the home is the impressive open plan kitchen and dining area, fitted with a contemporary range of units, integrated appliances and a breakfast bar. Double French doors open directly onto the rear garden, creating a lovely connection between the indoor and outdoor living spaces. The four spacious bedrooms are well proportioned, and the main bedroom benefits from an en suite, and there is a further family bathroom.
Outside, the property continues to impress with its mature, established gardens. The large and secluded rear garden provides a particularly attractive setting, with a generous lawn, paved patio area and mature trees and planting offering a good degree of privacy. There is ample space for outdoor dining, entertaining and family enjoyment. To the front, a driveway provides off-road parking for several cars and leads to an attached garage, with an attractive garden adding to the property's overall kerb appeal.
Offering a lovely combination of character, well-maintained accommodation and established gardens, this appealing detached home enjoys a desirable position within the popular village of Bosham, with its charming village atmosphere and nearby coastal surroundings.
Bosham is a delightful village set on Chichester Harbour, steeped in history with its’ Saxon church featuring in the Bayeux Tapestry. The village has an active local community with a primary school, two pubs and a very popular hotel/restaurant, tea rooms and an arts and crafts centre. A little further to the north is a well-stocked farm shop, post office and medical centre. The historic Cathedral City of Chichester which provides a wide variety of cultural, leisure and shopping facilities, including the internationally renowned Festival Theatre, Pallant House Gallery and museums is approximately 5 miles distant. The nearby area hosts many sailing clubs and marinas provide exceptional facilities for boating and sailing enthusiast of all abilities. The South Downs National Park can be found to the North of Chichester and provides miles of beautiful walks and rides. The property offers access to trains and buses both within approximately a 1/3 mile walk so convenient for schools and commuting Approximately 8 miles away lies Goodwood with its’ famous race course, golf courses and airfield and which is also home to the annual Festival of Speed and The Revival. Chichester benefits from a main line rail service to London Victoria (approximately 90 minutes) with a more local station available at Bosham. The easily accessible A27 provides access across the Coast to Brighton to the East and Southampton to the West.
Agents Note: Upon acceptance of an offer, White & Brooks will complete an online identity check. The cost of this check to the successful purchaser is £79 including VAT per purchase which will be payable in advance to White & Brooks Ltd. This charge verifies your identity in line with our obligations as requested by HMRC and documents to prove your identity and address will be required.
EPC Rating: D
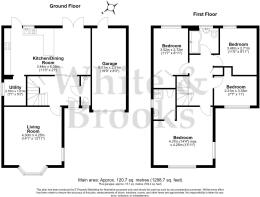
Kitchen/Dining Room
6.39m x 3.44m
Living Room
4.3m x 4.25m
Utility Room
2.16m x 1.61m
Bedroom 1
4.37m x 4.25m
Bedroom 2
3.52m x 2.72m
Bedroom 3
3.48m x 2.71m
Bedroom 4
3.35m x 2.31m
Garage
6.01m x 2.51m
Disclaimer
Agent’s Note: We have not tested any equipment, fittings, or services and cannot confirm their working order. Buyers should seek verification from their solicitor or surveyor. Items shown in photos may not be included in the sale. Room measurements are approximate and should not be relied upon for ordering furniture, appliances, or flooring. These particulars are intended as a general guide only. Please contact us to verify any important details, especially if travelling a long distance to view. Any references to parking have not been checked and should be confirmed by the buyer’s legal representative.
- COUNCIL TAXA payment made to your local authority in order to pay for local services like schools, libraries, and refuse collection. The amount you pay depends on the value of the property.Read more about council Tax in our glossary page.
- Band: F
- PARKINGDetails of how and where vehicles can be parked, and any associated costs.Read more about parking in our glossary page.
- Yes
- GARDENA property has access to an outdoor space, which could be private or shared.
- Private garden
- ACCESSIBILITYHow a property has been adapted to meet the needs of vulnerable or disabled individuals.Read more about accessibility in our glossary page.
- Ask agent

Add an important place to see how long it'd take to get there from our property listings.
__mins driving to your place
Affordability


Notes
Staying secure when looking for property
Ensure you're up to date with our latest advice on how to avoid fraud or scams when looking for property online.
Visit our security centre to find out moreDisclaimer - Property reference 5739d79a-ce1b-4bc1-8da1-580654821e0b. The information displayed about this property comprises a property advertisement. Rightmove.co.uk makes no warranty as to the accuracy or completeness of the advertisement or any linked or associated information, and Rightmove has no control over the content. This property advertisement does not constitute property particulars. The information is provided and maintained by White & Brooks, Chichester. Please contact the selling agent or developer directly to obtain any information which may be available under the terms of The Energy Performance of Buildings (Certificates and Inspections) (England and Wales) Regulations 2007 or the Home Report if in relation to a residential property in Scotland.
*This is the average speed from the provider with the fastest broadband package available at this postcode. The average speed displayed is based on the download speeds of at least 50% of customers at peak time (8pm to 10pm). Fibre/cable services at the postcode are subject to availability and may differ between properties within a postcode. Speeds can be affected by a range of technical and environmental factors. The speed at the property may be lower than that listed above. You can check the estimated speed and confirm availability to a property prior to purchasing on the broadband provider's website. Providers may increase charges. The information is provided and maintained by Decision Technologies Limited. **This is indicative only and based on a 2-person household with multiple devices and simultaneous usage. Broadband performance is affected by multiple factors including number of occupants and devices, simultaneous usage, router range etc. For more information speak to your broadband provider.