Long Lane Barn, Davenport Lane, Brereton - CW11 2SR

- PROPERTY TYPE
Detached
- BEDROOMS
4
- BATHROOMS
2
- SIZE
2,814 sq ft
261 sq m
- TENUREDescribes how you own a property. There are different types of tenure - freehold, leasehold, and commonhold.Read more about tenure in our glossary page.
Freehold
Key features
- Watch our video tour for Long Lane Barn!
- Oak framed extension overlooking immaculate grounds
- Set at the bottom of a sweeping driveway
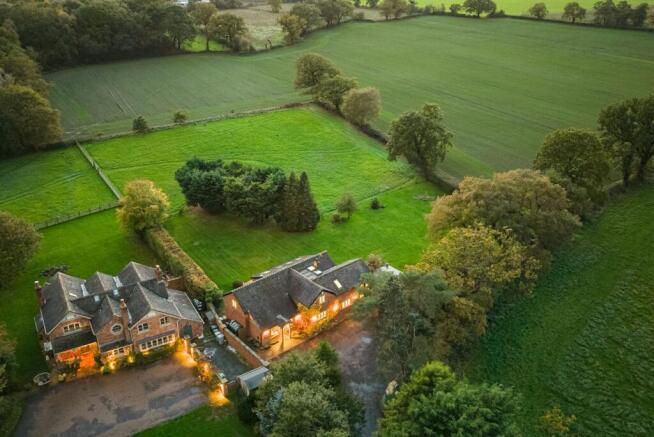
- Set within a plot totalling around 1.5 acres
- Three/Four bedrooms
- Fantastic outdoor entertaining spaces
- Detached garage and storage ideal for conversion subject to relevant permissions
- Set in a quiet rural spot while remaining within easy reach of Sandbach, Holmes Chapel and the M6 for commuters
- A charming blend of old and new
Description
A Beautifully Individual Four-Bedroom Barn Conversion with Oak-Framed Extensions, Exceptional Living Space and a Completely Private Garden
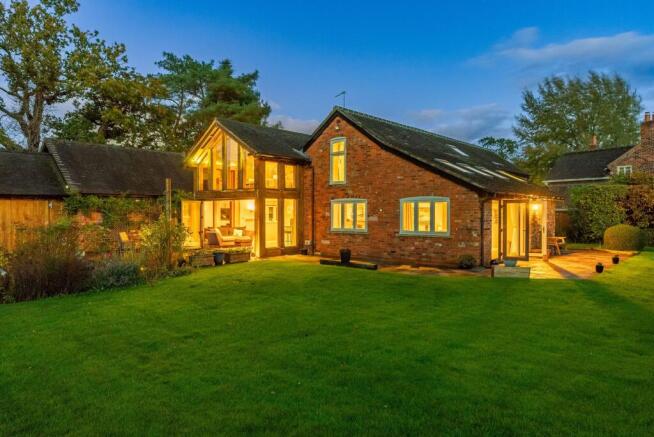
Character, space and the pleasures of countryside living come together at Long Lane Barn, a substantial four-bedroom detached home where the warmth of a traditional barn conversion meets the comfort and practicality of modern family life.
Originally an agricultural building associated with the neighbouring farmhouse, Long Lane Barn was converted into residential accommodation in the 2000s. Its individual character has been enhanced by oak-framed extensions, creating an appealing combination of traditional materials, generous proportions and light-filled living spaces.
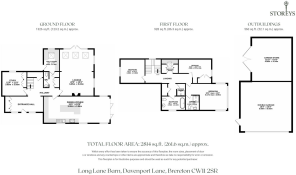
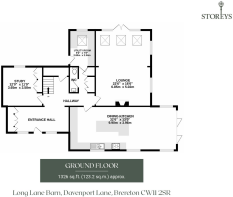
At the heart of the home, an impressive dining kitchen provides a wonderful setting for cooking, entertaining and everyday family life. A substantial lounge offers somewhere to relax, while a separate study provides a quieter retreat for working from home. Upstairs, three generous bedrooms include a particularly spacious master bedroom with en suite, complemented by a dedicated dressing room and family bathroom.
Outside, the completely private garden provides a peaceful setting for enjoying the countryside lifestyle, with sunsets adding to the atmosphere. A detached double garage with extensive storage, driveway parking and EV charging complete the practical picture.
Despite its rural surroundings, Long Lane Barn is exceptionally well connected. Brereton, Sandbach, Holmes Chapel and Congleton are all within easy reach, while countryside walks, village pubs and everyday amenities are close at hand.
For buyers seeking a characterful home with generous living spaces, modern convenience and a genuine sense of escape, Long Lane Barn offers a particularly appealing combination.
A Home with a Story
Long Lane Barn has a history that remains an important part of its individuality.
Originally used as a cow barn serving the neighbouring farmhouse, the building has been thoughtfully transformed into a substantial family home, retaining a connection to its agricultural past.
Its construction incorporates traditional brick, timber and stone, bringing texture and character to the architecture.
The conversion was completed in the 2000s, with subsequent extensions enhancing the accommodation and introducing beautiful oak-framed elements.
The kitchen and accommodation above have been extended, alongside improvements to the entrance porch, creating a layout that combines the charm of the original building with the space expected of a modern family home.
The result is somewhere that feels individual and established, with the warmth and character of a barn conversion rather than the uniformity of a conventional modern property.
A Warm Welcome
Step through the entrance and into a welcoming hall, where the staircase rises towards the bedrooms and the accommodation begins to unfold.
The arrangement creates a natural connection between the principal living spaces, with the lounge and dining kitchen positioned on opposite sides of the hallway.
There is a pleasing sense of balance to the layout, allowing family life to flow comfortably between the rooms while retaining the independence of each space.
A separate study sits conveniently alongside the entrance, creating a dedicated place for home working away from the busier parts of the home.
The proportions are generous throughout, with the architectural character of the barn providing a distinctive backdrop to everyday life.
Room to Relax
The lounge is a particularly inviting space, with generous proportions that allow for substantial seating while retaining a comfortable, welcoming atmosphere.
A fireplace creates a natural focal point, adding warmth and character during the colder months.
The room benefits from windows along the side of the property, drawing natural light into the interior and creating an appealing connection with the surrounding garden.
Its separation from the kitchen makes it particularly well suited to quieter evenings, whether settling down with a book, enjoying a film or spending time together.
The lounge also connects with the utility area, keeping everyday practicalities conveniently accessible without interrupting the main living space.
LIFE AT LONG LANE BARN: "The combination of character, space and cosiness is what makes this home so special. There is room for everyone, but it still feels wonderfully warm and welcoming."
The Heart of the Home
The dining kitchen is undoubtedly one of Long Lane Barn's defining features.
Exceptionally generous and beautifully arranged, it provides a wonderful setting for cooking, dining and entertaining, with the proportions to accommodate a substantial table alongside the main kitchen.
Granite worktops bring a timeless finish to the extensive cabinetry, while a central island creates a natural gathering point for family and friends.
The appliance specification is particularly impressive, incorporating a Siemens hob, two ovens, microwave and warming drawer, alongside an integrated Kenwood dishwasher, large Bosch fridge, Smeg freezer and a wine and beer cooler.
It is a kitchen designed for those who enjoy cooking, with generous preparation space and the appliances needed for everything from relaxed everyday meals to larger occasions.
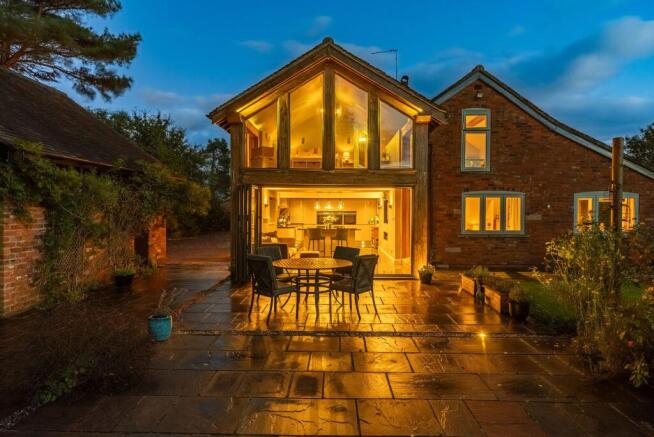
The oak-framed extension introduces another layer of character, creating an appealing contrast between the original barn and the more contemporary elements of the accommodation.
Doors open directly towards the garden, allowing the outside space to become part of the room during warmer weather.
Made for Entertaining
One of the great pleasures of Long Lane Barn is the way the kitchen and dining space can accommodate so many different occasions.
There is room to gather around the island while food is prepared, settle at the dining table for longer meals or open the doors to the garden when the weather allows.
The proportions create a sociable atmosphere without feeling overly open, with the separate lounge providing somewhere quieter to retreat afterwards.
It is an arrangement that works particularly well for family life, allowing everyone to spend time together while still having their own space.
LIFE AT LONG LANE BARN: "The space and lifestyle are such a big part of the appeal. It's a lovely home for entertaining, with the kitchen providing somewhere everyone naturally comes together."
A Place to Work
Positioned away from the main living accommodation, the study provides a dedicated space for home working.
Its generous proportions allow for a substantial desk, shelving and storage, with fitted cupboards helping to keep everything organised.
For those who work regularly from home, having a separate room creates a welcome distinction between professional and family life.
Equally, it could become a library, reading room or creative space, depending on individual requirements.
Practical Places
Long Lane Barn has been thoughtfully arranged to accommodate the practicalities of everyday living.
A separate utility room provides dedicated space for laundry and household tasks, while a ground-floor WC adds convenience.
Storage is particularly well considered throughout, with cupboards within the study, entrance area and utility spaces, alongside useful under-stairs storage.
These details allow the principal rooms to remain uncluttered while providing plenty of space for the belongings that naturally accumulate with family life.
And So to Bed...
The staircase rises to a generous landing, where three bedrooms provide comfortable accommodation for family and guests.
The master bedroom is particularly spacious, with the proportions to accommodate a substantial bed and accompanying furniture while retaining a calm, uncluttered feel.
A private en suite shower room adds everyday convenience, while the adjoining dressing room provides dedicated wardrobe storage away from the sleeping area.
The arrangement creates a master suite that feels wonderfully independent, with everything needed conveniently close at hand.
Room for Everyone
Two further bedrooms provide excellent accommodation for family and guests.
Both are generously proportioned, with one particularly well suited to a substantial double bedroom arrangement.
The third bedroom also offers comfortable proportions, making it suitable for children, guests or additional family accommodation.
A family bathroom serves the remaining bedrooms, complemented by a separate shower room and the master en suite.
The combination of generous bedrooms, multiple bathing facilities and a dedicated dressing room makes the accommodation particularly practical for family life.
Space to Unwind
The family bathroom provides a traditional place to relax, with a bath offering somewhere to unwind at the end of the day.
A separate shower room adds further flexibility, making busy mornings considerably easier.
The master bedroom benefits from its own private en suite, creating a convenient arrangement for households where different family members are getting ready at the same time.
The bathrooms offer an opportunity for buyers to introduce their own style over time, while the existing layout provides an excellent foundation.
Outdoor Living
The garden is one of Long Lane Barn's most appealing qualities.
Completely private, it provides a peaceful outdoor retreat surrounded by the atmosphere of rural Cheshire.
The garden enjoys a sense of separation from the wider world, creating somewhere to relax, entertain and enjoy the changing seasons.
There is room for outdoor dining and seating, while the countryside setting provides a beautiful backdrop.
LIFE AT LONG LANE BARN: "The privacy, countryside lifestyle and sunsets are some of our favourite things about living here. It's such a peaceful place to come home to."
The combination of the garden's privacy and the home's generous living spaces creates an appealing balance between indoor comfort and outdoor enjoyment.
A Garden for Every Season
The south-facing orientation allows the garden to enjoy sunshine throughout the day, making it particularly appealing for those who enjoy spending time outdoors.
Whether enjoying breakfast in the sunshine, entertaining friends during the summer or simply sitting outside as the day draws to a close, the garden provides a natural extension to the home.
The countryside surroundings reinforce the sense of tranquillity, with the wider landscape providing a constantly changing backdrop through the seasons.
Garaging and Parking
A detached double garage provides substantial space for vehicles, hobbies and storage.
The garage benefits from an electric door, while a large loft space above provides further useful storage.
An additional garden store offers even more flexibility, with its own substantial loft area.
Driveway parking provides space for further vehicles, complemented by an EV charging point.
For a family home of this scale, the combination of generous garaging, driveway parking and extensive storage is particularly valuable.
Contemporary Comfort
For all its traditional character, Long Lane Barn incorporates a collection of modern features designed to make everyday life comfortable and convenient.
Heating is provided by an oil-fired central heating system, complemented by a wood-burning stove or open fire.
Hive heating controls allow the temperature to be managed conveniently, while Starlink provides internet connectivity.
The property also benefits from good mobile coverage, an alarm system and external security lighting.
The boiler is positioned within the utility room and was last serviced in June 2026.
Mains water and electricity serve the property, with drainage provided by a private septic tank.
Long Lane Barn is freehold, with no service charge, and falls within Council Tax Band F.
Life Locally
Countryside Living with Brereton, Sandbach and Holmes Chapel Close at Hand
One of the most appealing qualities of Long Lane Barn is its ability to offer a genuine countryside lifestyle while remaining exceptionally well connected.
The surrounding lanes and footpaths provide plenty of opportunities to explore the Cheshire countryside, while Brereton, Sandbach, Holmes Chapel and Congleton are all within easy reach.
There is a friendly local community, with neighbouring homes providing a welcoming atmosphere while retaining the privacy and independence that makes rural living so attractive.
LIFE AT LONG LANE BARN: "It's an amazing community with really lovely neighbours. We have the countryside lifestyle we wanted, but it's so easy to get to so many different places."
Everyday Essentials?
For everyday shopping, a nearby garage shop provides a convenient option, with a bus stop also within walking distance.
Waitrose in Sandbach is a favourite choice for groceries and household essentials, while M&S Food and Tesco in Congleton provide further options.
Sandbach, Holmes Chapel and Congleton all offer a broader selection of independent shops, supermarkets and everyday services.
A Walk?
The surrounding countryside provides an excellent choice for walking directly from home.
There are routes towards Brereton village and Brereton Church, with Brereton Heath Local Nature Reserve offering woodland, open heathland and peaceful waterside paths.
Walks around Smallwood provide further opportunities to explore, while the countryside surrounding the Blue Bell and Legs of Man offers attractive rural routes.
For those who enjoy longer walks, the surrounding Cheshire landscape provides plenty of opportunities to discover somewhere new.
A Local Pub?
The Blue Bell and Legs of Man in Smallwood are both local favourites, providing traditional country pub settings for drinks and dining.
The Swettenham Arms offers another appealing option, while The Bears Head in Brereton is a popular choice nearby.
Having such a good selection of country pubs within easy reach adds another dimension to life in this part of Cheshire.
A Bite to Eat?
There is an excellent choice of places to eat across the surrounding towns and villages.
Sandbach and Holmes Chapel provide a collection of restaurants, cafes and pubs, while Knutsford and Alderley Edge offer further options for evenings out and special occasions.
The local country pubs are equally appealing for more relaxed meals closer to home.
Schools?
Brereton Church of England Primary School is one of the local primary options, while Offley Primary School in Sandbach is another school identified within the wider area.
Secondary education options include Sandbach School, Sandbach High School and Sixth Form College, Holmes Chapel Comprehensive School and Congleton High School.
Buyers should make their own enquiries regarding current admissions and catchment arrangements.
A Day Out?
The location provides an excellent base for exploring Cheshire.
Brereton Heath Local Nature Reserve is a favourite nearby destination for woodland walks and time outdoors.
Sandbach and Holmes Chapel provide attractive options for shopping, cafés and leisurely afternoons, while Knutsford, Wilmslow and Alderley Edge offer further opportunities for dining, shopping and leisure.
The surrounding countryside provides plenty of choice for weekends spent walking, cycling or simply enjoying the outdoors.
Getting Around?
Holmes Chapel is the closest railway station, providing useful connections for commuting and longer-distance travel.
The M6 is within easy driving distance, making the property particularly convenient for those travelling regularly across Cheshire and the wider North West.
Sandbach, Holmes Chapel and Congleton are all readily accessible, while Knutsford, Wilmslow and Alderley Edge are also within comfortable driving distance.
The location offers a particularly appealing balance between the peace of rural living and the convenience of being well connected.
A Home with Character, Space and a Wonderful Sense of Escape
Long Lane Barn brings together the qualities that make an individual country home so appealing.
Its origins as a traditional agricultural building provide a fascinating connection to the surrounding countryside, while the oak-framed extensions have created generous living spaces designed for modern family life.
The dining kitchen forms an impressive heart to the home, with its substantial island, extensive appliance specification and space for entertaining.
A separate lounge offers somewhere cosier to retreat, while the dedicated study provides a quiet place for working from home.
Upstairs, three generous bedrooms include a spacious master suite with dressing room and en suite, complemented by further bathroom facilities.
Outside, the completely private south-facing garden creates a peaceful setting for relaxing and entertaining, while the detached double garage, additional garden store and extensive loft storage add valuable practicality.
With countryside walks, village pubs and the surrounding towns of Sandbach, Holmes Chapel and Congleton all within easy reach, Long Lane Barn offers a wonderful balance between rural tranquillity and everyday convenience.
For buyers searching for a characterful Cheshire home with generous proportions, modern comforts and a genuine sense of individuality, Long Lane Barn provides an inviting place to put down roots.
Disclaimer
Disclaimer
All descriptions, images and marketing materials are for general guidance only and highlight the lifestyle and features a property may offer. They do not form part of any contract or warranty. Whilst every effort is made to ensure accuracy, neither Storeys Of Cheshire nor the seller accepts responsibility for any errors. Buyers should verify all details through their own inspections, searches and legal advisers before proceeding.
We are legally required to conduct anti-money laundering checks on all buyers and sellers. These checks are carried out by Lifetime Legal, who will contact you once you've instructed us to sell or had an offer accepted.
The cost is £65 (incl. VAT), covering all data retrieval and monitoring required. This non-refundable fee must be paid directly to Lifetime Legal before we publish your property (vendors) or issue a memorandum of sale (buyers). We receive part of this fee for facilitating the service.
- COUNCIL TAXA payment made to your local authority in order to pay for local services like schools, libraries, and refuse collection. The amount you pay depends on the value of the property.Read more about council Tax in our glossary page.
- Band: F
- PARKINGDetails of how and where vehicles can be parked, and any associated costs.Read more about parking in our glossary page.
- Yes
- GARDENA property has access to an outdoor space, which could be private or shared.
- Yes
- ACCESSIBILITYHow a property has been adapted to meet the needs of vulnerable or disabled individuals.Read more about accessibility in our glossary page.
- Ask agent
Energy performance certificate - ask agent

Add an important place to see how long it'd take to get there from our property listings.
__mins driving to your place
Affordability

Notes
Staying secure when looking for property
Ensure you're up to date with our latest advice on how to avoid fraud or scams when looking for property online.
Visit our security centre to find out moreDisclaimer - Property reference 4a74b644-f8f0-44b1-9b5d-c009ae44d3aa. The information displayed about this property comprises a property advertisement. Rightmove.co.uk makes no warranty as to the accuracy or completeness of the advertisement or any linked or associated information, and Rightmove has no control over the content. This property advertisement does not constitute property particulars. The information is provided and maintained by Storeys of Cheshire, Cheshire. Please contact the selling agent or developer directly to obtain any information which may be available under the terms of The Energy Performance of Buildings (Certificates and Inspections) (England and Wales) Regulations 2007 or the Home Report if in relation to a residential property in Scotland.
*This is the average speed from the provider with the fastest broadband package available at this postcode. The average speed displayed is based on the download speeds of at least 50% of customers at peak time (8pm to 10pm). Fibre/cable services at the postcode are subject to availability and may differ between properties within a postcode. Speeds can be affected by a range of technical and environmental factors. The speed at the property may be lower than that listed above. You can check the estimated speed and confirm availability to a property prior to purchasing on the broadband provider's website. Providers may increase charges. The information is provided and maintained by Decision Technologies Limited. **This is indicative only and based on a 2-person household with multiple devices and simultaneous usage. Broadband performance is affected by multiple factors including number of occupants and devices, simultaneous usage, router range etc. For more information speak to your broadband provider.