Havyatt Lane, Langford, Bristol, Somerset, BS40

- PROPERTY TYPE
Semi-Detached
- BEDROOMS
5
- BATHROOMS
3
- SIZE
3,060-3,600 sq ft
284-334 sq m
- TENUREDescribes how you own a property. There are different types of tenure - freehold, leasehold, and commonhold.Read more about tenure in our glossary page.
Freehold
Key features
- A completely unique and beautifully finished family home totalling 3600 square fee
- Modern open plan Neff kitchen dining family room with gas AGA
- Generously proportioned drawing room with Inglenook fireplace; Garden room
- Fantastic oak porch with flagstone flooring and underfloor heating
- Principal bedroom with Juliette balcony, dressing room / utility and en suite bathroom
- Four further generous double bedrooms served by a family shower room and bathroom
- Stunning, wisteria adorned walled gardens with level lawn, outdoor kitchen and pond
- Delightful stone potting shed (currently used as a hair salon)
- Large plot totalling circa 0.5 acres including a football pitch, enchanting ruins and a livestock area
- 10 solar panels, double garage and substantial car park for numerous vehicles with drive and gated entrance
Description
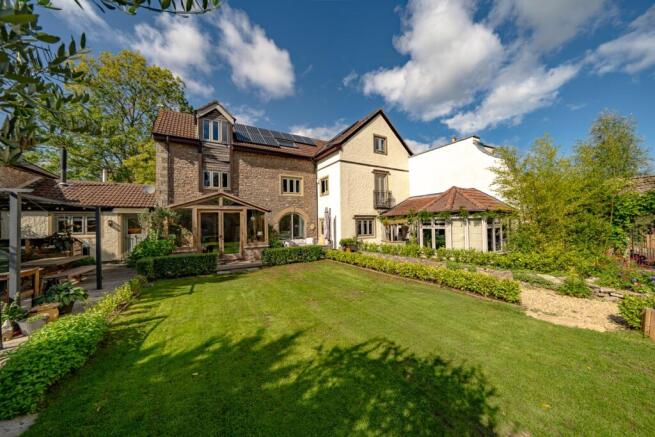
Folly Mill is a completely unique and wonderfully atmospheric family home, set within beautiful south and east facing gardens and grounds on the edge of the highly desirable village of Wrington. Full of charm, character and unexpected spaces, this handsome period home combines original architectural features with solar panels and a number of thoughtful improvements made by the current owners during their circa 9-year tenure.
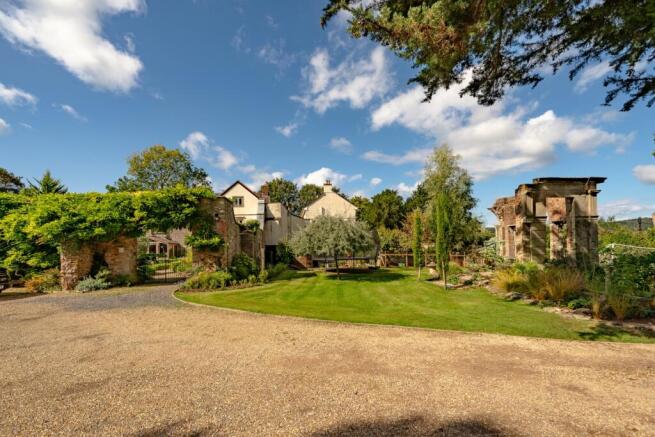
Approached via an exclusive drive and handsome stone-pillared entrance, the property immediately creates a sense of privacy on arrival. A substantial gravelled parking area provides space for numerous vehicles, centred around a Japanese cherry tree and a circular turning area. A high, wisteria-clad stone wall separates the parking from the ornamental gardens, entered through an attractive cast iron gate. A path winds through the beautifully planted front garden to a superb oak-framed porch, recently added by the current owners. With its flagstone floor, underfloor heating and lovely views across the gardens, it provides a particularly charming entrance to the house.
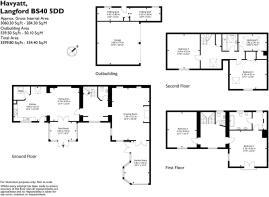
The porch opens directly into the impressive open-plan kitchen, dining and family room, where engineered oak flooring runs throughout. The kitchen is centred around a gas-fired AGA with two hotplates and two ovens and is complemented by stone worktops and upstands, a NEFF oven and microwave, four-ring induction hob with Velux rooflight above, Hotpoint dishwasher and wine fridge. There is an excellent range of timber wall and base cabinetry, together with plentiful preparation and storage space and a delightful outlook over the gardens. A large pantry lies discreetly beyond the kitchen, housing the boiler, fridge freezer and further storage beneath another Velux window.
The kitchen has been opened up into the adjoining family and dining room, creating a wonderfully sociable space ideal for everyday family life as well as entertaining. Exposed beams, an attractive arched alcove and a wealth of natural light give the room considerable character. The room leads through to a charming hall with engineered oak flooring, an impressive full-height arched window overlooking the garden and excellent storage beneath the staircase. A characterful cloakroom completes the space.
The drawing room is particularly impressive, both generous in scale and rich in period detail. A substantial Inglenook fireplace with log burner and flagstone hearth forms a natural focal point, while original oak beams span the ceiling. At the far end, an attractive arched recess incorporates fitted book shelving. Carefully considered spot and ambient wall lighting complement the room, while corner windows provide a lovely dual aspect and views across the gardens. Adjacent is a versatile garden room, currently used in conjunction with the salon, with tiled flooring, full-height double-glazed windows and French doors opening directly onto the garden. Its position and outlook make it equally suitable as a studio, home office or additional reception space.
A carpeted turning staircase rises from the hall to the first floor, where two substantial bedrooms are arranged around a bright and spacious landing. The principal bedroom is a particularly lovely room, decorated in a sophisticated navy scheme and enjoying French doors opening onto a charming Juliet balcony overlooking the gardens. A separate dressing room incorporates plumbing for white goods, while the limestone-tiled en suite bathroom is beautifully appointed with twin basins, WC, roll-top bath and rain shower, a large window and recessed lighting. Bedroom two is also generously proportioned, with large, double-glazed windows overlooking the gardens and attractive chandelier lighting. It is served by a contemporary tiled family shower room.
The top floor is equally impressive, with a spacious, light-filled landing incorporating a laundry cupboard and large Velux window. Three further double bedrooms are arranged from here, all with fitted wardrobes, engineered oak flooring and contemporary pendant lighting. Bedrooms three and four are substantial doubles with large windows and wonderful garden views, while bedroom five, although smaller, remains a good-size and is currently used as a home office. A further family bathroom serves this floor, with bath and shower over, WC, wash basin and a large Velux window.
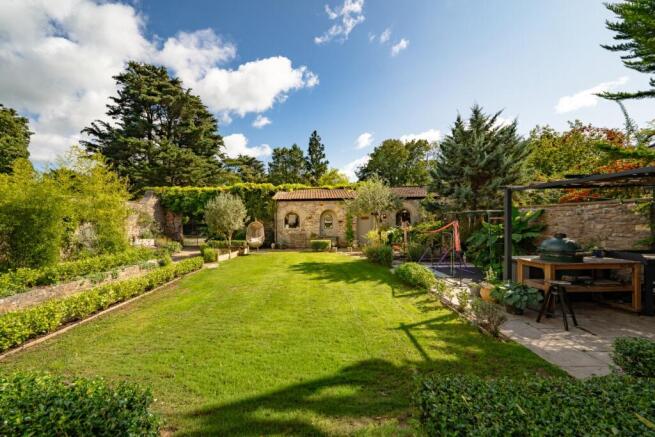
It is outside that Folly Mill truly comes into its own. The beautifully designed ornamental gardens extend principally to the south and east and have been thoughtfully planted and lovingly maintained. Level lawns are framed by clipped box hedging, with a wraparound flagstone terrace providing a series of distinct areas for entertaining and relaxation. A superb outdoor kitchen sits beneath a pergola draped with mature climbers, while a separate morning coffee terrace lies beside the porch and a woodchip sundowner terrace opposite provides a lovely spot for an evening cocktail. The lawns are surrounded by mature borders made up of a wide variety of specimen trees, shrubs and perennials including roses, hydrangeas, sweet peas, mature olive trees, acers, banana plants and all manner of herbs. Gravel and woodchip paths meander through richly planted borders and a pond provides further interest and wildlife.
A charming stone potting shed (currently used as a hair salon), complete with water and electric supply and arched windows overlooking the gardens, would make a fantastic home office, studio or creative workspace.
A mature vine climbs above a gateway through the high stone wall to the substantial area of adjoining land. Here, panoramic views extend across the surrounding countryside, beautifully framed by mature maple and pine trees. The level plot offers remarkable versatility, providing space for a football pitch or any manner of sporting activities, family gatherings and outdoor entertaining. There is also a sizeable livestock area, currently home to chickens, together with the captivating remains of the porch of the original period building. Positioned towards the centre of the plot, this enchanting ruin provides an extraordinary backdrop for al fresco dining and summer entertaining. A variety of mature specimen trees, including weeping willow and hazel, further define the perimeter, while a double garage adjoining the potting shed provides useful, covered parking and/or storage with electrics.
All in all, Folly Mill is an unusually characterful and highly versatile country property: a beautifully presented family home with exceptional gardens and grounds and a collection of outbuildings and ancillary spaces that lend themselves to a wide variety of use. Its combination of period architecture, generous accommodation, privacy, mature gardens and wonderful countryside outlook makes it a particularly rare and special home.
Situation
Tucked into the northern slopes of the Mendip Hills, Wrington is a highly desirable, south-facing village combining period charm, a strong community and convenient access to Bristol. Its handsome Georgian high street, birthplace of John Locke, offers a range of independent amenities including village shops, pharmacy, florist, interior and kitchen stores, hairdressers and Travis Perkins. The village is further enhanced by the thriving parish church of All Saints, whose design inspired the Victoria Tower at the Houses of Parliament.
Wrington has a sociable atmosphere, centred around the popular Mother Hen Café and characterful Plough and Golden Lion pubs, while Barley Wood Orchard and its much-loved Cider Barn provide an idyllic summer retreat. It is particularly well suited to families, with a well-regarded nursery and Ofsted ‘Good' primary school, alongside a recreation ground offering sports clubs, tennis courts and open green space. Highly regarded independent schools include Downs Preparatory School in Wraxall and nearby Sidcot School.
Surrounded by the outstanding natural beauty of the Mendip Hills, Wrington offers exceptional walking and cycling from the doorstep while remaining well connected. Bristol is easily accessible via the A38 and M5, Bristol Airport is nearby, and Yatton station provides mainline services to Bristol Temple Meads and London Paddington. The result is an appealing combination of rural tranquillity, community and connectivity.
Brochures
Brochure- COUNCIL TAXA payment made to your local authority in order to pay for local services like schools, libraries, and refuse collection. The amount you pay depends on the value of the property.Read more about council Tax in our glossary page.
- Band: G
- PARKINGDetails of how and where vehicles can be parked, and any associated costs.Read more about parking in our glossary page.
- Yes
- GARDENA property has access to an outdoor space, which could be private or shared.
- Yes
- ACCESSIBILITYHow a property has been adapted to meet the needs of vulnerable or disabled individuals.Read more about accessibility in our glossary page.
- Ask agent

Add an important place to see how long it'd take to get there from our property listings.
__mins driving to your place
Affordability

Notes
Staying secure when looking for property
Ensure you're up to date with our latest advice on how to avoid fraud or scams when looking for property online.
Visit our security centre to find out moreDisclaimer - Property reference 10841834. The information displayed about this property comprises a property advertisement. Rightmove.co.uk makes no warranty as to the accuracy or completeness of the advertisement or any linked or associated information, and Rightmove has no control over the content. This property advertisement does not constitute property particulars. The information is provided and maintained by Rupert Oliver Property Agents, Clifton. Please contact the selling agent or developer directly to obtain any information which may be available under the terms of The Energy Performance of Buildings (Certificates and Inspections) (England and Wales) Regulations 2007 or the Home Report if in relation to a residential property in Scotland.
*This is the average speed from the provider with the fastest broadband package available at this postcode. The average speed displayed is based on the download speeds of at least 50% of customers at peak time (8pm to 10pm). Fibre/cable services at the postcode are subject to availability and may differ between properties within a postcode. Speeds can be affected by a range of technical and environmental factors. The speed at the property may be lower than that listed above. You can check the estimated speed and confirm availability to a property prior to purchasing on the broadband provider's website. Providers may increase charges. The information is provided and maintained by Decision Technologies Limited. **This is indicative only and based on a 2-person household with multiple devices and simultaneous usage. Broadband performance is affected by multiple factors including number of occupants and devices, simultaneous usage, router range etc. For more information speak to your broadband provider.