Vereker Drive, Sunbury-on-thames, TW16

- PROPERTY TYPE
Detached
- BEDROOMS
4
- BATHROOMS
2
- SIZE
1,547 sq ft
144 sq m
- TENUREDescribes how you own a property. There are different types of tenure - freehold, leasehold, and commonhold.Read more about tenure in our glossary page.
Freehold
Key features
- Located On The Prestigious Berg Estate
- Detached Family Home
- Large Driveway + Garage
- Immaculately Maintained
- Impressive Principal Suite
- Onward Chain Complete
- CHECK OUT THE VIDEO!
Description
Vereker Drive sits within the much loved Berg Estate, one of Lower Sunbury’s most prestigious and desirable residential pockets. Known for its detached homes, generous plots, established surroundings and that lovely feeling of space, it is an area people often aspire to live in and, once here, tend to stay.
And then there is everything around it. A pathway behind the house connects you into the surrounding area, with Sunbury Park, the historic Walled Garden, Sunbury Village and the River Thames all close by. Lower Sunbury has a fascinating history and has attracted some rather famous faces over the years. Tom Jones, Adam Faith, Gary Wilmot and sporting legend Jason Leonard have all had connections to the village, while the famous showbusiness charity, the Grand Order of Water Rats, was founded at the former Magpie Hotel on Thames Street. Clearly, we are not the first people to recognise what a special place this is to call home!
Families are well catered for too, with a good choice of schools nearby, including Chennestone and Hawkedale Primary Schools, alongside secondary options including St Paul’s Catholic College, Sunbury Manor and The Bishop Wand School. Sunbury station is also around a 15 minute walk away, with direct trains into London Waterloo. It is a location made for weekend walks, coffee in the village, evenings at one of the local pubs or restaurants and a weekday commute that is very doable too.
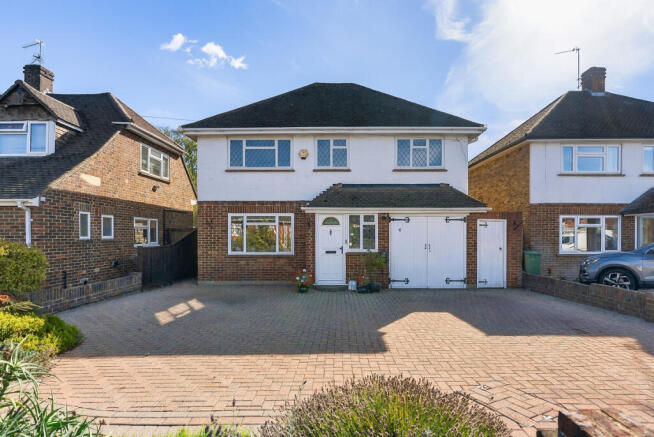
The house itself has exactly the sort of proportions you would hope to find here. It is detached with access down both sides, a driveway with room for multiple cars, an EV charging point and its own garage.
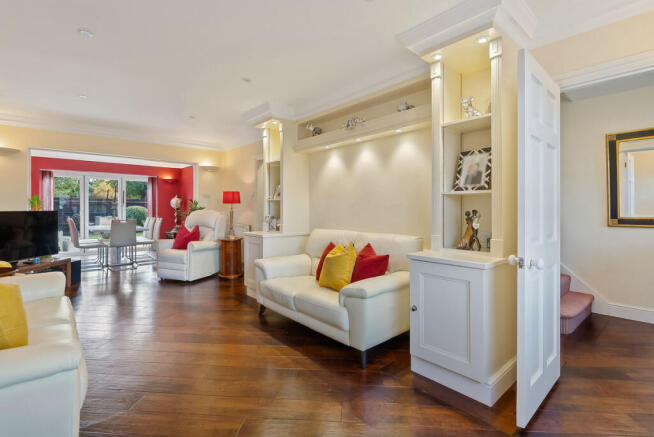
Step inside and there is a proper entrance hall with cleverly concealed storage to keep coats, shoes and everyday clutter tucked away. Beautiful Karndean Spanish Cherry wood effect flooring runs through the hallway, living room, dining room and kitchen, creating a lovely sense of continuity throughout the ground floor.
The main living room flows through into the dining area, creating one long, sociable space with bifold doors opening straight onto the garden. In the warmer months, throw them open and the garden becomes an extension of the house.
The kitchen remains separate and was replaced just a few years ago. It has been thoughtfully designed with plenty of storage, beautiful stone worktops and some lovely practical touches, including an induction hob, Brita filtered water tap and a Tweedy waste disposal unit fitted to the smaller sink. From here you move through to a really useful utility room and ground floor WC, with a back door giving direct access to the side and garden.
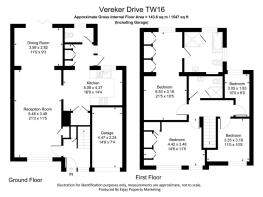
It is one of those layouts that simply works for everyday family life, but there is also plenty of potential for the next owners to put their own stamp on the house and adapt the space to suit their needs, subject to any necessary consents
Upstairs is where things get particularly good. The principal bedroom has genuine wow factor, with the bedroom flowing into its own dressing area and then through to the ensuite, creating a proper suite rather than simply a bedroom with a shower room attached.
Bedroom two is another excellent double with built in storage, while bedroom three is also a great size double, again with storage. From here, a pull down ladder gives access to an incredibly useful loft space, already fitted with flooring and a Velux window. The fourth bedroom is currently used as a home office and works equally well as a study, nursery or single bedroom.
All four bedrooms are carpeted, while the bathrooms benefit from porcelain wall and floor tiles, adding a smart, timeless finish.
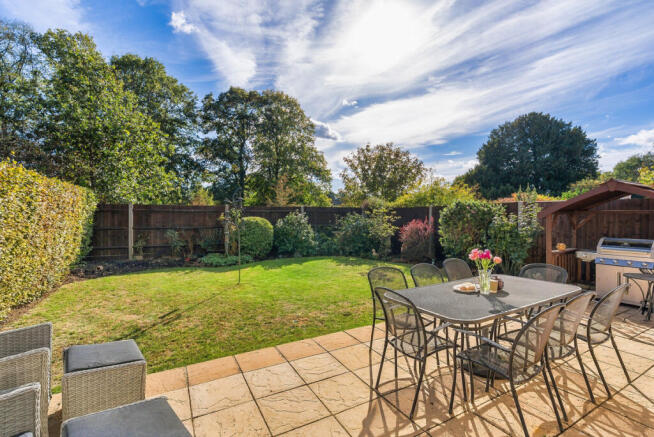
Outside, the garden continues that lovely feeling of space, while the garage, generous driveway, EV charging point and access down both sides make this a home that works practically as well as it does emotionally.
What The Current Owners Love
This is very much a head over heart move. They still love the house and location just as much as when they first found it, and it has been a genuinely happy home for all the reasons they hoped it would be. Life is simply taking them in a different direction, and leaving a home they still love is going to be incredibly hard.
What I Love
It has to be that principal bedroom. The dressing area leading through to the ensuite gives it real wow factor. But the location comes a very close second. I completely understand why the Berg Estate is so highly regarded locally. I would love having the park and Thames on my doorstep, not to mention being able to stroll through the park to the Italian at the end of The Avenue for a coffee or brunch, and wander home again.
This was the dream home that became a reality for its current owners. Perhaps it is about to do exactly the same for someone else.
Because it’s never just a house.
- COUNCIL TAXA payment made to your local authority in order to pay for local services like schools, libraries, and refuse collection. The amount you pay depends on the value of the property.Read more about council Tax in our glossary page.
- Band: G
- PARKINGDetails of how and where vehicles can be parked, and any associated costs.Read more about parking in our glossary page.
- Yes
- GARDENA property has access to an outdoor space, which could be private or shared.
- Yes
- ACCESSIBILITYHow a property has been adapted to meet the needs of vulnerable or disabled individuals.Read more about accessibility in our glossary page.
- Ask agent

Add an important place to see how long it'd take to get there from our property listings.
__mins driving to your place
Affordability

Notes
Staying secure when looking for property
Ensure you're up to date with our latest advice on how to avoid fraud or scams when looking for property online.
Visit our security centre to find out moreDisclaimer - Property reference RX849111. The information displayed about this property comprises a property advertisement. Rightmove.co.uk makes no warranty as to the accuracy or completeness of the advertisement or any linked or associated information, and Rightmove has no control over the content. This property advertisement does not constitute property particulars. The information is provided and maintained by Keller Williams Oxygen, Covering Nationwide. Please contact the selling agent or developer directly to obtain any information which may be available under the terms of The Energy Performance of Buildings (Certificates and Inspections) (England and Wales) Regulations 2007 or the Home Report if in relation to a residential property in Scotland.
*This is the average speed from the provider with the fastest broadband package available at this postcode. The average speed displayed is based on the download speeds of at least 50% of customers at peak time (8pm to 10pm). Fibre/cable services at the postcode are subject to availability and may differ between properties within a postcode. Speeds can be affected by a range of technical and environmental factors. The speed at the property may be lower than that listed above. You can check the estimated speed and confirm availability to a property prior to purchasing on the broadband provider's website. Providers may increase charges. The information is provided and maintained by Decision Technologies Limited. **This is indicative only and based on a 2-person household with multiple devices and simultaneous usage. Broadband performance is affected by multiple factors including number of occupants and devices, simultaneous usage, router range etc. For more information speak to your broadband provider.