Wigston Road, Oadby, Leicester, LE2 5JE

- PROPERTY TYPE
Detached
- BEDROOMS
5
- BATHROOMS
2
- SIZE
Ask agent
- TENUREDescribes how you own a property. There are different types of tenure - freehold, leasehold, and commonhold.Read more about tenure in our glossary page.
Freehold
Key features
- REF - DA1155
- Excellent Oadby location, with local schools, The Parade, Brocks Hill Country Park and the Botanic Garden all adding to the lifestyle appeal.
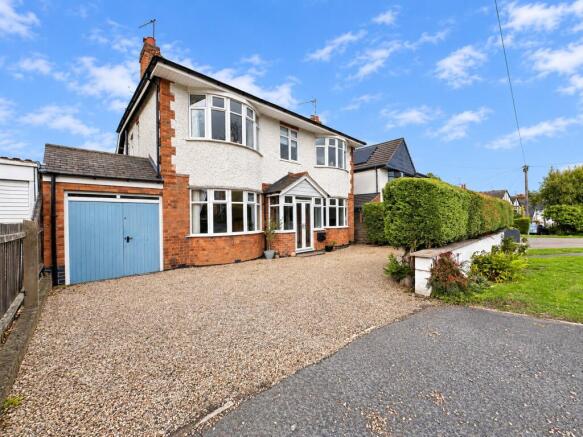
- Impressive double bay-fronted detached home in a sought-after Oadby location.
- Versatile ground-floor double bedroom and adjoining shower room, ideal for multi-generational living or guests.
- Four first-floor bedrooms, including three doubles and a good-sized single.
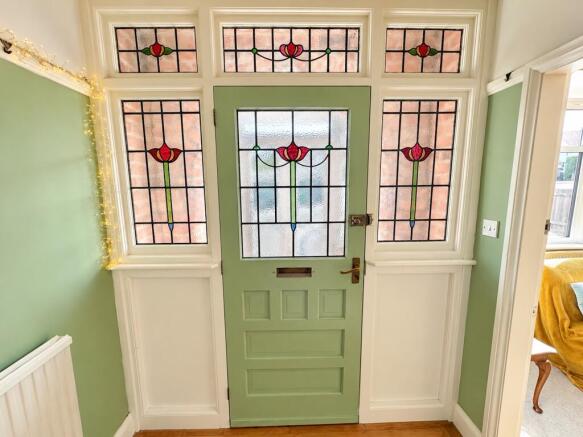
- Beautiful period character, including stained glass detailing, original parquet flooring and charming door furniture.
- Exceptional kitchen diner with orangery-style skylight, underfloor heating and bi-fold doors opening onto the garden.
- Stunning enclosed rear garden, with Indian sandstone patio, mature trees, established planting and several seating areas.
- Generous driveway parking for multiple vehicles and a garage with power, lighting and utility facilities.
Description
REF - DA1155
Introduction
Wigston Road, Oadby
A truly exceptional double bay-fronted detached family home, combining beautiful period character, impressive living space and a stunning garden.
Some properties simply have that special something, and this is undoubtedly one of them. Beautifully positioned on Wigston Road in Oadby, this impressive detached home offers a wonderful combination of traditional charm, carefully considered features and flexible accommodation that caters perfectly for modern family life.
From the moment you arrive, the double bay-fronted exterior makes a statement. Step inside and the character continues, with a wealth of original-style features, including a particularly beautiful entrance hall, stained glass detailing, parquet flooring and charming period touches throughout.
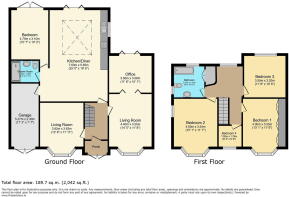
The accommodation is wonderfully versatile, offering three reception spaces, an outstanding kitchen diner, a ground-floor double bedroom with an adjoining shower room and four further bedrooms upstairs. Whether you are a growing family looking for room to spread out, someone seeking space for multi-generational living or simply a buyer who appreciates a home with individuality and character, there is so much to enjoy here.
Entrance Porch
A lovely introduction to the property, the entrance porch features double-glazed windows to both the front and sides, allowing plenty of natural light to filter through. French-style double-glazed doors provide an attractive entrance from the front, while tiled flooring offers a practical finish before leading through to the original entrance hall.
Entrance Hall
This is a real highlight and a feature that immediately sets the tone for the rest of the home. The original-style reclaimed entrance door, complemented by beautiful stained glass windows and doors, creates a wonderful sense of character and individuality.
The original parquet flooring is particularly attractive, sitting alongside a picture rail, radiator and useful understairs storage cupboard. The staircase rises to the first floor, while doors lead through to the lounge, family room and kitchen diner.
Even the smaller details have been carefully retained, with beautiful Bakelite-style door handles adding another touch of period charm. These are the sort of features that give a property its own identity and make it feel genuinely special.
Lounge - 4.95m x 3.53m (16'3"Max x 11'7"Max)
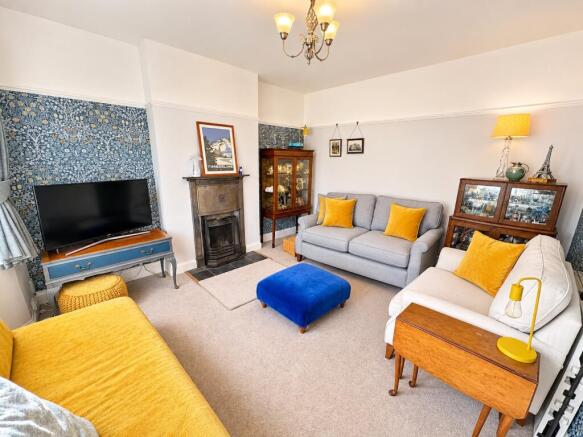
A beautiful reception room, featuring a double-glazed bay window to the front, allowing natural light to flood into the space. Oak flooring runs underfoot, complemented by a radiator and wall lighting, while a multi-fuel burner with hearth provides an attractive focal point.
Internal bi-fold doors open through to the adjoining office, allowing the rooms to be separated when required or opened up to create a much larger reception space. This flexibility is ideal for families who want a more open feel for entertaining while retaining the option of separate, quieter spaces.
Reception Room / Office - 3.53m x 3.05m (11'7" x 10'0")
Currently arranged as an office, this is a particularly useful additional room that works beautifully alongside the lounge. Oak flooring continues through, creating a lovely sense of flow, while wall lights and a radiator add to the comfort of the space.
At the rear, double-glazed bi-fold doors open towards the garden, bringing in plenty of natural light and providing a lovely outlook. Whether retained as a home office, used as a reading room or incorporated into the lounge to create a larger entertaining space, it offers plenty of possibilities.
Snug - 3.61m x 4.42m (11'10"Max x 14'6"Max)
Positioned at the front of the property, the snug is another lovely reception space with a characterful feel of its own. A double-glazed bay window provides an attractive outlook, while the cast-iron open fireplace with tiled hearth creates a charming focal point.
A radiator and picture rail complete the room. It is currently a snug, but could easily adapt to suit a variety of needs, whether that is a playroom, formal sitting room, hobby room or somewhere to escape with a good book.
Kitchen/Diner - 7.59m x 5.64m (24'11"Max x 18'6"Max)
Without doubt, one of the standout spaces in this home. This is a fantastic room that brings together cooking, dining and entertaining, with a wonderful connection to the garden and a real sense of occasion.
Egyptian floor tiles run throughout, complemented by underfloor heating, while the impressive orangery-style roof and skylight bring natural light pouring into the room. The skylight sits above the dining area, creating a particularly attractive feature and giving the space an open, airy feel.
To the rear, double-glazed bi-fold doors open directly onto the patio and garden, making it easy to move between inside and outside during the warmer months. A further double-glazed window to the side adds to the natural light, while spotlights and a built-in speaker system provide those extra touches that make this such a superb entertaining space.
The kitchen itself is fitted with a range of wall and base units, with an integrated dishwasher, integrated under-counter fridge, range-style cooker with gas and electric cooking facilities, cooker hood and a further space for a fridge freezer. There is also a two-bowl sink with mixer taps.
Whether it is busy family breakfasts, weekend entertaining or relaxed evenings with friends, this is a room designed to be enjoyed. The combination of its size, natural light, underfloor heating and direct access to the garden makes it a truly impressive centrepiece of the home.
Ground Floor Bedroom / Reception Room - 4.72m x 3.15m (15'6"Max x 10'4"Max)
A particularly valuable addition to the accommodation, this large double bedroom is currently used as a bedroom and gym. With double-glazed French doors opening directly onto the rear patio, it enjoys a lovely connection to the garden.
Underfloor heating continues into this room, alongside ceiling spotlights, making it a comfortable and versatile space throughout the year.
Its position alongside the ground-floor shower room makes this an excellent arrangement for multi-generational living, visiting family members or anyone who would benefit from having bedroom and washing facilities on the ground floor. It could also provide an excellent guest bedroom or alternative reception space, depending on a buyer’s needs.
Shower Room - 2.01m x 1.78m (6'7" x 5'10")
Conveniently positioned alongside the ground-floor bedroom, the shower room comprises a double shower cubicle, wash hand basin set within a vanity unit and WC.
The room also benefits from an extractor fan, ceiling spotlights and chrome heated towel rail. Egyptian floor tiles continue through from the kitchen diner, with wall tiling to the splash areas.
Together, the bedroom and shower room create a particularly useful ground-floor arrangement, adding flexibility that is increasingly sought after by modern families.
Landing
The staircase leads to an impressive landing, arranged in a horseshoe shape and providing access to the four first-floor bedrooms and family bathroom.
A rear double-glazed window offers a lovely outlook across the garden and towards the views beyond. There is also a radiator and loft access, with a pull-down ladder leading to a partially boarded loft space with lighting.
The landing itself is another attractive feature, with individual door handles adding further character and a lovely finishing touch to the upstairs accommodation.
Bedroom - 4.98m x 3.56m (16'4"Max x 11'8"Max)
A generous double bedroom positioned at the front of the property, featuring a double-glazed bay window which provides plenty of natural light.
The room also benefits from a radiator and a number of fitted double wardrobes, providing hanging space, shelving and overhead storage. A fantastic amount of built-in storage helps keep the room practical while leaving plenty of space for bedroom furniture.
Bedroom - 4.34m x 3.53m (14'3"Max x 11'7"Max)
Another particularly spacious double bedroom, also positioned at the front of the property. A double-glazed bay window provides an attractive outlook and plenty of natural light, while a further portrait-style double-glazed window to the side adds an additional source of light.
A radiator completes the room, with plenty of space for a double bed and further bedroom furniture.
Bedroom - 3.53m x 3.17m (11'7" x 10'5")
A further double bedroom, positioned to the rear of the property and enjoying a pleasant outlook through its double-glazed window.
A vertical designer radiator provides an attractive finishing touch, and the room offers comfortable accommodation for family members or guests.
Bedroom - 2.13m x 2.06m (7'0" x 6'9")
A good-sized single bedroom, positioned at the front of the property and benefiting from a double-glazed window and radiator.
This is a versatile room that could equally work as a child’s bedroom, nursery, dressing room or additional home office.
Bathroom - 2.74m x 2.54m (9'0" x 8'4")
The family bathroom is fitted with a bath with mixer taps and shower over, complete with shower screen, alongside a wash hand basin and WC.
There are double-glazed windows to both the side and rear, with the rear window enjoying an outlook over the garden. The former airing cupboard is now used for additional storage, while tiling to the splash areas completes the room.
To The Front
The property enjoys a particularly attractive position along Wigston Road, with its double bay-fronted exterior creating an impressive first impression.
To the front, a generous driveway provides off-road parking for multiple vehicles and leads towards the garage. The frontage is enclosed by a combination of walls, hedging and shrubbery, with gravelled areas adding to the established appearance.
Garage
The garage benefits from double doors, power and lighting, along with space and plumbing for a washing machine. The central heating boiler is also housed here.
A particularly useful additional feature is the internal door providing access directly back into the kitchen, making the garage practical for everyday use and keeping household tasks conveniently connected to the main accommodation.
Garden
The rear garden is a real showstopper and an enormous part of what makes this property so special.
Immediately outside the kitchen diner and ground-floor bedroom, a raised Indian sandstone patio provides a fantastic space for outdoor dining, relaxing and entertaining. With wall lighting and direct access from the bi-fold and French doors, the transition between the house and garden is seamless.
The garden is enclosed by a combination of walls, fencing and established hedging, creating a lovely sense of privacy. There is side gated access, an outside tap and plenty of mature planting, with established trees, shrubbery and well-stocked borders adding colour, texture and interest.
As you move further into the garden, additional patio and seating areas provide different places to enjoy the space, while a dedicated games area currently houses a table tennis table. The hot tub will also be included in the sale, adding another lovely feature for relaxing and entertaining.
There is a wonderful amount of space here for families, keen gardeners and those who enjoy having friends and family over. Whether it is summer barbecues, outdoor dining, games with the children or simply enjoying a quiet moment in the garden, this is an outside space that offers so much.
Location
Wigston Road is ideally placed for enjoying the many amenities that make Oadby such a popular place to live. The area offers a good selection of local shops, cafés, restaurants and everyday services, with The Parade providing a convenient destination for shopping and eating out.
Families are well catered for with a choice of local primary and secondary schools, including Langmoor Primary School, Woodland Grange Primary School, Gartree High School and Beauchamp College.
For those who enjoy the outdoors, Brocks Hill Country Park offers attractive green space, woodland and walking opportunities, while the University of Leicester Botanic Garden provides another beautiful place to explore. Leicester city centre and the wider road network are also accessible for commuting, shopping and leisure.
Wigston Road, Oadby
This is a home that offers so much more than just impressive accommodation. It combines the character and charm of a traditional double bay-fronted detached house with the space, flexibility and entertaining areas that modern family life demands.
From the beautiful stained glass and parquet flooring to the exceptional kitchen diner, ground-floor bedroom and shower room, four further bedrooms upstairs and a stunning garden complete with hot tub, there is something to capture the imagination at every turn.
A truly special family home in a sought-after Oadby location.
- COUNCIL TAXA payment made to your local authority in order to pay for local services like schools, libraries, and refuse collection. The amount you pay depends on the value of the property.Read more about council Tax in our glossary page.
- Band: E
- PARKINGDetails of how and where vehicles can be parked, and any associated costs.Read more about parking in our glossary page.
- Garage,Driveway,Off street
- GARDENA property has access to an outdoor space, which could be private or shared.
- Yes
- ACCESSIBILITYHow a property has been adapted to meet the needs of vulnerable or disabled individuals.Read more about accessibility in our glossary page.
- Ask agent

Add an important place to see how long it'd take to get there from our property listings.
__mins driving to your place
Affordability

Notes
Staying secure when looking for property
Ensure you're up to date with our latest advice on how to avoid fraud or scams when looking for property online.
Visit our security centre to find out moreDisclaimer - Property reference S1909518. The information displayed about this property comprises a property advertisement. Rightmove.co.uk makes no warranty as to the accuracy or completeness of the advertisement or any linked or associated information, and Rightmove has no control over the content. This property advertisement does not constitute property particulars. The information is provided and maintained by eXp UK, East Midlands. Please contact the selling agent or developer directly to obtain any information which may be available under the terms of The Energy Performance of Buildings (Certificates and Inspections) (England and Wales) Regulations 2007 or the Home Report if in relation to a residential property in Scotland.
*This is the average speed from the provider with the fastest broadband package available at this postcode. The average speed displayed is based on the download speeds of at least 50% of customers at peak time (8pm to 10pm). Fibre/cable services at the postcode are subject to availability and may differ between properties within a postcode. Speeds can be affected by a range of technical and environmental factors. The speed at the property may be lower than that listed above. You can check the estimated speed and confirm availability to a property prior to purchasing on the broadband provider's website. Providers may increase charges. The information is provided and maintained by Decision Technologies Limited. **This is indicative only and based on a 2-person household with multiple devices and simultaneous usage. Broadband performance is affected by multiple factors including number of occupants and devices, simultaneous usage, router range etc. For more information speak to your broadband provider.