
Bockhanger, Kennington, Ashford, Kent, TN25

- PROPERTY TYPE
Land
- SIZE
Ask agent
Key features
- Create your own bespoke home – The opportunity to appoint your own architect and design team to create a home tailored to your individual requirements and tastes.
- Exclusive Self-Build Opportunity - four individual plots in an attractive and established setting within Ashford, less than two miles from the town centre, International railway station (truncated)
- Outline planning consent with all detailed matters, including layout, scale and appearance, reserved for subsequent approval.
- Flexible design potential envisaged for two-storey and two-and-a-half storeys homes.
Description
#TheGardenOfEngland
An exciting opportunity to acquire one of four available self-build plots in an exclusive location within Ashford, less than two miles from the town centre, railway station and motorway junction. Offering the opportunity to design and create a bespoke home tailored to your own requirements, the plot is subject to outline planning consent and the conditions set out in our PDF brochure.
Planning, Conditions and Legal Covenants
• Outline planning consent is expected to be granted towards the end of November/early December.
• A nutrient neutrality assessment has been undertaken as the site is within the Stour Catchment Area and we understand that the sellers have paid a deposit to reserve the necessary nutrient credits. The remaining balance will be paid by the sellers, meaning the plots will comply with nutrient neutrality.
• The properties must be built by an owner-occupier and cannot be constructed for immediate onward sale or letting.
• All matters are reserved. The purchaser must obtain detailed Reserved Matters planning approval from the Local Planning Authority, including layout, scale and appearance, before commencing construction.
• The Reserved Matters application must be submitted within three years of outline planning permission being granted.
• The purchaser must arrange adequate insurance, including contract works, materials, site risks (including fire, flood, storm and vandalism) and public liability cover.
• Construction must comply with reasonable covenants to be provided by the sellers’ solicitors, covering matters such as working hours, site security, fencing and restrictions on occupation, caravans, storage yards and static homes.
• The two neighbouring properties are understood to be connected to mains drainage, water, electricity and gas. No further enquiries have been made regarding the availability or cost of connecting services to the plot.
Interested parties should make their own enquiries with the Local Planning Authority and relevant service providers and satisfy themselves as to the planning requirements, legal covenants and associated costs before proceeding.
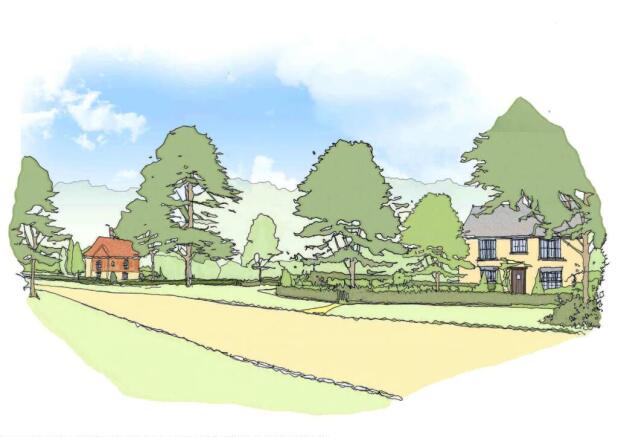
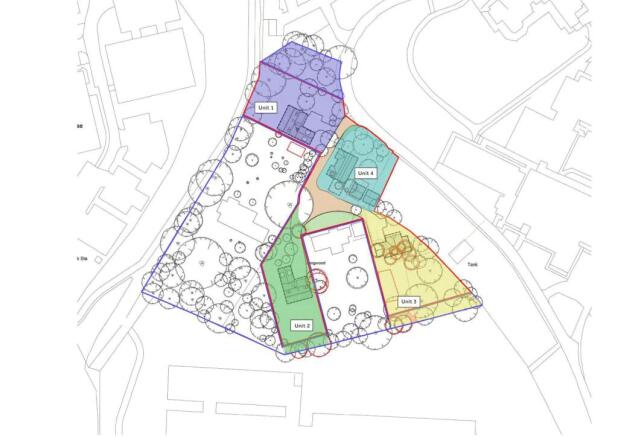
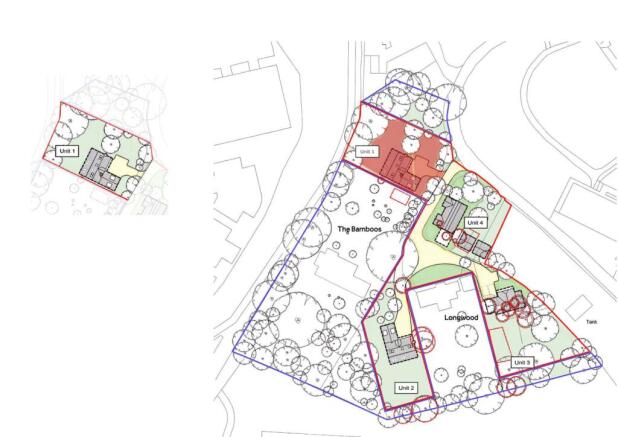
The proposed self-build plots have been carefully planned to work with the established landscape, retaining the majority of the higher-quality trees and mature perimeter planting to provide a green, well-screened setting. Access will be provided from the existing driveway, with permeable surfacing and carefully considered layouts helping to minimise the impact on important trees.
Plots 3 and 4 are envisaged as two-storey home, while plots 1 and 2 may accommodate designs of up to two-and-a-half storeys, subject to the necessary planning approvals. A proposed pathway alongside plot 1 will provide access towards an existing Public Right of Way, offering a convenient connection to nearby amenities and Eureka Park.
Each purchaser will have the opportunity to appoint their own architect and design team to develop a bespoke home. Detailed designs, including the layout, scale, appearance and materials, will need to be agreed with the Local Planning Authority through the Reserved Matters planning process, allowing buyers to shape a home that reflects their own tastes while respecting the character and landscape of the site.
Our Ref: AVS260341
Brochures
ParticularsBockhanger, Kennington, Ashford, Kent, TN25

NEAREST STATIONS
Distances are straight line measurements from the centre of the postcode- Ashford International Station1.6 miles
- Ashford Station1.6 miles
- Wye Station2.8 miles

About Hobbs Parker Estate Agents, Ashford
Romney House Monument Way, Orbital Park, Ashford, TN24 0HB


Notes
Disclaimer - Property reference AVS260341. The information displayed about this property comprises a property advertisement. Rightmove.co.uk makes no warranty as to the accuracy or completeness of the advertisement or any linked or associated information, and Rightmove has no control over the content. This property advertisement does not constitute property particulars. The information is provided and maintained by Hobbs Parker Estate Agents, Ashford. Please contact the selling agent or developer directly to obtain any information which may be available under the terms of The Energy Performance of Buildings (Certificates and Inspections) (England and Wales) Regulations 2007 or the Home Report if in relation to a residential property in Scotland.