
Rhos-y-Meirch, Knighton, Powys

- PROPERTY TYPE
Bungalow
- BEDROOMS
3
- BATHROOMS
1
- SIZE
Ask agent
- TENUREDescribes how you own a property. There are different types of tenure - freehold, leasehold, and commonhold.Read more about tenure in our glossary page.
Freehold
Description
Location
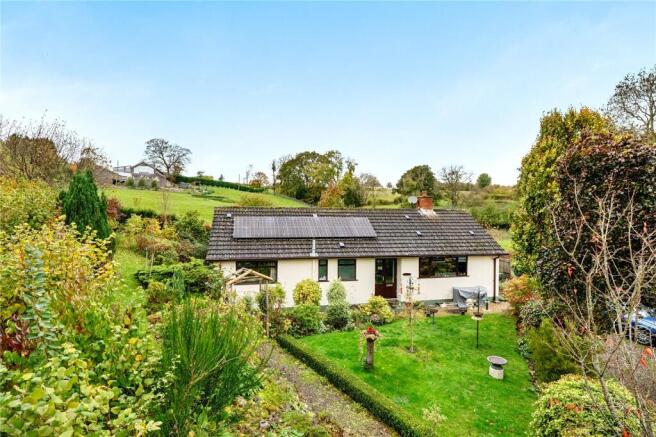
Set in a rural yet accessible location, the property enjoys an enviable position with countryside views. The nearby village of Whitton, just 1–2 miles away, offers a community centre and church. The towns of Knighton (2 miles) and Presteigne (6 miles) provide good local shopping, educational, and recreational facilities, along with transport links. Knighton is situated on the Heart of Wales Line, connecting Swansea and Shrewsbury. For more extensive amenities, the larger towns of Leominster and Ludlow are approximately 20 miles away, while the city of Hereford, with its comprehensive facilities and excellent transport connections, is 30 miles away. The area is renowned for its natural beauty and offers an abundance of outdoor pursuits.
Walk Inside
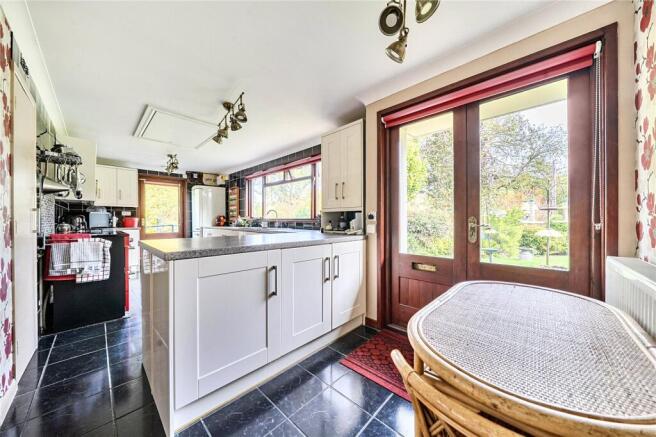
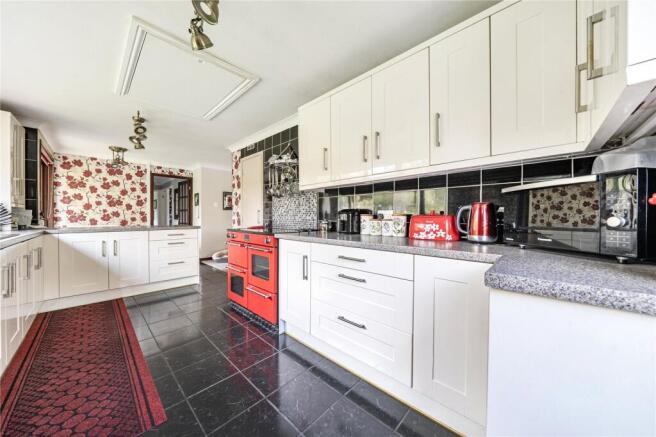
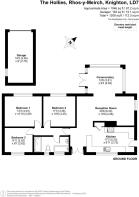
A small covered porch leads to the front entrance, where double wooden doors with large glazed panels allow plenty of natural light into the property, with direct access into the kitchen. The kitchen is a well-equipped space, fitted with a good selection of modern base and wall units, incorporating an electric range cooker, fridge freezer, integrated dishwasher and washing machine, together with a Rangemaster Igneous granite sink and drainer. A large front-facing window enjoys countryside views, while tiled flooring and walls provide a practical finish. There is also a useful pantry cupboard and an additional door leading out to the side of the property.
.
From the kitchen, the accommodation opens into a spacious, open-plan living and sunroom area. This is a particularly bright and well-proportioned reception space, currently arranged to incorporate both a comfortable sitting area and dining area. A smaller side-facing window overlooks the gardens, while a lovely feature is the part-walled conservatory, with glazed upper sections, a solid roof and French doors opening out to the side. This provides a fantastic additional reception space and adds to the versatility of the accommodation.
.
Moving to the opposite side of the bungalow, an inner hallway provides access to the family bathroom and three bedrooms. The family bathroom is fitted with a modern white suite comprising a panelled bath with shower attachment, a large double shower tray with electric shower and glass screen, pedestal wash hand basin and WC. The room is finished with tiled walls and flooring and benefits from two obscure-glazed windows.
.
The property offers three well-proportioned bedrooms, all capable of accommodating a double bed. The principal bedroom is situated to the rear of the bungalow and benefits from freestanding wardrobes and a rear-facing window. Bedroom two is also positioned to the rear and offers flexibility of use, with the potential to serve as a formal dining room if required. Bedroom three is the smallest of the three, but remains a good-sized double bedroom, with a front-facing window.
Parking and Garage
The property is approached via a tarmacadam council road, with a gated gravel driveway leading to a parking area and detached garage, which benefits from an up-and-over entrance door, lighting and power points.
Garden
An absolute credit to our sellers are the well-maintained and generously sized gardens and grounds, extending to approximately 0.35 acres. To the upper side of the driveway is a level pleasure lawn, flanked by mature shrubs and bushes. Above the lawn, a gravel footpath leads past further established shrub borders. Below the bungalow are additional lawned areas, productive vegetable beds and a pond, all bordered by established hedging, shrubs and trees. Pathways meander throughout the gardens, linking the various sections and providing useful amenity areas, which include two greenhouses and a polytunnel. Overall, the gardens offer a wonderful country garden setting, with plenty of space and opportunity to sit, relax and enjoy the surrounding environment.
Agents note:
Please note that the property is registered under two separate title numbers: CYM520288 and CYM520337. The property is understood to be of Woolaway construction, which is a form of non-standard construction. Prospective purchasers are advised to make their own enquiries regarding the construction and should satisfy themselves as to the availability of suitable mortgage finance and buildings insurance before proceeding.
Brochures
Particulars- COUNCIL TAXA payment made to your local authority in order to pay for local services like schools, libraries, and refuse collection. The amount you pay depends on the value of the property.Read more about council Tax in our glossary page.
- Band: E
- PARKINGDetails of how and where vehicles can be parked, and any associated costs.Read more about parking in our glossary page.
- Yes
- GARDENA property has access to an outdoor space, which could be private or shared.
- Yes
- ACCESSIBILITYHow a property has been adapted to meet the needs of vulnerable or disabled individuals.Read more about accessibility in our glossary page.
- Ask agent

Add an important place to see how long it'd take to get there from our property listings.
__mins driving to your place
Affordability


Notes
Staying secure when looking for property
Ensure you're up to date with our latest advice on how to avoid fraud or scams when looking for property online.
Visit our security centre to find out moreDisclaimer - Property reference KNI260131. The information displayed about this property comprises a property advertisement. Rightmove.co.uk makes no warranty as to the accuracy or completeness of the advertisement or any linked or associated information, and Rightmove has no control over the content. This property advertisement does not constitute property particulars. The information is provided and maintained by McCartneys LLP, Knighton. Please contact the selling agent or developer directly to obtain any information which may be available under the terms of The Energy Performance of Buildings (Certificates and Inspections) (England and Wales) Regulations 2007 or the Home Report if in relation to a residential property in Scotland.
*This is the average speed from the provider with the fastest broadband package available at this postcode. The average speed displayed is based on the download speeds of at least 50% of customers at peak time (8pm to 10pm). Fibre/cable services at the postcode are subject to availability and may differ between properties within a postcode. Speeds can be affected by a range of technical and environmental factors. The speed at the property may be lower than that listed above. You can check the estimated speed and confirm availability to a property prior to purchasing on the broadband provider's website. Providers may increase charges. The information is provided and maintained by Decision Technologies Limited. **This is indicative only and based on a 2-person household with multiple devices and simultaneous usage. Broadband performance is affected by multiple factors including number of occupants and devices, simultaneous usage, router range etc. For more information speak to your broadband provider.