Louth, Lincolnshire, LN11

- PROPERTY TYPE
Detached
- BEDROOMS
7
- BATHROOMS
5
- SIZE
8,700 sq ft
808 sq m
- TENUREDescribes how you own a property. There are different types of tenure - freehold, leasehold, and commonhold.Read more about tenure in our glossary page.
Freehold
Key features
- Chain free
- EPC rating: F
- Garden
- Garage
- 3 parking space(s)
- Parking
- Driveway
- Large Garden
- Triple Glazing
- Swimming Pool
Description
Main House: 5 Bedrooms | 4 Bathrooms | 5 Reception Rooms | Tower Games Room
Detached Triple Garage & 2 Bedroom, 1 Bathroom Annexe | Separate Pool House with changing room and Gym room
An Unrivalled Countryside Project of Grand Proportions
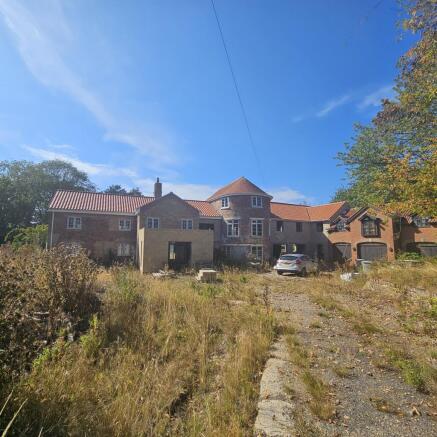
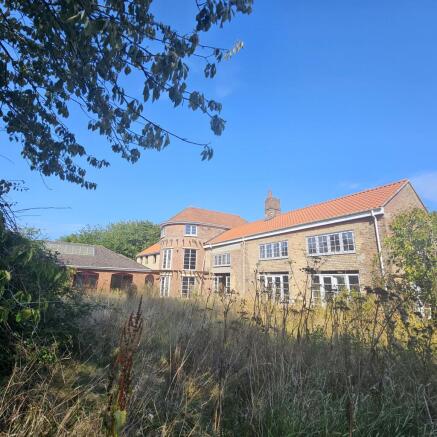
Set along a tranquil country lane on the scenic fringe of the Lincolnshire Wolds, this substantial extended period property represents a rare and remarkable opportunity. Architecturally impressive and currently part-finished, the estate has undergone extensive high-specification structural and infrastructure upgrades, leaving a blank canvas for the incoming buyer to custom-design the ultimate luxury residence.
Tucked away amidst beautiful open fields and mature trees, the home offers total rural seclusion, yet sits just 7 minutes from the historic market town of Louth and a convenient 20-minute drive to the Lincolnshire coast. With countless country walks right on the doorstep, the home is perfectly placed to explore the surrounding landscape.
Completed Premium Infrastructure & Structural Works
The heavy lifting and essential technical groundwork have already been meticulously completed to the highest standards:
• Roofing: Brand-new, striking terracotta tiled roof providing timeless country elegance and longevity.
• Glazing: High-quality new triple glazed windows installed across the majority of the property.
• Drainage & Utilities: Fully modernised eco-infrastructure including a state-of-the-art Kingspan Klargester sewage treatment system, brand-new sewage drainage, and extensive new land drains across the grounds.
The Main Residence: Architectural Elegance
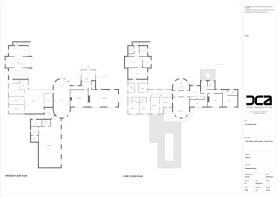
The Ground Floor Living & Entertaining Spaces
• Grand Entrance: A striking Portico entrance hall sets an immediate tone of prestige, leading to a convenient guest powder room area.
• The Living Room: A majestic, light-filled reception space with original period inglenook fireplace and beams. Featuring elegant aluminium French windows (to be installed, included in the sale) that open directly out to the expansive rear gardens.
• The Dining Room: A formal entertaining space, also boasting aluminium French windows (also to be installed, included in the sale, framing views of the private grounds.
• The Heart of the Home: Situated in the Georgian style tower extension, designed by renowned architect Piers Gough, is a vast, dual-aspect dining kitchen. An in-frame solid wood kitchen with worktops is included in the sale awaiting installation. Stretching from the front to the back of the property, it is supported by a huge traditional walk-in pantry, yet to be installed (designed, but not included). A further, recently completed extension, comprises a family room; a sage green boot room, also included in the sale, with space for dog shower; adjacent WC, yet to be installed - all designed for a family convenience.
The First Floor Luxury Suites
• The Master Suite: Stretching from the front to the back of the Georgian style extension with views over the rear garden and fields beyond. A sprawling, private sanctuary comprising a massive principal bedroom, a dedicated dressing room, yet to be installed en-suite, and a private connected study/home office. with views over the front garden.
• Bedroom 2 & Bedroom 5: Both excellent-sized double rooms featuring their own dedicated en-suite bathrooms (to be installed).
• Bedrooms 3 & 4: Spacious double bedrooms sharing close access to a large family bathroom.
• Hobbies/Craft/Decor Room: An extra first-floor room ideal for a studio, secondary study, or reading room.
The Third Floor
• The Sky Lounge: Ascend to the third floor of the property’s architectural tower to find a huge games room / playroom / teenage den, offering panoramic elevated views over the surrounding Lincolnshire countryside.
Substantial Outbuildings & Leisure Complex
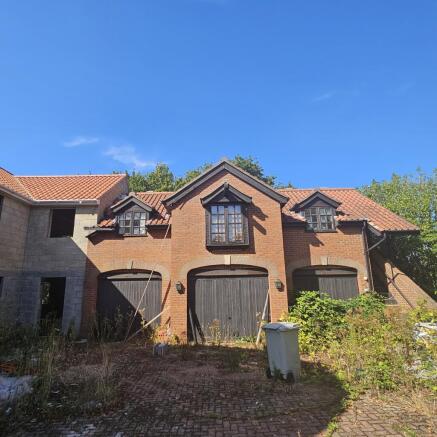
Detached Triple Garage & Guest Annexe
A massive detached triple garage block provides secure parking and workshop space. Above, a highly flexible, sprawling multi-room annexe is configured to include a large main living room/bedroom, a second bedroom, a smaller secondary living area, a bathroom, and a kitchen/additional bedroom. Ideal for multi-generational living, holiday letting, or live-in staff.
Detached Swimming Pool & Gym Complex
A separate leisure annexe housing a private swimming pool, independent changing room and WC, and a home gym space—all perfectly positioned with large windows looking out across the private rear lawns.
Grounds, Acreage & Location
The property, sitting in grounds of one acre, is approached via a sweeping private driveway that opens up into a large turning point with ample parking for numerous vehicles. The huge rear garden is a standout feature, beautifully framed by magnificent established trees and directly bordered by open fields.
Situated in the peaceful hamlet of Little Grimsby, the property sits on the doorstep of the Wolds' Area of Outstanding Natural Beauty, while being less than 10 minutes from Louth's award-winning boutiques and eateries, and just 20 minutes from the sweeping coastline.
- COUNCIL TAXA payment made to your local authority in order to pay for local services like schools, libraries, and refuse collection. The amount you pay depends on the value of the property.Read more about council Tax in our glossary page.
- Band: F
- PARKINGDetails of how and where vehicles can be parked, and any associated costs.Read more about parking in our glossary page.
- Garage,Driveway,Off street
- GARDENA property has access to an outdoor space, which could be private or shared.
- Private garden
- ACCESSIBILITYHow a property has been adapted to meet the needs of vulnerable or disabled individuals.Read more about accessibility in our glossary page.
- Ground floor,Level access

Add an important place to see how long it'd take to get there from our property listings.
__mins driving to your place
Affordability

Notes
Staying secure when looking for property
Ensure you're up to date with our latest advice on how to avoid fraud or scams when looking for property online.
Visit our security centre to find out moreDisclaimer - Property reference ys-106. The information displayed about this property comprises a property advertisement. Rightmove.co.uk makes no warranty as to the accuracy or completeness of the advertisement or any linked or associated information, and Rightmove has no control over the content. This property advertisement does not constitute property particulars. The information is provided and maintained by YooSell, Leicester. Please contact the selling agent or developer directly to obtain any information which may be available under the terms of The Energy Performance of Buildings (Certificates and Inspections) (England and Wales) Regulations 2007 or the Home Report if in relation to a residential property in Scotland.
*This is the average speed from the provider with the fastest broadband package available at this postcode. The average speed displayed is based on the download speeds of at least 50% of customers at peak time (8pm to 10pm). Fibre/cable services at the postcode are subject to availability and may differ between properties within a postcode. Speeds can be affected by a range of technical and environmental factors. The speed at the property may be lower than that listed above. You can check the estimated speed and confirm availability to a property prior to purchasing on the broadband provider's website. Providers may increase charges. The information is provided and maintained by Decision Technologies Limited. **This is indicative only and based on a 2-person household with multiple devices and simultaneous usage. Broadband performance is affected by multiple factors including number of occupants and devices, simultaneous usage, router range etc. For more information speak to your broadband provider.