Witchfield Hill, Halifax, HX3 7QH

- PROPERTY TYPE
Terraced
- BEDROOMS
2
- BATHROOMS
1
- SIZE
517 sq ft
48 sq m
- TENUREDescribes how you own a property. There are different types of tenure - freehold, leasehold, and commonhold.Read more about tenure in our glossary page.
Freehold
Key features
- TWO BEDROOM STONE MID-TERRACE
- SHELF VILLAGE, SHELF PARK APPROX. 6 MIN WALK
- IDEAL FIRST-TIME BUYER HOME
- WELL PRESENTED THROUGHOUT
- LOUNGE WITH EXPOSED BEAMS
- GALLEY KITCHEN WITH GAS HOB
- CELLAR FOR EXTRA STORAGE
- PAVED YARDS FRONT AND REAR
- FREEHOLD, COUNCIL TAX BAND A
- REF: MB1092
Description
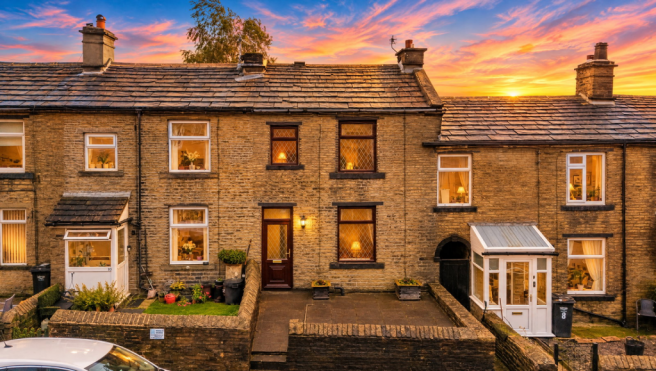
Tag the friend who wants to get on the property ladder, because this two bedroom stone mid-terrace on Witchfield Hill, in the popular village of Shelf, could be the one for them. I'm pleased to bring it to the market at offers in the region of £125,000. It is freehold, in council tax Band A and well presented throughout, with double glazing and gas central heating throughout. That means a buyer can move in and make it home without a list of jobs on day one.
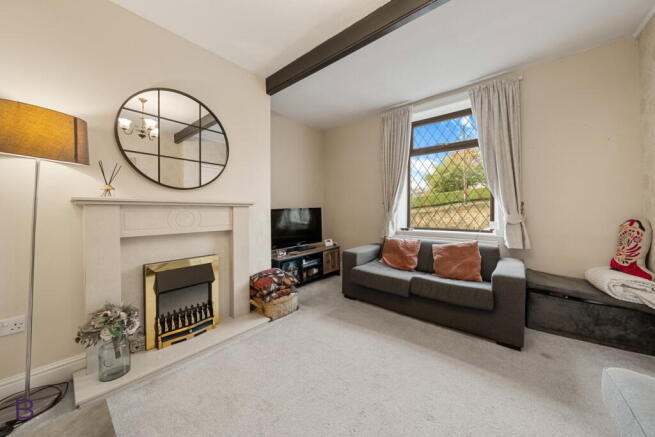
A walled, paved yard sits in front of the house, with steps up from the pavement and room for a few planters. The uPVC front door opens into a carpeted entrance hall with its own radiator, a small buffer that keeps the draughts out of the lounge in winter. The lounge runs across the front of the house, and this is where the character is. Two dark exposed beams cross the ceiling, a feature fireplace with a pale surround and hearth gives the room its focal point, and the leaded, double-glazed window looks out to the front. There is space for a sofa under the window and a second sofa along the far wall. The carpet is soft and light, and a feature wallpaper wall keeps it cosy once the curtains are drawn.
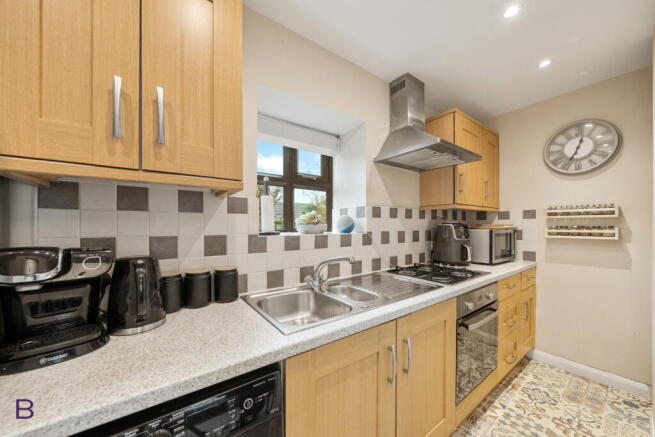
Beyond the lounge, the galley kitchen runs across the back of the house. It is neat and practical, with oak-effect shaker-style wall and base units, a speckled worksurface and a tiled splashback in soft greys. The stainless steel sink and drainer with mixer tap sits under the rear window. There is an oven and a four-burner gas hob with a stainless steel extractor hood, and ceiling spotlights keep the whole run bright. Patterned vinyl flooring with a tiled look adds some personality, there is room for a tall fridge-freezer and a washing machine, and a radiator keeps it warm. A uPVC door opens straight out to the rear yard, so the bins, the washing and the barbecue are only a step away.
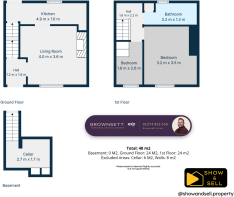
Below the house is a cellar, 2.7 m by 1.7 m on the floor plan. It is ideal for the extra storage every smaller home needs: the suitcases, the hoover and the Christmas decorations, all kept out of the rooms you live in.
Upstairs, the carpeted landing has white panelled doors with brass-effect handles, and the loft is accessible from here too. The main bedroom is a genuine double at the front of the house, with a leaded window looking out over the street and the trees. It easily takes a double bed, bedside tables, a chest of drawers and a wardrobe. The second bedroom is smaller and works well as a nursery, a home office or a single room for a guest. It has its own radiator, a leaded window and a handy shelf above the stair bulkhead. The bathroom is fresh and white, with a panelled bath and a rainfall shower over, a pedestal basin and a low-level WC. It also has tiled walls with a mosaic border, a frosted window to the rear and vinyl flooring.
At the back, the yard is fenced for privacy. There is a flagged area, a raised flagged step where the barbecue sits and a pebbled spot that takes a table and chairs, with an ivy-covered stone wall to soften it all. It is a sheltered place for a coffee in the morning or tea outside on a summer evening, and there is very little to maintain. Parking is on the street.
For a first-time buyer, this is a freehold house at a sensible price, with Band A council tax and nothing that needs doing before you settle in. A couple will find that the double bedroom and the beamed lounge make it feel like a proper home rather than a stopgap. A young family has a primary school 0.1 miles from the front door. It would also suit an investor looking for a well presented, Band A home in a popular village. The floor plan measures 48 sq m (517 sq ft) across the ground and first floors, with the cellar on top of that.
Witchfield Hill lets you do everyday life on foot. Lidl is about a 6 minute walk for the weekly shop. Further afield are Tesco at about 1.5 miles, Co-op Food at about 1.7 miles and a Tesco Express at about 1.9 miles. For a drink, The Duke William is about 2 minutes' walk, the Prince of Orange about 5 minutes and the Bottomleys Arms about 7 minutes. Bethel Chapel (about 2 minutes) and St. Michael & All Angels church (about 6 minutes) are both on the doorstep. Shelf Hall Park, about 8 minutes' walk, is the green space for a morning run or a weekend kickabout.
For families, St Michael and All Angels CofE Primary & Pre School is just 0.1 miles away, Shelf Junior and Infant School is 0.5 miles and Home Farm Primary School is 0.7 miles. For older children, Buttershaw Business & Enterprise College Academy is 1.0 miles away, Trinity Academy Bradford 1.6 miles and Appleton Academy 1.9 miles.
Three bus stops are each about 2 minutes' walk: Wade House Road Brow Lane, Witchfield Hill Carr House Lane and Wade House Road. The nearest stations are Low Moor, about 2.4 miles away, and Halifax, about 3.0 miles. By car, Halifax town centre is about 8 minutes away (3.6 miles), Bradford city centre about 12 minutes (4.3 miles) and Leeds city centre about 25 minutes (15.5 miles). Odsal Top, on the motorway network, is about 2.0 miles away, with Staygate Roundabout (Junction 3) at about 2.7 miles and Euroway (Junction 2) at about 2.8 miles. The M62 at junction 26, Chain Bar, is about 16 minutes away (7.2 miles).
Please note that an AML fee is chargeable to the buyer once an offer is accepted. It covers the cost of carrying out the required identity and anti-money laundering checks. Once these checks have been completed, the fee cannot be refunded, even if the purchase does not go ahead.
REF: MB1092
- COUNCIL TAXA payment made to your local authority in order to pay for local services like schools, libraries, and refuse collection. The amount you pay depends on the value of the property.Read more about council Tax in our glossary page.
- Band: A
- PARKINGDetails of how and where vehicles can be parked, and any associated costs.Read more about parking in our glossary page.
- On street
- GARDENA property has access to an outdoor space, which could be private or shared.
- Patio
- ACCESSIBILITYHow a property has been adapted to meet the needs of vulnerable or disabled individuals.Read more about accessibility in our glossary page.
- Ask agent

Add an important place to see how long it'd take to get there from our property listings.
__mins driving to your place
Affordability
About Brownsett Personal Estate Agents, powered by eXp UK, Bradford and Halifax
19 Pipit View, Clayton, Bradford, BD14 6FB
Notes
Staying secure when looking for property
Ensure you're up to date with our latest advice on how to avoid fraud or scams when looking for property online.
Visit our security centre to find out moreDisclaimer - Property reference S1907174. The information displayed about this property comprises a property advertisement. Rightmove.co.uk makes no warranty as to the accuracy or completeness of the advertisement or any linked or associated information, and Rightmove has no control over the content. This property advertisement does not constitute property particulars. The information is provided and maintained by Brownsett Personal Estate Agents, powered by eXp UK, Bradford and Halifax. Please contact the selling agent or developer directly to obtain any information which may be available under the terms of The Energy Performance of Buildings (Certificates and Inspections) (England and Wales) Regulations 2007 or the Home Report if in relation to a residential property in Scotland.
*This is the average speed from the provider with the fastest broadband package available at this postcode. The average speed displayed is based on the download speeds of at least 50% of customers at peak time (8pm to 10pm). Fibre/cable services at the postcode are subject to availability and may differ between properties within a postcode. Speeds can be affected by a range of technical and environmental factors. The speed at the property may be lower than that listed above. You can check the estimated speed and confirm availability to a property prior to purchasing on the broadband provider's website. Providers may increase charges. The information is provided and maintained by Decision Technologies Limited. **This is indicative only and based on a 2-person household with multiple devices and simultaneous usage. Broadband performance is affected by multiple factors including number of occupants and devices, simultaneous usage, router range etc. For more information speak to your broadband provider.