
Amber Rise, Exeter

- PROPERTY TYPE
Detached
- BEDROOMS
4
- BATHROOMS
2
- SIZE
1,227 sq ft
114 sq m
- TENUREDescribes how you own a property. There are different types of tenure - freehold, leasehold, and commonhold.Read more about tenure in our glossary page.
Freehold
Key features
- Spacious Four Bedroom Detached
- Generous Corner Plot
- Two Reception Rooms
- Impressive Open Plan Kitchen / Dining Room
- Driveway, Garage and EV Charger
- Quiet, Private Position
- Principal Bedroom With En-Suite
- Westerly Facing Landscaped Garden
- Solar Panels with Battery Storage
- Air Conditioning
Description
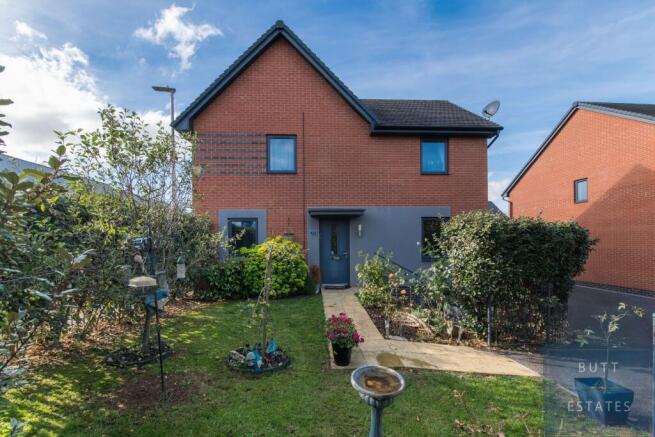
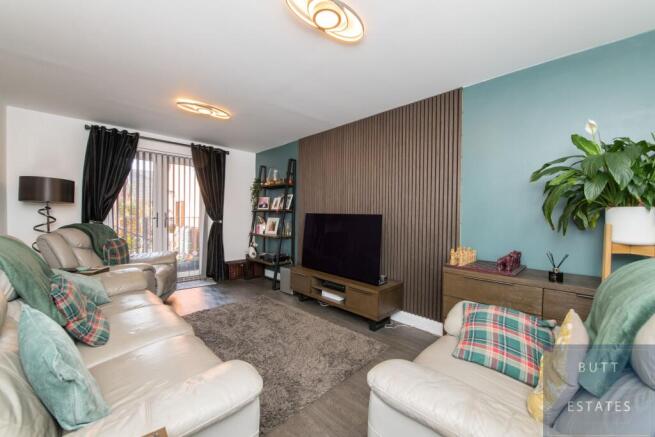
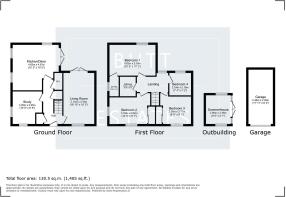
Upon entering the property, you are welcomed by a spacious entrance hallway. To the right is a generous living room with French doors opening directly onto the rear garden, creating a lovely connection between indoor and outdoor living. On the opposite side of the hallway is a versatile second reception room, ideal as a home office, playroom or formal dining room, with a picturesque outlook across the beautifully maintained front garden.
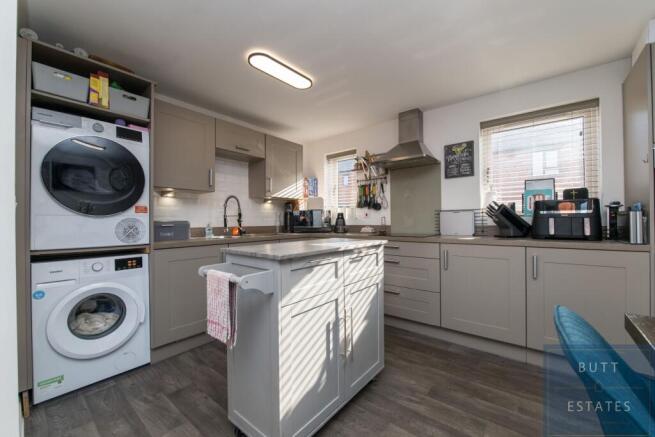
The heart of the home is undoubtedly the impressive open-plan kitchen/dining room, positioned at the rear of the property. This fantastic space is perfect for both everyday family living and entertaining, with French doors opening onto the rear garden and a useful utility cupboard providing additional practicality.
Moving upstairs, there are three generous double bedrooms, with the principal bedroom benefiting from air conditioning and a modern en-suite shower room. The fourth bedroom is a spacious single, currently used as a home office, offering flexibility to suit a growing family's needs. A contemporary family bathroom completes the first floor.
Outside, the property really comes into its own. The beautifully landscaped, westerly-facing rear garden is the perfect place to enjoy the afternoon and evening sunshine. A stylish porcelain patio provides a wonderful space for outdoor dining and entertaining, with steps leading down to manicured lawns and attractive raised flower beds. There is also a charming summerhouse, offering a versatile space that can be enjoyed throughout the year.
To the side of the property is a private driveway providing tandem parking for two vehicles, complete with an electric vehicle charging point, alongside a single freehold garage. The current owners have also invested in 12 solar panels, providing a 6kW system with battery storage, a fantastic addition for energy-conscious buyers.
The property is situated within the increasingly popular Tithebarn development, ideally positioned for both Monkerton and Westclyst Primary Schools, making it an excellent choice for families. For commuters, the nearby M5 and A38 provide excellent transport connections, whilst Exeter Business Park and the Met Office are conveniently close by.
The current owners are only moving due to work relocation, presenting a wonderful opportunity to purchase a beautifully maintained, modern family home in a peaceful and highly convenient setting.
Council Tax Band: E
Tenure: Freehold
Entrance hall
Front door to front aspect, radiator, stairs to first floor, under stairs storage cupboard. Deep cloaks cupboard.
Living room
Light and spacious living room with two radiators, feature wall, front double glazed window, French double glazed doors leading out to rear garden.
Study
Radiator, side frosted double glazed window, front double glazed window with stunning views overlooking the front garden.
Cloakroom
Modern low level WC, radiator, pedestal basin with mixer tap.
Kitchen/Diner
Upgraded Shaker style kitchen with a range of modern fitted wall and base level units and square edge work surfaces, inset one and a half stainless steel sink drainer with mixer tap over, decorative style surrounding, integrated induction hob and extractor fan over, integrated electric oven, space for American style fridge freezer, utility space with plumbing for washing machine and space for tumble drier. Space for family size table and chairs, radiator, two side double glazed windows, rear double glazed windows, French double glazed doors leading to the rear garden.
Landing
Radiator, access to loft via loft hatch, rear double glazed window.
Master bedroom
Generous double bedroom, fitted air-con unit, radiator, rear double glazed window, door to ensuite.
En-suite
Double shower cubicle, mixer tap, modern low level WC, pedestal basin, mixer tap, radiator, obscure side double glazed window.
Bedroom 3
Generous double bedroom, radiator, front double glazed window with lovely views overlooking the front garden, built in double wardrobe.
Bedroom 2
Generous double bedroom, built in double wardrobe, radiator, front and side double glazed windows.
Bedroom 4
Large single bedroom, radiator, rear double glazed window.
Bathroom
Matching three piece suite, panel bath, mixer shower, glass shower screen, pedestal basin with mixer tap, modern low level WC, radiator.
Front Garden
To the front of the property a rare find and attractive front garden with manicured lawns, a mixture of mature shrubs, plants, tall hedges surrounded by steel iron fences. Adjacent to the property is a private driveway offering off road parking for two vehicles in tandam with EV charger, wall mounted EV charger, single freehold garage with traditional up and over door, power and lighting.
Rear Garden
West facing rear garden with patio barbeque area, steps leading down to porcelain tiled seating area with manicured lawns, raised flower beds, mature shrubs and plants, outside tap, outside electrics, side gate leading to driveway and summer house with double doors and surrounding timber framed.
Brochures
Brochure- COUNCIL TAXA payment made to your local authority in order to pay for local services like schools, libraries, and refuse collection. The amount you pay depends on the value of the property.Read more about council Tax in our glossary page.
- Band: E
- PARKINGDetails of how and where vehicles can be parked, and any associated costs.Read more about parking in our glossary page.
- Driveway,EV charging
- GARDENA property has access to an outdoor space, which could be private or shared.
- Front garden,Rear garden
- ACCESSIBILITYHow a property has been adapted to meet the needs of vulnerable or disabled individuals.Read more about accessibility in our glossary page.
- Ask agent

Add an important place to see how long it'd take to get there from our property listings.
__mins driving to your place
Affordability


Notes
Staying secure when looking for property
Ensure you're up to date with our latest advice on how to avoid fraud or scams when looking for property online.
Visit our security centre to find out moreDisclaimer - Property reference RS3721. The information displayed about this property comprises a property advertisement. Rightmove.co.uk makes no warranty as to the accuracy or completeness of the advertisement or any linked or associated information, and Rightmove has no control over the content. This property advertisement does not constitute property particulars. The information is provided and maintained by Butt Estates, Exeter. Please contact the selling agent or developer directly to obtain any information which may be available under the terms of The Energy Performance of Buildings (Certificates and Inspections) (England and Wales) Regulations 2007 or the Home Report if in relation to a residential property in Scotland.
*This is the average speed from the provider with the fastest broadband package available at this postcode. The average speed displayed is based on the download speeds of at least 50% of customers at peak time (8pm to 10pm). Fibre/cable services at the postcode are subject to availability and may differ between properties within a postcode. Speeds can be affected by a range of technical and environmental factors. The speed at the property may be lower than that listed above. You can check the estimated speed and confirm availability to a property prior to purchasing on the broadband provider's website. Providers may increase charges. The information is provided and maintained by Decision Technologies Limited. **This is indicative only and based on a 2-person household with multiple devices and simultaneous usage. Broadband performance is affected by multiple factors including number of occupants and devices, simultaneous usage, router range etc. For more information speak to your broadband provider.