Bishopton Road West, Stockton-on-Tees, TS19 7LY

- PROPERTY TYPE
Detached
- BEDROOMS
4
- BATHROOMS
1
- SIZE
Ask agent
- TENUREDescribes how you own a property. There are different types of tenure - freehold, leasehold, and commonhold.Read more about tenure in our glossary page.
Freehold
Description
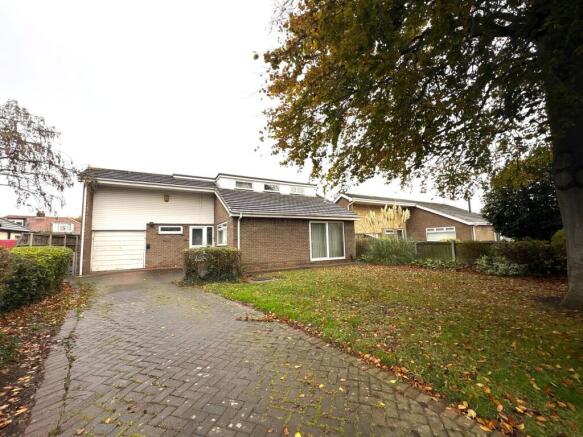
Situated in the heart of the desirable Fairfield neighborhood, this detached 4-bedroom dormer bungalow offers an exceptional opportunity for investors, developers, or families looking to create their dream home.
The property is in need of modernisation throughout, providing a rare chance to add significant value and customize every detail to your personal taste.
Key Features
* Superb Plot: Generous detached position with excellent curb appeal, a private front & rear gardens, a multi-car driveway, and a garage.
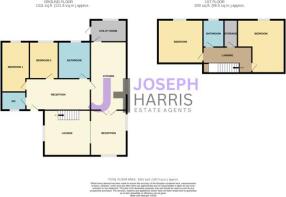
* Flexible Layout: A highly adaptable dormer floor plan featuring bedrooms on both the ground and first floors-perfect for multi-generational living or a dedicated home office.
* Brilliant Location: Nestled in a quiet, established residential area within easy walking distance of top-rated local schools, parks, and essential amenities.
* No Onward Chain: Offered with vacant possession for a smoother, faster purchasing process.
Property Breakdown
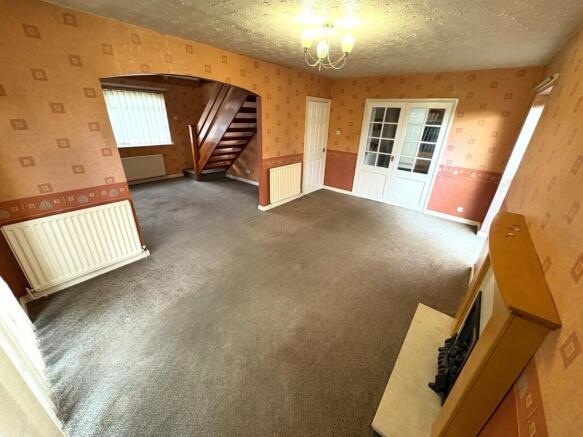
* Ground Floor: Entrance hallway leading to a spacious, light-filled living/dining room, a separate kitchen, utility with access to the rear garden, a family bathroom, and two flexible double bedrooms alongside separate wc facilities.
* First Floor: Two further well-proportioned bedrooms built into the dormer space, complete with built-in eave storage and large windows offering plenty of natural light alongside a shower room.
* Exterior: Mature front and rear gardens requiring landscaping but offering fantastic privacy. A long side driveway provides ample off-street parking leading up to a single garage.
Joseph Harris Estate Agents are an independent, modern estate agency covering Teesside and the surrounding areas, specialising in residential sales, lettings, property management and investment opportunities. Known for our proactive approach, premium marketing & access to an extensive database of active buyers, sellers, tenants and investors. We are committed to delivering exceptional results and service for our clients.
Our services include:
* Residential Sales & Lettings
* Full Property Management
* Property Refurbishments
* Property Investments
Disclaimer: Whilst every effort has been made to ensure the accuracy of the information contained within this advertisement, all particulars are provided for guidance only and do not constitute part of an offer or contract. Information relating to tenure, boundaries, services, planning permissions, lease terms, ground rent, service charges and other property details has been provided by the seller and/or third parties and has not been independently verified by Joseph Harris Estate Agents. Prospective purchasers should satisfy themselves as to the accuracy of all information through their own inspections, surveys, legal representatives and other professional advisers before proceeding with a purchase.
Council Tax Band: D
Tenure: Freehold
Entrance hall
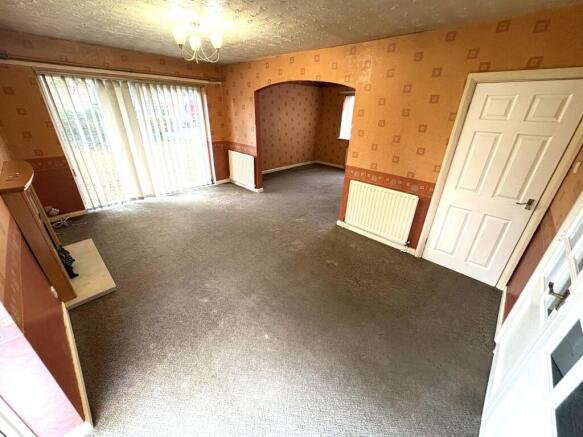
Lounge/diner
5.182m x 6.706m
Double Glazed Window to Front Aspect, Double Glazed French Doors to Front Aspect, Double Glazed Window to Side Aspect, Staircase leading to First Floor, Radiators, Feature Fireplace.
Kitchen
2.743m x 3.962m
Double Glazed Window to Side Aspect, Radiator, Tiled Flooring, Wall/Base Units, Worktops, Gas Hob, Oven, Extractor Hood, Chrome Sink with Mixer Tap, Tiled Splashback.
Utility
1.219m x 2.438m
Double Glazed Window to Rear Aspect, Double Glazed Door to Rear Aspect, Tiled Walls, Boiler.
Bathroom
1.524m x 3.048m
Double Glazed Window to Rear Aspect, Tiled Floor, Tiled Walls, Three Piece White Suite, Chrome Fittings, Heated Towel Rail.
Bedroom 1
2.743m x 3.962m
Double Glazed Window to Rear Aspect, Radiator, Built in Wardrobes.
Bedroom 2
2.134m x 3.048m
Double Glazed Window to Rear Aspect, Radiator.
WC
0.914m x 1.524m
Double Glazed Window to Front Aspect, Two Piece White Suite, Chrome Fittings.
Landing
Double Glazed Windows to Front Aspect.
Bedroom 3
2.743m x 3.962m
Double Glazed Windows to Front & Rear Aspect, Radiator.
Bedroom 4
3.048m x 3.962m
Double Glazed Window to Rear Aspect, Radiator.
Bathroom
1.829m x 2.134m
Double Glazed Window to Rear Aspect, Radiator, Two Piece White Suite, Chrome Fittings, Shower Cubicle.
Brochures
Brochure- COUNCIL TAXA payment made to your local authority in order to pay for local services like schools, libraries, and refuse collection. The amount you pay depends on the value of the property.Read more about council Tax in our glossary page.
- Band: D
- PARKINGDetails of how and where vehicles can be parked, and any associated costs.Read more about parking in our glossary page.
- Yes
- GARDENA property has access to an outdoor space, which could be private or shared.
- Private garden,Rear garden
- ACCESSIBILITYHow a property has been adapted to meet the needs of vulnerable or disabled individuals.Read more about accessibility in our glossary page.
- Ask agent

Add an important place to see how long it'd take to get there from our property listings.
__mins driving to your place
Affordability

Notes
Staying secure when looking for property
Ensure you're up to date with our latest advice on how to avoid fraud or scams when looking for property online.
Visit our security centre to find out moreDisclaimer - Property reference RS0560. The information displayed about this property comprises a property advertisement. Rightmove.co.uk makes no warranty as to the accuracy or completeness of the advertisement or any linked or associated information, and Rightmove has no control over the content. This property advertisement does not constitute property particulars. The information is provided and maintained by Joseph Harris Estate Agents, Middlesborough. Please contact the selling agent or developer directly to obtain any information which may be available under the terms of The Energy Performance of Buildings (Certificates and Inspections) (England and Wales) Regulations 2007 or the Home Report if in relation to a residential property in Scotland.
*This is the average speed from the provider with the fastest broadband package available at this postcode. The average speed displayed is based on the download speeds of at least 50% of customers at peak time (8pm to 10pm). Fibre/cable services at the postcode are subject to availability and may differ between properties within a postcode. Speeds can be affected by a range of technical and environmental factors. The speed at the property may be lower than that listed above. You can check the estimated speed and confirm availability to a property prior to purchasing on the broadband provider's website. Providers may increase charges. The information is provided and maintained by Decision Technologies Limited. **This is indicative only and based on a 2-person household with multiple devices and simultaneous usage. Broadband performance is affected by multiple factors including number of occupants and devices, simultaneous usage, router range etc. For more information speak to your broadband provider.