
Main Street, Morpeth, NE61

- PROPERTY TYPE
Semi-Detached
- BEDROOMS
3
- BATHROOMS
2
- SIZE
Ask agent
- TENUREDescribes how you own a property. There are different types of tenure - freehold, leasehold, and commonhold.Read more about tenure in our glossary page.
Freehold
Key features
- Rare to the Market – Substantial Mature Semi-Detached Home
- Delightful Semi-Rural Setting with Countryside Outlook
- Three Bedrooms – Two Doubles with Fitted Wardrobes
- Three Bedrooms – Two Doubles with Fitted Wardrobes
- Ground Floor Shower Room and Modern First Floor Shower Room
- Kitchen with Range-Style Cooker, Pantry and Generous Utility
- Extensive Established Rear Gardens Overlooking Open Fields
- Generous Flagged Patio, Driveway Parking and Substantial Garage
- Long-Standing Family Ownership – No Upper Chain
Description
RARE TO THE MARKET – SUBSTANTIAL EXTENDED THREE BEDROOM SEMI-DETACHED FAMILY HOME WITH COUNTRYSIDE VIEWS
GENEROUS ESTABLISHED GARDENS | TWO RECEPTION ROOMS | GARAGE & DRIVEWAY | SEMI-RURAL LOCATION | NO UPPER CHAIN
Occupying a delightful semi-rural position in the popular village of Red Row, this substantial and extended three-bedroom mature semi-detached family home enjoys a lovely setting with generous established gardens and an attractive outlook across open fields to the rear, where horses can often be seen grazing.
Having remained in the same family's ownership for many years, this much-loved property now presents an excellent opportunity for a new family to make it their own. Extended over time to provide particularly generous and versatile ground-floor accommodation, the home retains a number of attractive traditional features, including pretty bay windows, feature fireplaces and timber detailing, whilst offering scope for personalisation to suit individual tastes and requirements.
Brought to the market with the added advantage of no upper chain, the property combines spacious accommodation, practical family living and delightful outdoor space in a convenient location close to the beautiful Northumberland coastline.
Accommodation
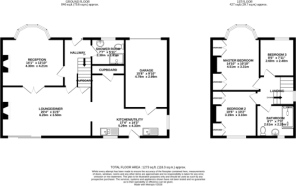
The accommodation is arranged over two floors and briefly comprises:
Ground Floor
The entrance hallway provides access to the principal ground-floor accommodation, including a convenient shower room fitted with a three-piece white suite comprising a walk-in shower cubicle, pedestal washbasin and WC.
The lounge is a comfortable and welcoming reception room, enhanced by a pretty bay window allowing natural light to fill the space. A feature fireplace with timber surround, tiled back and hearth provides an attractive focal point.
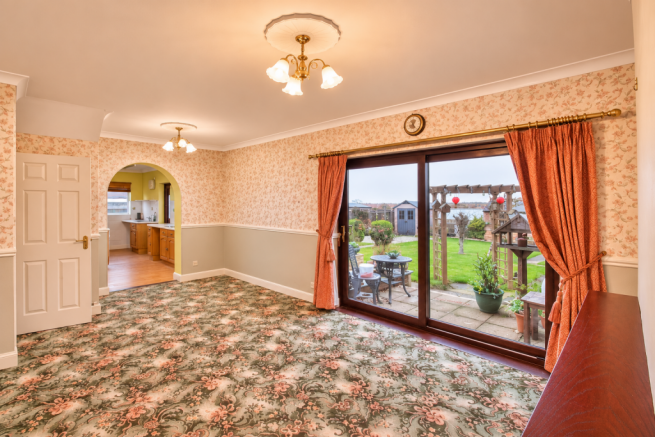
A particular feature of the property is the expansive second reception room/dining room, offering excellent versatility for family living and entertaining. This substantial room benefits from a feature fireplace with timber surround and electric fire inset, whilst patio doors open directly onto the rear garden, creating a lovely connection between the indoor living space and the attractive outdoor setting.
An archway leads through to the kitchen, which is fitted with a generous range of oak-fronted base units complemented by coordinating worktops. A range-style cooker with splashback and extractor hood above provides a focal point, whilst a stainless steel sink is positioned within the worktop arrangement. A large window overlooks the established rear garden, providing a pleasant outlook.
The kitchen is further complemented by a useful pantry cupboard, offering valuable additional storage.
A generous utility room provides further practical accommodation, enjoying a dual aspect and incorporating a stainless steel sink. The utility also benefits from convenient internal access directly into the substantial garage.
The extended ground-floor layout provides an excellent balance of reception and practical spaces, with considerable flexibility to accommodate the needs of modern family life.
First Floor
Stairs rise to the first-floor landing, which provides access to three bedrooms and the family shower room.
The principal bedroom is a generously proportioned double room, featuring a pretty bay window and fitted wardrobes within the alcoves, providing useful storage whilst retaining ample bedroom space.
Bedroom two is a further comfortable double room, also benefiting from fitted wardrobes to the alcoves.
The third bedroom is a smaller double or generous single room, offering flexibility for use as a child's bedroom, guest room, nursery or home office, depending upon individual requirements.
Completing the first-floor accommodation is a good-sized modern family shower room, fitted with a spacious walk-in shower cubicle, together with a washbasin and WC housed within a fitted vanity unit, providing useful storage and a coordinated finish.
Gardens and Outside Space
The gardens are undoubtedly one of the property's most appealing features, offering generous outdoor space, established planting and a delightful outlook over the adjoining countryside.
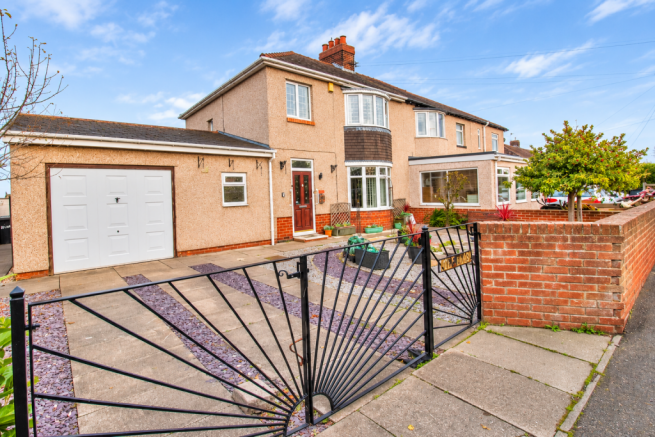
To the front, the property is approached through wrought-iron gates, with a brick boundary wall and mature planted borders creating an attractive setting. The generous low-maintenance garden is complemented by driveway parking leading to the substantial garage, which benefits from an up-and-over door and internal access from the utility room.
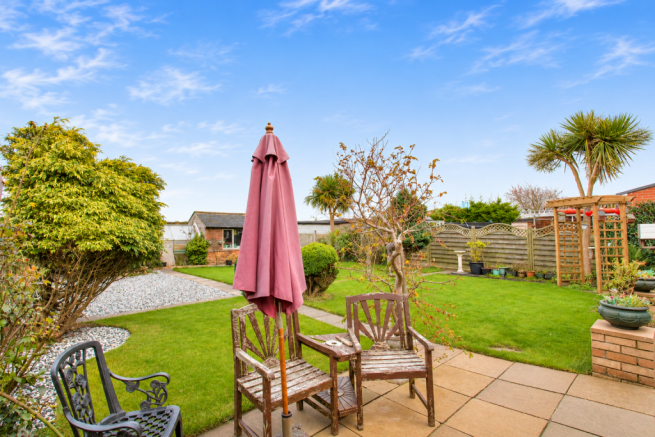
To the rear, the property enjoys a particularly generous and well-established enclosed garden, offering a lovely combination of practical outdoor space and colourful mature planting.
An extensive flagged patio extends across the rear of the property, providing ample space for outdoor seating, dining and entertaining whilst enjoying the garden and countryside outlook.
Beyond the patio are generous lawned areas, bisected by a flagged pathway leading towards an area of hardstanding at the rear of the garden, where two useful storage sheds and a greenhouse are positioned.
The colourful gardens feature mature trees, established shrubs, planted borders and raised beds, creating an attractive and varied outdoor setting that has clearly been enjoyed and cared for over many years.
A particularly delightful aspect is the outlook across the open fields beyond the rear garden, where horses can often be seen grazing, providing a lovely rural backdrop and an opportunity to enjoy the changing seasons.
For keen gardeners, families and those who enjoy spending time outdoors, the gardens offer considerable appeal.
Location
Red Row is an established residential village enjoying a convenient semi-rural position close to the beautiful Northumberland coastline.
Local shopping facilities are available within walking distance in neighbouring Hadston, whilst the thriving harbour town of Amble is just a short drive away, offering a wider selection of shops, supermarkets, independent cafés, restaurants and leisure amenities.
The ever-popular Druridge Bay Country Park is also within easy reach, renowned for its glorious sweeping sandy beach, picturesque watersports lake and extensive countryside walks.
The larger towns of Alnwick, Ashington and Morpeth are accessible by road, with local bus services providing connections to surrounding communities and further afield. Mainline railway stations at Alnmouth and Morpeth offer services to Newcastle, Edinburgh and other major destinations.
Additional Information
The property benefits from double glazing and gas central heating.
Having been in the same family's ownership for many years, this substantial and characterful home presents an excellent opportunity for purchasers seeking generous accommodation, established gardens and the potential to create a home tailored to their own requirements.
With its extended ground-floor living space, three bedrooms, attractive traditional features, generous gardens and delightful countryside outlook, this is a property with much to offer.
Brought to the market with no upper chain, an early viewing is strongly recommended to appreciate the space, setting and potential of this appealing family home.
EPC Grade: To follow
Disclaimer
Whilst we make enquiries with the Seller to ensure the information provided is accurate, Yopa makes no representations or warranties of any kind with respect to the statements contained in the particulars which should not be relied upon as representations of fact. All representations contained in the particulars are based on details supplied by the Seller. Your Conveyancer is legally responsible for ensuring any purchase agreement fully protects your position. Please inform us if you become aware of any information being inaccurate.
Money Laundering Regulations
Should a purchaser(s) have an offer accepted on a property marketed by Yopa, they will need to undertake an identification check and asked to provide information on the source and proof of funds. This is done to meet our obligation under Anti Money Laundering Regulations (AML) and is a legal requirement. We use a specialist third party service together with an in-house compliance team to verify your information. The cost of these checks is £82.50 +VAT per purchase, which is paid in advance, when an offer is agreed and prior to a sales memorandum being issued. This charge is non-refundable under any circumstances.
- COUNCIL TAXA payment made to your local authority in order to pay for local services like schools, libraries, and refuse collection. The amount you pay depends on the value of the property.Read more about council Tax in our glossary page.
- Ask agent
- PARKINGDetails of how and where vehicles can be parked, and any associated costs.Read more about parking in our glossary page.
- Yes
- GARDENA property has access to an outdoor space, which could be private or shared.
- Yes
- ACCESSIBILITYHow a property has been adapted to meet the needs of vulnerable or disabled individuals.Read more about accessibility in our glossary page.
- Ask agent
Energy performance certificate - ask agent

Add an important place to see how long it'd take to get there from our property listings.
__mins driving to your place
Affordability

About Yopa, Scotland & The North
Meridian House Wheatfield Way Hinckley LE10 1YG

Notes
Staying secure when looking for property
Ensure you're up to date with our latest advice on how to avoid fraud or scams when looking for property online.
Visit our security centre to find out moreDisclaimer - Property reference 518721. The information displayed about this property comprises a property advertisement. Rightmove.co.uk makes no warranty as to the accuracy or completeness of the advertisement or any linked or associated information, and Rightmove has no control over the content. This property advertisement does not constitute property particulars. The information is provided and maintained by Yopa, Scotland & The North. Please contact the selling agent or developer directly to obtain any information which may be available under the terms of The Energy Performance of Buildings (Certificates and Inspections) (England and Wales) Regulations 2007 or the Home Report if in relation to a residential property in Scotland.
*This is the average speed from the provider with the fastest broadband package available at this postcode. The average speed displayed is based on the download speeds of at least 50% of customers at peak time (8pm to 10pm). Fibre/cable services at the postcode are subject to availability and may differ between properties within a postcode. Speeds can be affected by a range of technical and environmental factors. The speed at the property may be lower than that listed above. You can check the estimated speed and confirm availability to a property prior to purchasing on the broadband provider's website. Providers may increase charges. The information is provided and maintained by Decision Technologies Limited. **This is indicative only and based on a 2-person household with multiple devices and simultaneous usage. Broadband performance is affected by multiple factors including number of occupants and devices, simultaneous usage, router range etc. For more information speak to your broadband provider.