
Embleton Close, Morpeth, NE65

- PROPERTY TYPE
Detached Bungalow
- BEDROOMS
4
- BATHROOMS
3
- SIZE
Ask agent
- TENUREDescribes how you own a property. There are different types of tenure - freehold, leasehold, and commonhold.Read more about tenure in our glossary page.
Freehold
Key features
- Substantial Four Bedroom Detached Bungalow
- Generous Plot with Extensive Wraparound Gardens
- Quiet Cul-de-Sac in Popular Longframlington
- Recently Installed Contemporary Kitchen Diner
- Newly Upgraded Complementary Utility Room
- Spacious Principal Bedroom with Dressing Area and En-Suite
- Generous Lounge with Open Fire
- Conservatory Overlooking the Gardens
- Private Rear Garden with Entertaining Area and Garden Bar
- Off-Street Parking, Double Glazing and Oil Central Heating
Description
SUBSTANTIAL FOUR BEDROOM DETACHED BUNGALOW WITH GENEROUS GARDENS IN THE POPULAR VILLAGE OF LONGFRAMLINGTON
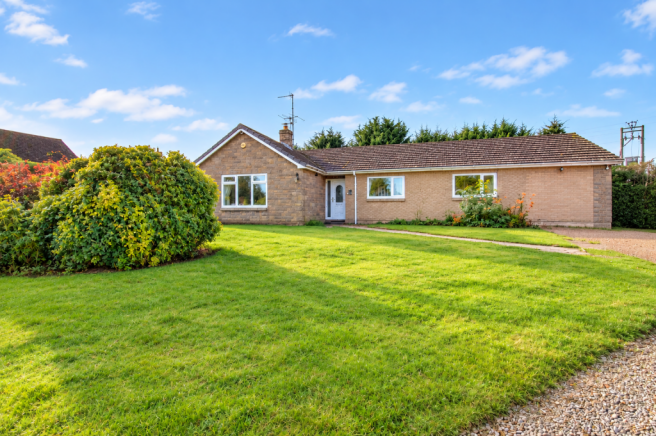
SPACIOUS AND MUCH IMPROVED DETACHED BUNGALOW OCCUPYING A SUBSTANTIAL PLOT – An attractive four bedroom detached bungalow, situated within a quiet cul-de-sac in the highly regarded Northumberland village of Longframlington. Offering generous and versatile accommodation, extensive gardens, off-street parking and a superb recently upgraded kitchen diner, this lovely property presents an excellent opportunity for purchasers seeking single-storey living in a desirable village setting.
The property has undergone significant updating and upgrading during the current owners' tenure, including the installation of a striking contemporary kitchen, a complementary utility room, extensive redecoration and replacement floor coverings throughout much of the accommodation. With just a few cosmetic enhancements remaining, the property offers the opportunity for its next owners to add their own finishing touches.
Positioned just off the A697, the bungalow enjoys a convenient location for access to the surrounding Northumberland countryside and wider road network, whilst benefiting from the tranquillity of its cul-de-sac setting.
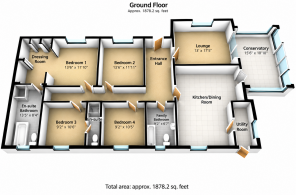
The accommodation is particularly well proportioned, with a generous lounge opening into a conservatory overlooking the gardens, a substantial kitchen dining room, four bedrooms and a family bathroom. The principal bedroom is especially impressive, incorporating a dedicated dressing area and a spacious en-suite bathroom.
Externally, the extensive gardens wrap around the property, providing generous outdoor space, with the enclosed rear garden enjoying a high degree of privacy. A substantial garden building incorporating a bar area offers additional space for entertaining and relaxing.
ENTRANCE HALLWAY
The entrance door opens into a welcoming central hallway providing access to the principal accommodation. The hallway benefits from fitted storage cupboards, a radiator and access to the loft space.
LOUNGE
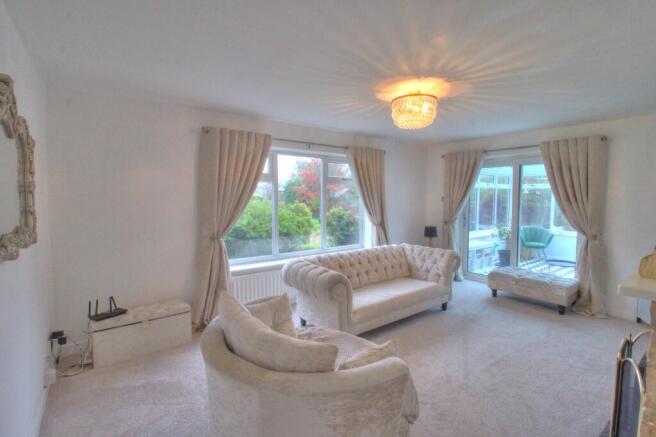
A generously proportioned reception room enjoying natural light from a double-glazed window overlooking the front garden.
An attractive stone fireplace incorporating an open fire provides a focal point to the room, creating a welcoming space for relaxing and entertaining.
Patio doors open directly into the conservatory, providing a lovely connection between the principal living accommodation and the gardens beyond.
CONSERVATORY
A delightful addition to the living accommodation, with double-glazed windows to three elevations providing views over the surrounding gardens.
The conservatory benefits from vinyl flooring, a radiator and French doors opening directly onto the garden, making it an ideal space for enjoying the outdoor surroundings throughout the seasons.
KITCHEN DINING ROOM
The heart of this lovely home is undoubtedly the substantial kitchen dining room, which has recently undergone a significant transformation.
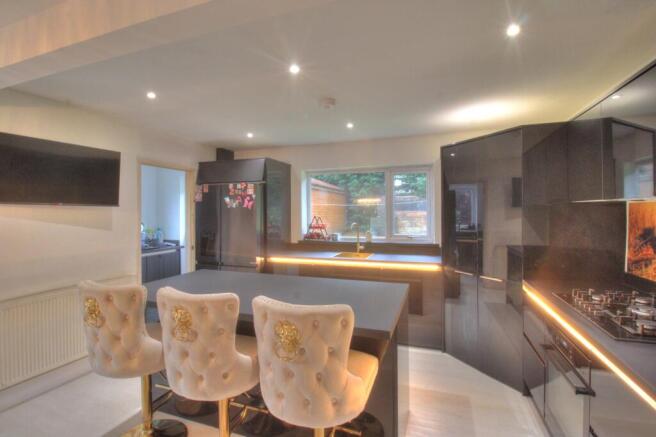
The newly installed contemporary kitchen features striking black high-gloss cabinetry, creating a sophisticated and stylish finish.
The generous proportions provide ample space for food preparation, dining and entertaining, with a central island offering additional workspace and a natural gathering point.
Double-glazed windows to the side and rear elevations provide natural light, whilst the adjoining dining area comfortably accommodates a family dining arrangement.
This impressive room offers the perfect combination of practical everyday living and sociable entertaining space.
UTILITY ROOM
Complementing the newly upgraded kitchen is a separate utility room, also benefiting from recently installed coordinating cabinetry.
Providing valuable additional storage and practical workspace, the utility room incorporates a sink and benefits from a double-glazed window and an external door providing direct access to the garden.
PRINCIPAL BEDROOM SUITE
The principal bedroom is particularly generous, offering a spacious and comfortable retreat.
Enjoying natural light from a window overlooking the front garden, the bedroom benefits from fitted storage and ample space for bedroom furniture.
An attractive archway leads into a dedicated dressing area, which in turn provides access to the spacious en-suite bathroom.
EN-SUITE BATHROOM
The substantial en-suite bathroom offers both bathing and showering facilities, incorporating a large Jacuzzi-style bath, separate shower enclosure, WC and twin wash hand basins set within a feature vanity unit.
A heated towel rail completes the facilities.
BEDROOM TWO
A well-proportioned bedroom enjoying views over the rear garden through a double-glazed window.
The room benefits from fitted storage cupboards and a radiator.
BEDROOM THREE
A further bedroom positioned to the front of the property, benefiting from a double-glazed window, fitted storage and a radiator.
This versatile room could also serve as a home office or hobby room if required.
BEDROOM FOUR
Positioned to the rear of the bungalow, the fourth bedroom provides additional flexibility and could equally be utilised as a study, guest bedroom or dressing room.
FAMILY BATHROOM
The family bathroom comprises a bath, wash hand basin and WC, together with a heated towel rail and a double-glazed window providing natural light and ventilation.
GARDENS AND EXTERNAL AREAS
The bungalow occupies a substantial plot, with extensive gardens extending around the property and offering considerable scope for outdoor enjoyment.
To the front, a gravelled driveway provides off-street parking, with surrounding lawned garden areas creating an attractive approach to the property.
The generous rear garden enjoys a high degree of privacy and is not directly overlooked, providing an appealing outdoor space for families, gardening enthusiasts and those who enjoy entertaining.
Predominantly laid to lawn, the gardens incorporate a patio and options to create seating areas so you can follow the sun throughout the day, offering opportunities for outdoor dining and relaxation.
A particularly appealing feature is the substantial garden building, which incorporates a fitted bar area and provides a sociable space for entertaining family and friends.
The overall size of the plot presents considerable potential for purchasers wishing to further develop the outdoor space to suit their individual requirements, subject to the necessary consents.
LOCATION – LONGFRAMLINGTON, NORTHUMBERLAND
Longframlington is a highly regarded and picturesque Northumberland village, surrounded by beautiful countryside and conveniently positioned between the historic market towns of Morpeth and Alnwick.
The village enjoys a thriving community atmosphere and offers an excellent range of amenities for its size, combining traditional village charm with the convenience of everyday facilities.
Among its attractions is the much-loved Running Fox bakery and café, renowned locally for its freshly baked goods, afternoon teas and welcoming atmosphere. The village also benefits from a traditional butcher's, village shop, public houses, a primary school and a range of community facilities.
For those who enjoy the outdoors, the surrounding countryside provides opportunities for walking, cycling and exploring, whilst the magnificent Northumberland National Park and the stunning Northumberland coastline are within easy reach.
The nearby market town of Morpeth offers an extensive range of independent shops, supermarkets, restaurants, leisure facilities and schooling, together with a mainline railway station providing services to Newcastle, Edinburgh and beyond.
Alnwick, with its historic castle, gardens and wide range of amenities, is also readily accessible.
Longframlington is conveniently positioned on the A697, providing excellent road connections to Morpeth, Alnwick and the wider region, with the A1 accessible for commuting and longer journeys.
Combining the appeal of traditional village life with excellent local amenities, beautiful countryside and convenient transport connections, Longframlington offers an enviable setting for those seeking a relaxed Northumberland lifestyle.
ADDITIONAL INFORMATION
Tenure: Freehold
Council Tax Band: E
EPC Rating: To Be Confirmed
Heating: Oil-Fired Central Heating
Glazing: Double Glazed
Parking: Private Off-Street Parking
IMPORTANT INFORMATION – SOLAR PANELS
The property is understood to be freehold. However, there is an existing lease relating to the airspace above the property associated with the solar panel installation, which is understood to remain in place until 27 July 2037.
Prospective purchasers should seek independent legal advice regarding the terms of this arrangement and satisfy themselves as to its implications before proceeding.
VIEWING HIGHLY RECOMMENDED
Offering generous single-storey accommodation, a substantial garden plot, significant recent improvements and considerable versatility, this attractive detached bungalow is sure to appeal to a wide range of purchasers.
Early viewing is highly recommended to appreciate the space, setting and potential this lovely property has to offer.
Disclaimer
Whilst we make enquiries with the Seller to ensure the information provided is accurate, Yopa makes no representations or warranties of any kind with respect to the statements contained in the particulars which should not be relied upon as representations of fact. All representations contained in the particulars are based on details supplied by the Seller. Your Conveyancer is legally responsible for ensuring any purchase agreement fully protects your position. Please inform us if you become aware of any information being inaccurate.
Money Laundering Regulations
Should a purchaser(s) have an offer accepted on a property marketed by Yopa, they will need to undertake an identification check and asked to provide information on the source and proof of funds. This is done to meet our obligation under Anti Money Laundering Regulations (AML) and is a legal requirement. We use a specialist third party service together with an in-house compliance team to verify your information. The cost of these checks is £82.50 +VAT per purchase, which is paid in advance, when an offer is agreed and prior to a sales memorandum being issued. This charge is non-refundable under any circumstances.
- COUNCIL TAXA payment made to your local authority in order to pay for local services like schools, libraries, and refuse collection. The amount you pay depends on the value of the property.Read more about council Tax in our glossary page.
- Ask agent
- PARKINGDetails of how and where vehicles can be parked, and any associated costs.Read more about parking in our glossary page.
- Yes
- GARDENA property has access to an outdoor space, which could be private or shared.
- Yes
- ACCESSIBILITYHow a property has been adapted to meet the needs of vulnerable or disabled individuals.Read more about accessibility in our glossary page.
- Ask agent
Energy performance certificate - ask agent

Add an important place to see how long it'd take to get there from our property listings.
__mins driving to your place
Affordability

About Yopa, Scotland & The North
Meridian House Wheatfield Way Hinckley LE10 1YG

Notes
Staying secure when looking for property
Ensure you're up to date with our latest advice on how to avoid fraud or scams when looking for property online.
Visit our security centre to find out moreDisclaimer - Property reference 409023. The information displayed about this property comprises a property advertisement. Rightmove.co.uk makes no warranty as to the accuracy or completeness of the advertisement or any linked or associated information, and Rightmove has no control over the content. This property advertisement does not constitute property particulars. The information is provided and maintained by Yopa, Scotland & The North. Please contact the selling agent or developer directly to obtain any information which may be available under the terms of The Energy Performance of Buildings (Certificates and Inspections) (England and Wales) Regulations 2007 or the Home Report if in relation to a residential property in Scotland.
*This is the average speed from the provider with the fastest broadband package available at this postcode. The average speed displayed is based on the download speeds of at least 50% of customers at peak time (8pm to 10pm). Fibre/cable services at the postcode are subject to availability and may differ between properties within a postcode. Speeds can be affected by a range of technical and environmental factors. The speed at the property may be lower than that listed above. You can check the estimated speed and confirm availability to a property prior to purchasing on the broadband provider's website. Providers may increase charges. The information is provided and maintained by Decision Technologies Limited. **This is indicative only and based on a 2-person household with multiple devices and simultaneous usage. Broadband performance is affected by multiple factors including number of occupants and devices, simultaneous usage, router range etc. For more information speak to your broadband provider.