
Garstang Road, Barton, PR3

- PROPERTY TYPE
Detached
- BEDROOMS
6
- BATHROOMS
5
- SIZE
Ask agent
- TENUREDescribes how you own a property. There are different types of tenure - freehold, leasehold, and commonhold.Read more about tenure in our glossary page.
Freehold
Key features
- No Onward Chain
- APPROX. 1369 SQ. FT. OF VERSATILE ACCOMMODATION
- TWO IMPRESSIVE RECEPTION ROOMS.
- SIX GENEROUS BEDROOMS.
- ENVIABLE CORNER PLOT
- PRIME BARTON VILLAGE LOCATION
Description
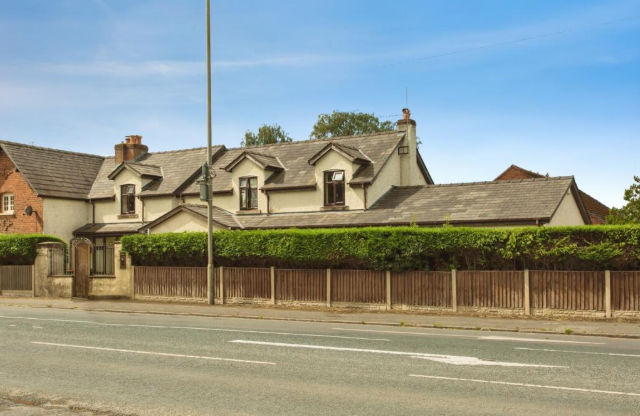
Dewhurst Homes are delighted to bring to the market this truly impressive and exceptionally spacious six-bedroom semi-detached family residence, proudly occupying a generous corner plot in the heart of the ever-popular village of Barton. Bursting with character, charm and an abundance of living space, this substantial home offers over 2,700 square feet of versatile accommodation, making it a rare and exciting opportunity for growing families, larger households or those simply seeking a home with room to spread out.
Offered to the market with the significant advantage of NO ONWARD CHAIN, this wonderful property combines the appeal of a characterful family home with the practicality and flexibility required for modern living. Boasting an impressive selection of reception rooms, a superb open-plan kitchen and dining room, six generously proportioned bedrooms, multiple bathrooms, a delightful sun room, extensive driveway parking and an integral garage, this is a home that truly needs to be viewed to appreciate its remarkable proportions and potential.
Perfectly positioned within the highly desirable village of Barton, the property also enjoys excellent access to well-regarded local schools, everyday amenities, Preston City Centre and the motorway network, making it an outstanding choice for families and commuters alike.
Ground Floor – Spacious, Characterful and Versatile Living
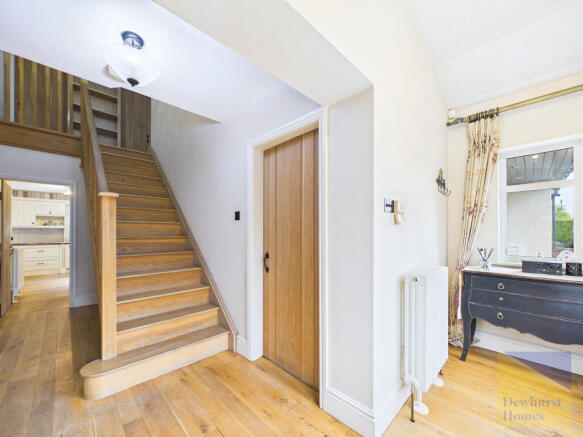
Upon entering the property, a welcoming entrance hallway immediately introduces the generous scale and inviting atmosphere of this substantial family home. The accommodation flows beautifully into an excellent selection of reception rooms, offering an abundance of space for both everyday family living and entertaining.
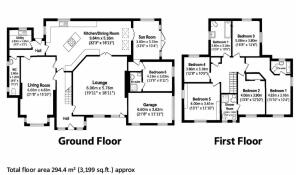
The generously proportioned living room provides a wonderful setting in which to relax and unwind, offering a comfortable and welcoming environment with plenty of room for family furnishings. The sense of space continues into the impressive additional lounge, extending to over 22 feet in length. This superb reception room is ideal for entertaining guests, hosting family celebrations or simply enjoying a separate and peaceful living area.
Having two substantial reception rooms is a particularly attractive feature, allowing family members to enjoy their own space whilst retaining the flexibility to bring everyone together for special occasions.
At the heart of the home lies the impressive open-plan kitchen and dining room, a wonderfully sociable space designed around the demands of busy family life. The kitchen features an extensive range of fitted units providing excellent storage and preparation space, together with a central island that creates an attractive focal point and adds to the room's functionality.
The adjoining dining area offers generous space for a large family dining table, making it the perfect setting for everything from relaxed weekday meals to entertaining friends and extended family. The open-plan arrangement creates a welcoming and practical environment where cooking, dining and socialising can be enjoyed together.
Leading from the kitchen is a delightful sun room, offering a bright and airy additional reception space with lovely views overlooking the rear garden. This charming room provides a wonderful connection between the home and its outdoor surroundings and is ideal for enjoying a morning coffee, reading or relaxing throughout the seasons.
The ground floor accommodation is further enhanced by a separate utility room, providing valuable additional space for laundry and household essentials, alongside a convenient shower room and separate WC.
Another particularly appealing feature is the inclusion of a versatile sixth bedroom on the ground floor. This generously sized room offers a wealth of possibilities and could comfortably be utilised as a guest bedroom, home office, children's playroom, hobby room or additional snug. Its ground-floor position also makes it especially attractive for families requiring flexible accommodation for visiting relatives or multigenerational living.
First Floor – Five Generous Bedrooms and Excellent Family Accommodation
The impressive sense of space continues to the first floor, where a spacious landing provides access to five further well-proportioned bedrooms, offering an exceptional amount of sleeping accommodation rarely found within a semi-detached family home.
The principal bedroom provides a comfortable and inviting retreat, benefiting from its own private en-suite shower room. Bedroom two is equally well catered for, enjoying the convenience of a further en-suite shower room, an excellent feature for larger families or those regularly welcoming overnight guests.
The remaining three bedrooms are all generously proportioned and offer excellent flexibility, whether required as children's bedrooms, guest accommodation or dedicated spaces for working from home.
A family bathroom serves the remaining bedrooms, completing the first-floor accommodation and ensuring the home is exceptionally well equipped for the needs of a busy household.
With six bedrooms in total, multiple bathrooms and a variety of reception spaces, the layout offers tremendous versatility and the freedom to adapt the accommodation to suit changing family requirements over time.
Externally – Generous Corner Plot, Gardens and Ample Parking
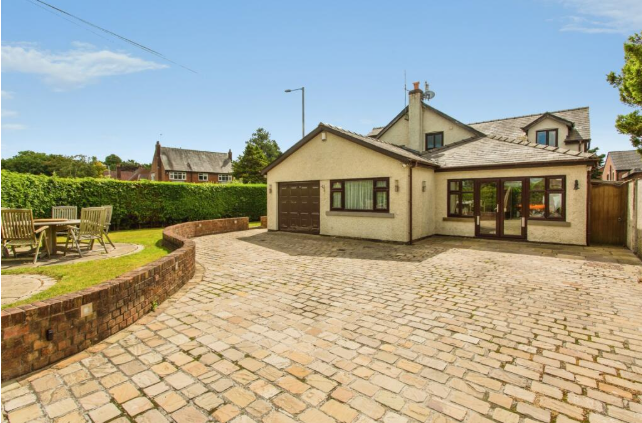
Occupying a generous corner plot, this substantial property benefits from an appealing position with excellent outdoor space, further enhancing its suitability as a long-term family home.
To the front, a spacious driveway provides ample off-road parking for multiple vehicles and leads to the integral garage, offering additional parking or useful storage facilities.
The generous enclosed rear garden provides a wonderful setting for outdoor living, with plenty of space for children to play, family gatherings, summer barbecues and alfresco dining. The garden offers an inviting extension of the internal accommodation, creating a fantastic environment in which to relax, entertain and enjoy time outdoors.
The combination of the corner plot, substantial internal accommodation and generous outdoor space makes this property a particularly appealing opportunity for purchasers seeking a home that offers both character and practicality.
Location – The Highly Desirable Village of Barton
Situated along Garstang Road in the heart of the sought-after village of Barton, this impressive home enjoys a superb location that perfectly balances the charm of village life with the convenience of excellent transport connections and nearby amenities.
Barton has long been regarded as a popular residential choice, particularly amongst families seeking a welcoming village setting whilst remaining within easy reach of Preston and the surrounding Lancashire area.
The property is conveniently positioned for access to a selection of well-regarded local schools, making it especially attractive for families with children of varying ages. Nearby amenities and neighbouring villages provide everyday conveniences, whilst Preston City Centre offers a much wider range of shopping, dining, leisure and entertainment facilities.
For those commuting, the location provides excellent access to the motorway network, including connections towards the M6, allowing convenient travel to Preston, Lancaster, the Fylde Coast and further afield.
The surrounding Lancashire countryside is another significant attraction, offering beautiful rural scenery, countryside walks and opportunities to enjoy the outdoors, all within easy reach of home.
A Rare Opportunity – Character, Space and No Onward Chain
Properties offering this exceptional amount of living accommodation, together with a generous corner plot and such a desirable village location, are rarely available.
This impressive six-bedroom family residence is filled with character and offers an abundance of space throughout, from the substantial reception rooms and superb open-plan kitchen to the versatile bedroom accommodation and generous outdoor areas.
Whether you are a growing family looking for your forever home, require additional space for multigenerational living or simply appreciate the charm and proportions of a substantial property, this wonderful home offers an exciting opportunity to create a lifestyle perfectly suited to your individual needs.
Offered for sale with NO ONWARD CHAIN, the property presents an attractive opportunity for purchasers looking to move forward without an associated onward purchase.
Early internal viewing is strongly recommended to fully appreciate the exceptional size, character, flexibility and superb location of this outstanding family home.
Contact Dewhurst Homes today to arrange your viewing – a property of this scale and versatility in the ever-popular village of Barton is not to be missed.
- COUNCIL TAXA payment made to your local authority in order to pay for local services like schools, libraries, and refuse collection. The amount you pay depends on the value of the property.Read more about council Tax in our glossary page.
- Ask agent
- PARKINGDetails of how and where vehicles can be parked, and any associated costs.Read more about parking in our glossary page.
- Yes
- GARDENA property has access to an outdoor space, which could be private or shared.
- Yes
- ACCESSIBILITYHow a property has been adapted to meet the needs of vulnerable or disabled individuals.Read more about accessibility in our glossary page.
- Ask agent
Energy performance certificate - ask agent

Add an important place to see how long it'd take to get there from our property listings.
__mins driving to your place
Affordability


Notes
Staying secure when looking for property
Ensure you're up to date with our latest advice on how to avoid fraud or scams when looking for property online.
Visit our security centre to find out moreDisclaimer - Property reference 35646. The information displayed about this property comprises a property advertisement. Rightmove.co.uk makes no warranty as to the accuracy or completeness of the advertisement or any linked or associated information, and Rightmove has no control over the content. This property advertisement does not constitute property particulars. The information is provided and maintained by Dewhurst Homes, Fulwood. Please contact the selling agent or developer directly to obtain any information which may be available under the terms of The Energy Performance of Buildings (Certificates and Inspections) (England and Wales) Regulations 2007 or the Home Report if in relation to a residential property in Scotland.
*This is the average speed from the provider with the fastest broadband package available at this postcode. The average speed displayed is based on the download speeds of at least 50% of customers at peak time (8pm to 10pm). Fibre/cable services at the postcode are subject to availability and may differ between properties within a postcode. Speeds can be affected by a range of technical and environmental factors. The speed at the property may be lower than that listed above. You can check the estimated speed and confirm availability to a property prior to purchasing on the broadband provider's website. Providers may increase charges. The information is provided and maintained by Decision Technologies Limited. **This is indicative only and based on a 2-person household with multiple devices and simultaneous usage. Broadband performance is affected by multiple factors including number of occupants and devices, simultaneous usage, router range etc. For more information speak to your broadband provider.