
Morley Road, Oakwood

- PROPERTY TYPE
Detached
- BEDROOMS
6
- BATHROOMS
4
- SIZE
3,595 sq ft
334 sq m
- TENUREDescribes how you own a property. There are different types of tenure - freehold, leasehold, and commonhold.Read more about tenure in our glossary page.
Freehold

Key features
- Sitting on a plot of approx. 1 acre
- A large seven bedroom detached house
- Offering immaculately presented, extended accommodation throughout
- Open countryside views to the front
- Open plan living with a living/kitchen diner having vaulted ceilings and log burner
- Bi-fold doors lead onto the terrace
- High specification with great attention to details
- Versatile accommodation to two floors
- Two bedrooms and an en-suite to the ground floor and five bedrooms, en-suite and shower room to the first floor
- Double garage, entertainment block, large drive and fantastic garden
Description
Outside, the property boasts ample parking for numerous vehicles, a rare find that adds to its practicality. Additionally, the presence of outbuildings offers further potential for multiple uses.
AN OUTSTANDING FAMILY HOME SITUATED ON MORLEY ROAD, OCCUPYING A GENEROUS SOUTH-FACING PLOT OF APPROXIMATELY 0.89 ACRES, WITH EXTENSIVE PARKING, A DOUBLE GARAGE AND AN IMPRESSIVE 52FT LEISURE BARN.
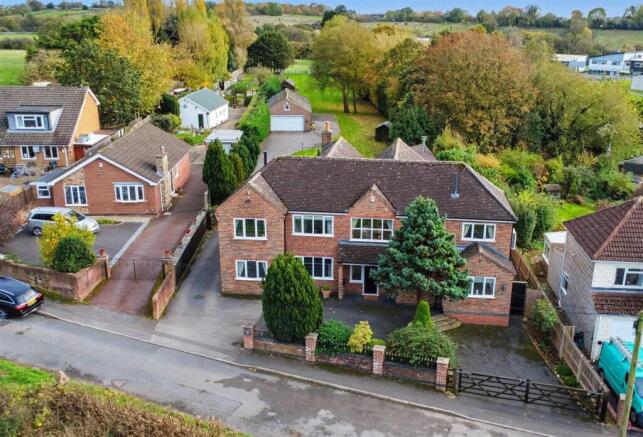
Robert Ellis are delighted to bring to the market this exceptional family home, situated on Morley Road and offering spacious, versatile accommodation finished to an extremely high standard throughout. Occupying a generous south-facing plot extending to approximately 0.89 acres, the property provides an ideal setting for family living, combining beautifully presented interiors with extensive outdoor space and a range of useful outbuildings.
The ground floor accommodation has been extensively improved, with the kitchen, guest suite and downstairs en-suite fitted by Creative Interiors of Derby in 2020. The entire ground floor has also been professionally fitted and decorated by Creative Interiors, creating a stylish and contemporary living environment which has been maintained in immaculate condition.
Outside, the property benefits from a substantial south-facing garden, providing an excellent space for outdoor entertaining and family enjoyment. A particular feature is the impressive leisure barn, offering fantastic flexibility for a variety of uses. The extensive driveway provides ample off-road parking and leads to a double garage with workshop, together with a versatile home office/gym, ideal for those working from home or requiring additional recreational space.
This truly impressive family home offers an excellent combination of space, quality and versatility, making it an ideal purchase for those seeking a substantial property with extensive gardens and additional facilities. An internal viewing is highly recommended to fully appreciate everything this outstanding home has to offer.
Located off Morley Road, there are fantastic local amenities including nearby schools, shops and parks, Lees Brook Academy school is within catchment and there are fantastic transport links including bus routes and easy access to the M1 and A52 for both Nottingham and Derby.
Porch - An open lit storm porch with composite entrance door with UPVC double glazed fixed paned windows opening up into the entrance hall.
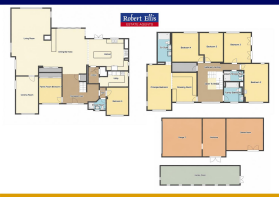
Receptionhall - Staircase leading to the first floor landing, dark wood-effect LVT flooring, radiator, understairs storage cupboard with light and power, a cloaks cupboard with automatic light and continuation of the flooring, door access to:
Family Room/Bedroom 7 - 3.58m to wardrobe x 3.10m approx (11'9" to wardrob - UPVC double glazed window to the front elevation, fitted wardrobes with sliding door, shelving and hanging rails and radiator.
Bedroom 6 - 3.81m x 3.00m approx (12'6" x 9'10" approx) - UPVC double glazed window to the front elevation, loft-hatch access, radiator, one of the two consumer units and door access to:
En-Suite - 1.54m x 2.40m approx (5'0" x 7'10" approx) - Incorporating a white Vitra three-piece suite comprising of a low flush WC, sink over vanity unit with chrome mixer tap, shower cubicle with sliding door with Aqualisa mains fed shower over, ceiling spotlights, extractor fan, recess storage, underfloor heating with a wall mounted control panel, tiling to floor, tiled splashbacks, anthracite heated towel rail and obscure UPVC double glazed window.
Cinema Room - 5.15m x 3.03m approx (16'10" x 9'11" approx) - UPVC double glazed windows to the front and side elevations and a radiator.
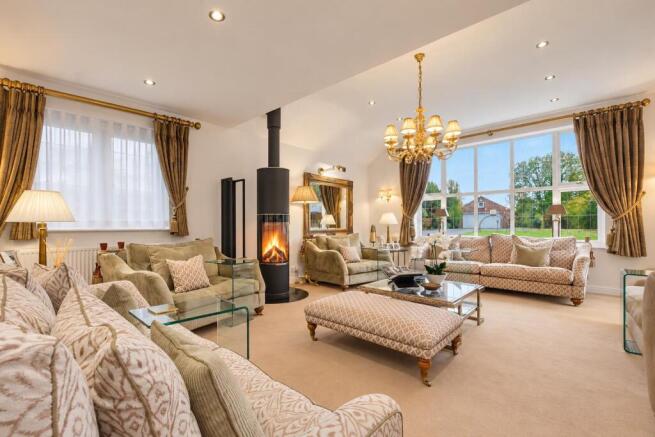
Living Area - 5.40m x 9.39m approx (17'8" x 30'9" approx) - Having a vaulted ceiling, ceiling spotlights, UPVC double glazed windows to the side, French doors to the side, and further set of French doors opening up onto the terrace, ceiling spotlights, UPVC double glazed windows overlooking the garden, two radiators, air conditioning unit with wall-mounted control panel and a feature contemporary log-burner with granite hearth.
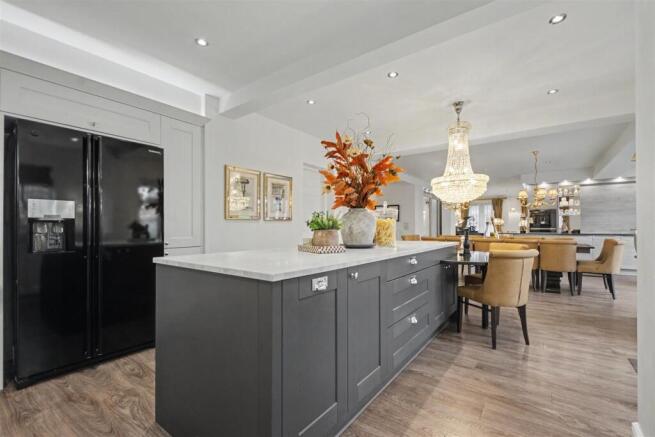
Dining And Bar Area - 6.23m x 6.20m approx (20'5" x 20'4" approx) - Continuation of the dark wood-effect LVT flooring, ceiling spotlights, UPVC double glazed bi-fold doors opening onto the terrace, UPVC double glazed window to the side, bar area with integrated Neff coffee machine, ice maker machine, cupboards, pull out drawers, laminate worktop, display cabinets with lighting, sink with mixer tap, sliding door, down-lights, seating area for four, radiator and air conditioning unit with wall-mounted control, further sliding door with additional storage.
Kitchen Area - 3.52m x 5.26m approx (11'6" x 17'3" approx) - UPVC double glazed French doors opening onto the terrace, UPVC double glazed window to the rear and side, ceiling spotlights, a shaker-style kitchen with a mix of wall, base and drawer units, compressed laminate worksurfaces with matching upstand, black 1½ bowl sink and drainer with chrome mixer tap, display cabinets, two Neff ovens, Neff induction hob with a glass splashback, a Neff extractor over with a downlight, two Neff dishwashers, space for an American-style fridge freezer, island with storage having a marble table at the end, underfloor heating, door access to:
Inner Looby - 4.45m x 2.29m approx (14'7" x 7'6" approx) - Storage cupboard with the consumer unit, continuation of the dark wood-effect LVT flooring, laminate work top, radiator, light and power.
Utility - 2.27m x 4.05m approx (7'5" x 13'3" approx) - UPVC double glazed window to the side elevation, shaker-style wall, base and drawer units, laminate worktop with matching upstand, composite sink and drainer with chrome mixer tap, plumbing and space for a washing machine, space for a tall fridge freezer, space for an under-counter fridge or freezer, continuation of the dark wood-effect LVT flooring, wall-mounted heated towel rail and ceiling spotlights.
Galleried Landing - 3.27m x 2.11m approx (10'8" x 6'11" approx) - With door access to all first floor rooms, radiator, UPVC double glazed window to the front elevation and a wall-mounted Samsung air conditioning unit with wall-mounted control.
Principle Bedroom - 5.89m x 3.21m approx (19'3" x 10'6" approx) - Ceiling spotlights, UPVC double glazed windows to the front and side elevation, radiator, fitted wardrobes, matching fitted furniture comprising bedside cabinet, drawers and radiator.
Dressing Room - 3.28m x 3.09m approx (10'9" x 10'1" approx) - With fitted wardrobes, radiator, ceiling spotlights, UPVC double glazed window to the front elevation.
Principal En-Suite - 1.62m x 3.77m approx (5'3" x 12'4" approx) - Ceiling spotlights, two Velux skylight windows, storage into the eaves, four-piece suite comprising two Vitra floating vanity wash hand basins with chrome mixer taps, concealed WC, walk-in shower cubicle with mains fed shower over, extractor fan, underfloor heating, tiling to the floor, tiled splashback, wall-mounted heated towel rail.
Bedroom 2 - 3.78m x 3.38m approx (12'4" x 11'1" approx) - UPVC double glazed window to the rear elevation and a radiator.
Bedroom 3 - 3.81m x 3.09m approx (12'5" x 10'1" approx) - UPVC double glazed window to the rear elevation, a radiator, fitted wardrobes with shelving and hanging rails.
Bedroom 4 - 3.81m x 3.32m approx (12'5" x 10'10" approx) - UPVC double glazed window to the rear, Velux window to the side, eaves storage and a radiator.
Bedroom 5 - 3m x 4.96m approx (9'10" x 16'3" approx) - UPVC double glazed windows to the front and rear, radiator, pedestal wash hand basin with tiled splashback.
Shower Room - 1.25m x 4.27m approx (4'1" x 14'0" approx) - Three-piece suite comprising Vitra closed coupled WC, sink over pedestal floating vanity unit, chrome mixer tap, ceiling spotlights, extractor fan, walk-in shower cubicle with mains fed shower over, tiling to the walls, tiled flooring with underfloor heating.
Bathroom - Three piece suite having a bath with chrome fittings with electric shower over and shower screen, fitted wash basin with vanity cupboard under, low flush w.c., tiled splashbacks, tiled flooring, heated chrome towel radiator, ceiling spotlights, extractor fan, wall cupboards, leaded double glazed window to front.
Boiler Room - Wall-mounted boiler, hot water cylinder and shelving.
Outside - The property sits on a plot of approx. an acre and to the front there are two driveways providing off-road parking for multiple vehicles, external lighting and a low level wall to the boundary, open countryside views to the front, a gated area with five-bar gate opening into a driveway, gate access to the back, steps leading to the front door, and a generous lit driveway leading to the back and a further five-bar gate,
To the rear there is a Presscrete terrace, external power, lighting, outside tap, a shaped lawn, timber summer house, wooden entertainment block, an open outside kitchen with power and lighting, a store, covered seating area with lighting, sliding door that takes you into another the entertainment area. There are views over open countryside to the front.
Leisure Barn - 12.2m x 3.06m approx (40'0" x 10'0" approx) - Having a vaulted ceiling, log burner, windows overlooking the front, a lounge area, power and light, external up and down lights.
Double Detached Garage/Workshop - 9.58m x 5.79m approx (31'5" x 18'11" approx) - With metal doors, light and power, security alarm, storage area and to the back of the garage there is a games area.
Games Area - 4.89m x 5.69m approx (16'0" x 18'8" approx) - With a vaulted ceiling, light and power, air conditioning unit, UPVC double glazed French doors opening to the side, two Velux skylights.
Council Tax - Derby Council Band E
Additional Information - Electricity – Mains supply
Water – Mains supply
Heating – Gas central heating
Septic Tank – No
Broadband – BT, Sky, Virgin
Broadband Speed - Standard 5mbps Superfast 39mbps Ultrafast 1800mbps
Phone Signal – EE, 02, Three, Vodafone
Sewage – Mains supply
Flood Risk – No flooding in the past 5 years
Flood Defenses – No
Non-Standard Construction – No
Any Legal Restrictions – No
Other Material Issues – No
AN IMPRESSIVE AND EXTENDED FAMILY HOME WITH SIX BEDROOMS, OPEN PLAN LIVING AND EXTENSIVE OUTDOOR SPACE
Brochures
Morley Road, OakwoodKey Facts For Buyers- COUNCIL TAXA payment made to your local authority in order to pay for local services like schools, libraries, and refuse collection. The amount you pay depends on the value of the property.Read more about council Tax in our glossary page.
- Band: E
- PARKINGDetails of how and where vehicles can be parked, and any associated costs.Read more about parking in our glossary page.
- Yes
- GARDENA property has access to an outdoor space, which could be private or shared.
- Yes
- ACCESSIBILITYHow a property has been adapted to meet the needs of vulnerable or disabled individuals.Read more about accessibility in our glossary page.
- Ask agent

Add an important place to see how long it'd take to get there from our property listings.
__mins driving to your place
Affordability




Notes
Staying secure when looking for property
Ensure you're up to date with our latest advice on how to avoid fraud or scams when looking for property online.
Visit our security centre to find out moreDisclaimer - Property reference 35040791. The information displayed about this property comprises a property advertisement. Rightmove.co.uk makes no warranty as to the accuracy or completeness of the advertisement or any linked or associated information, and Rightmove has no control over the content. This property advertisement does not constitute property particulars. The information is provided and maintained by Robert Ellis, Long Eaton. Please contact the selling agent or developer directly to obtain any information which may be available under the terms of The Energy Performance of Buildings (Certificates and Inspections) (England and Wales) Regulations 2007 or the Home Report if in relation to a residential property in Scotland.
*This is the average speed from the provider with the fastest broadband package available at this postcode. The average speed displayed is based on the download speeds of at least 50% of customers at peak time (8pm to 10pm). Fibre/cable services at the postcode are subject to availability and may differ between properties within a postcode. Speeds can be affected by a range of technical and environmental factors. The speed at the property may be lower than that listed above. You can check the estimated speed and confirm availability to a property prior to purchasing on the broadband provider's website. Providers may increase charges. The information is provided and maintained by Decision Technologies Limited. **This is indicative only and based on a 2-person household with multiple devices and simultaneous usage. Broadband performance is affected by multiple factors including number of occupants and devices, simultaneous usage, router range etc. For more information speak to your broadband provider.