Edmond Locard Court, Chepstow

- PROPERTY TYPE
Detached
- BEDROOMS
4
- BATHROOMS
3
- SIZE
1,755 sq ft
163 sq m
- TENUREDescribes how you own a property. There are different types of tenure - freehold, leasehold, and commonhold.Read more about tenure in our glossary page.
Freehold
Key features
- IMPRESSIVE DETACHED EXECUTIVE-STYLE FAMILY HOME
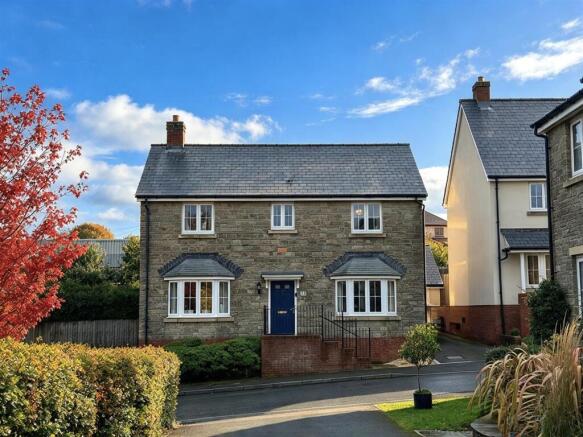
- ATTRACTIVE DOUBLE BAY-FRONTED EXTERIOR
- FOUR WELL-PROPORTIONED BEDROOMS
- PRINCIPAL BEDROOM WITH EN-SUITE SHOWER ROOM
- SECOND BEDROOM WITH ITS OWN EN-SUITE
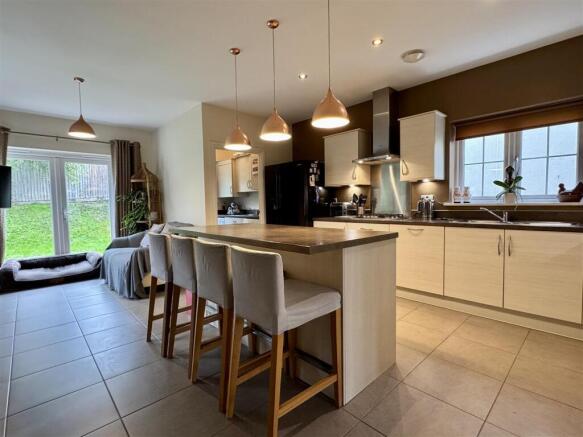
- SPACIOUS KITCHEN/BREAKFAST ROOM WITH CENTRAL ISLAND
- FRENCH DOORS OPENING ONTO THE REAR GARDEN
- SEPARATE LIVING ROOM AND DINING ROOM
- GARAGE AND OFF-ROAD PARKING
- WELL-MAINTAINED REAR GARDEN IN A SOUGHT-AFTER LOCATION
Description
Description - Edmond Locard Court is a select development built by Charles Church just over 10 years ago as part of their sought-after Heritage range.
Occupying a sought-after and convenient location, this impressive detached executive-style home offers generous accommodation throughout, combining attractive double bay-fronted architecture with a well-planned layout ideally suited to modern family living.
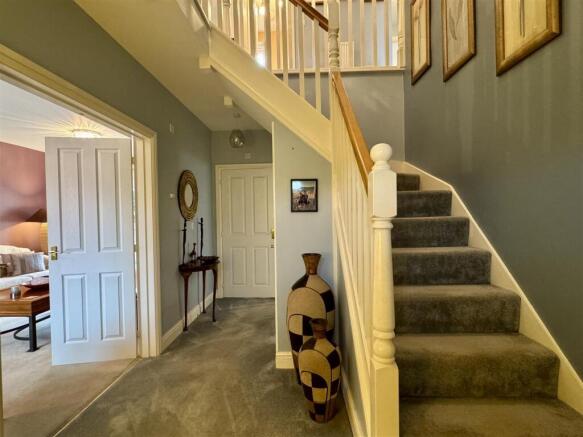
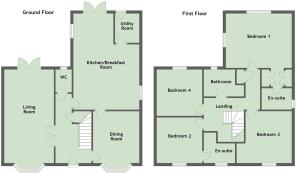
Upon entering, you are welcomed by a generous reception hall, creating an immediate sense of space and providing access to the principal ground-floor rooms. The heart of the home is the spacious kitchen/breakfast room, which offers ample space for both cooking and informal dining. Featuring a central island, the kitchen provides an attractive and practical setting for everyday family life, while French doors open directly onto the rear garden, allowing plenty of natural light to flow into the room and creating a lovely connection between the indoor and outdoor spaces.
Leading off the kitchen is a separate utility room, providing valuable additional space for laundry and household tasks, helping to keep the main kitchen area organised and clutter-free. The separate dining room offers an ideal setting for family meals, entertaining friends and enjoying special occasions, while the spacious living room provides a comfortable place to relax and unwind. A ground-floor cloakroom/WC completes the downstairs accommodation.
Stairs lead to an attractive galleried landing on the first floor, giving access to four well-proportioned bedrooms and the family bathroom. The principal bedroom benefits from its own en-suite shower room, providing a private and comfortable retreat, while the second bedroom also enjoys the advantage of an en-suite shower room, making it particularly suitable for guests or older family members. The remaining two bedrooms offer flexibility for children, additional guests or those requiring a home office, with a separate family bathroom serving the remainder of the accommodation.
Outside, the property continues to impress with a well-maintained rear garden, providing a pleasant space for outdoor dining, entertaining or simply enjoying the warmer months. The garden can be accessed directly from the kitchen/breakfast room, making it particularly convenient for family life and summer gatherings.
The property further benefits from a garage and off-road parking, adding to the practicality of this substantial family home.
Offering generous living space, four bedrooms, two en-suite shower rooms and a convenient location, this attractive detached residence is an excellent opportunity for buyers seeking a spacious home with plenty of room to accommodate the changing needs of modern family life.
Reception Hall - Approached via panelled door with double glazed inserts. Under stairs storage cupboard. Panelled radiator. Turn stairs to first floor galleried anding. Doors off.
Kitchen Breakfast Room - 6.700 max x 4.586 max (21'11" max x 15'0" max) - Fitted with a matching range of base and eye level storage units all with surfaces and complimentary up stands. One and a half bowl stainless steel sink and mixer tap set into work surface. Built in double fan assisted electric oven. Integrated dishwasher. Space for american style fridge freezer. Breakfast island with breakfast bar and storage. Tiled floor throughout. Two panelled radiators. UPVC dual aspect double glazed windows, UPVC double glazed french doors and windows to rear. Door to dining room. Door to utility room.
Utility Room - 2.045 x 1.693 (6'8" x 5'6") - Base and eye level storage units. Single drainer stainless steel sink and mixer tap set into work surface. Plumbing and space for automatic washing machine and tumble dryer. Wall mounted gas boiler. Tiled floor. Panelled radiator. Opaque double glazed and panelled door to rear garden.
Dining Room - 4.168 to bay x 3.238 (13'8" to bay x 10'7") - Panelled radiator. UPVC double glazed bay widow to front elevation. Door to reception hall.
Living Room - 7.50 to bay x 3.466 (24'7" to bay x 11'4") - Two panelled radiators. UPVC double glazed bay window to front elevation. UPVC double glazed french doors and windows to rear garden.
Ground Floor W.C. - Low level W.C. with push button flush. Pedestal wash hand basin with chrome mixer tap and tile splash back. Tile floor. Panelled radiator. Opaque UPVC double glazed window to rear elevation.
First Floor Stairs And Landing - Access to loft inspection point. Airing cupboard. Doors off.
Bedroom One - 4.626 x 3.859 (15'2" x 12'7") - Built in wardrobes. Two panelled radiators. UPVC double glazed windows to side and rear elevations. Door to en-suite shower room.
En-Suite Shower Room - Low level W.C. with push button flush. Pedestal wash hand basin with chrome mixer tap and tile splash back. Step in enclosure with mains fed shower. Part tiling to walls. Tiled floor. Panelled radiator. Opaque UPVC double glazed window to side elevation.
Bedroom Two - 3.225 x 3.186 (10'6" x 10'5") - Panelled radiator. UPVC double glazed window to front elevation. Door to en-suite shower room.
En-Suite Shower Room - Low level W.C. with push button flush. Pedestal wash hand basin with chrome mixer tap and tile splash back. Step in enclosure with mains fed shower. Part tiling to walls. Tiled floor. Panelled radiator. Opaque UPVC double glazed window to front elevation.
Bedroom Three - 3.952 max x 3.666 (12'11" max x 12'0") - Panelled radiator. UPVC double glazed window to rear elevation.
Bedroom Four - 3.239 x 3.179 (10'7" x 10'5") - Panelled radiator. UPVC double glazed window to front elevation.
Bathroom - Low level W.C. with push button flush. Pedestal wash hand basin with chrome mixer tap and tile splash back. Bath with chrome mixer tap. Step in enclosure with mains fed shower. Part tiling to walls. Tiled floor. Panelled radiator. Opaque UPVC double glazed window to rear elevation.
Garage And Parking - Up and over door. Power points and lighting. Tandem driveway with parking for two vehicles.
Garden - To the rear of the property, well maintained lawn with seating areas accessed off the kitchen breakfast room and living room. Gate to the driveway and garage.
Material Information - Tenure - Freehold
Council Tax Band - G
Mains gas. Mains electricity. Mains water. Mains drainage. Gas fired boiler.
Construction - We are informed the property is standard construction.
Service Charge - There is a service charge of approximately £300 per year for the upkeep of all of the communal areas.
Broadband and mobile coverage.
Please check the Ofcom website for broadband and mobile coverage:
AI enhanced images - The weather and/or sky in some of the photographs has been digitally enhanced for marketing purposes. The property itself has not been digitally altered, and the images remains representative of the property.
Anti Money Laundering - Should you wish to proceed with an offer on this property, we are obligated by HMRC to conduct mandatory Anti-Money Laundering Checks. We outsource these checks to our compliance partners and they charge a non refundable fee of £27 plus VAT per person for this service.
Brochures
Edmond Locard Court, ChepstowBrochure- COUNCIL TAXA payment made to your local authority in order to pay for local services like schools, libraries, and refuse collection. The amount you pay depends on the value of the property.Read more about council Tax in our glossary page.
- Band: G
- PARKINGDetails of how and where vehicles can be parked, and any associated costs.Read more about parking in our glossary page.
- Garage,Driveway
- GARDENA property has access to an outdoor space, which could be private or shared.
- Private garden
- ACCESSIBILITYHow a property has been adapted to meet the needs of vulnerable or disabled individuals.Read more about accessibility in our glossary page.
- Ground floor

Add an important place to see how long it'd take to get there from our property listings.
__mins driving to your place
Affordability

Notes
Staying secure when looking for property
Ensure you're up to date with our latest advice on how to avoid fraud or scams when looking for property online.
Visit our security centre to find out moreDisclaimer - Property reference 35040806. The information displayed about this property comprises a property advertisement. Rightmove.co.uk makes no warranty as to the accuracy or completeness of the advertisement or any linked or associated information, and Rightmove has no control over the content. This property advertisement does not constitute property particulars. The information is provided and maintained by House and Home Property Agents, Chepstow. Please contact the selling agent or developer directly to obtain any information which may be available under the terms of The Energy Performance of Buildings (Certificates and Inspections) (England and Wales) Regulations 2007 or the Home Report if in relation to a residential property in Scotland.
*This is the average speed from the provider with the fastest broadband package available at this postcode. The average speed displayed is based on the download speeds of at least 50% of customers at peak time (8pm to 10pm). Fibre/cable services at the postcode are subject to availability and may differ between properties within a postcode. Speeds can be affected by a range of technical and environmental factors. The speed at the property may be lower than that listed above. You can check the estimated speed and confirm availability to a property prior to purchasing on the broadband provider's website. Providers may increase charges. The information is provided and maintained by Decision Technologies Limited. **This is indicative only and based on a 2-person household with multiple devices and simultaneous usage. Broadband performance is affected by multiple factors including number of occupants and devices, simultaneous usage, router range etc. For more information speak to your broadband provider.