
Lock Lane, Sandiacre, Nottingham

- PROPERTY TYPE
Detached Bungalow
- BEDROOMS
3
- BATHROOMS
2
- SIZE
1,259 sq ft
117 sq m
- TENUREDescribes how you own a property. There are different types of tenure - freehold, leasehold, and commonhold.Read more about tenure in our glossary page.
Freehold
Key features
- UNIQUE TWO/THREE BEDROOM DETACHED BUNGALOW
- OFFERED FOR SALE WITH NO UPWARD CHAIN
- UNIQUE CANAL-SIDE LOCATION
- AMPLE PARKING WITH DUAL GATED ENTRANCE
- DETACHED DOUBLE GARAGE WITH TWIN ELECTRIC DOORS, POWER & LIGHTING
- GENEROUS GARDEN PLOT
- EASY ACCESS TO NEIGHBOURING TOWNS FOR SHOPPING & AMENITIES
- EASY ACCESS TO A52, M1, TRAM, TRAIN & BUS SERVICES
- FLAT PLOT
- IDEAL DOWNSIZE
Description
ROBERT ELLIS ARE DELIGHTED TO WELCOME TO THE MARKET WITH THE ADDED BENEFIT OF BEING SOLD WITH NO UPWARD CHAIN THIS TWO/THREE BEDROOM DETACHED BUNGALOW BEING POSITIONED ADJACENT TO THE EREWASH CANAL AND SANDIACRE LOCK.
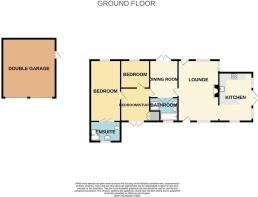
With single level accommodation comprising spacious dining kitchen, generous living room, dining room, family bathroom, bedroom/study, bedroom two and principal bedroom with three piece en-suite.
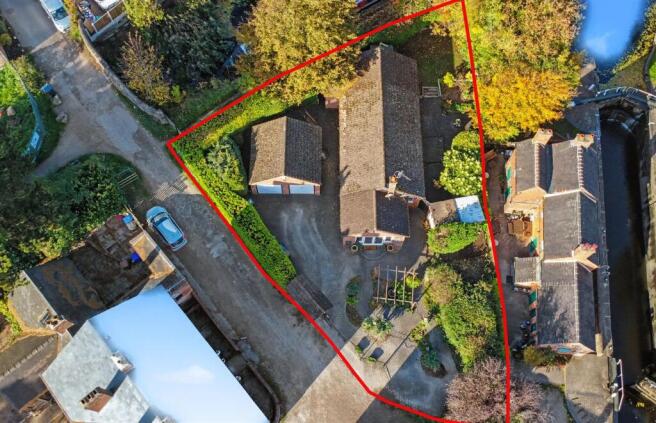
The property benefits from gas fired central heating, double glazing, dual gated off-street parking (one with sliding electric vehicle gates accessing the area in front of the garage), detached double garage, generous garden and grounds incorporating a brick outbuilding/utility and garden shed.
The property is positioned within this unique canal-side location, offering easy access to the neighbouring towns of Stapleford and Long Eaton, both providing a wide variety of national and independent retailers and shopping facilities. There is also easy access to excellent schooling for all ages (if required) and great road networks including the A52 for Nottingham and Derby, Junction 25 of the M1 motorway, Nottingham express tram terminus situated at Bardills roundabout and the i4 bus service.
We believe the property will make an ideal downsize and an internal viewing is highly recommended.
Dining Kitchen - 4.78 x 3.28 (15'8" x 10'9") - The kitchen comprises a matching range of fitted base and wall storage cupboards and drawers, with tiled work surfaces incorporating freestanding Belfast sink unit with central mixer tap, space for gas cooker with extractor canopy over, plumbing and space for under-counter kitchen appliances, space for full height fridge/freezer, glass fronted crockery cupboards, display plate rack, beamed ceiling, radiator, tiled floor, Georgian-style double glazed windows to both the front and side (with fitted blinds), uPVC Georgian-style double glazed French doors providing access from the front, radiator, breakfast bar area.
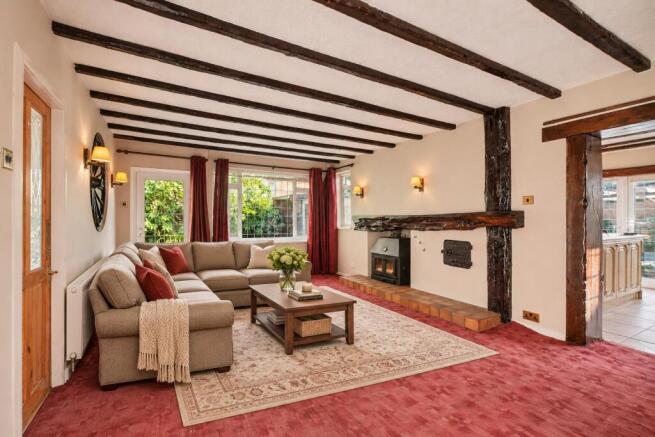
Living Room - 6.50 x 4.01 (21'3" x 13'1") - uPVC panel and double glazed side entrance door, Georgian-style double glazed windows to both sides, additional matching Georgian-style double glazed window to the front and exit door to the right hand garden space, two radiators, fitted storage cabinets, pull-out drawers, boiler cupboard housing the gas fired boiler, alarm control panel, beamed ceiling, wall light points, media points, feature fire surround with tiled hearth incorporating a multi-fuel burning stove. Further panel and glazed door leads into the dining room.
Dining Room - 4.05 x 2.80 (13'3" x 9'2") - uPVC double glazed French doors opening out to the side garden (with fitted blinds), radiator, laminate flooring, beamed ceiling, dado rail, electric ceiling fan and doors linking through to the bathroom and study/bedroom three.
Family Bathroom - 2.78 x 2.33 (9'1" x 7'7") - Four piece suite comprising multi-jet panelled and tiled-in bathtub with mixer tap and handheld shower attachment, wash hand basin, low flush WC and separate walk-in tiled shower cubicle with recently installed electric shower. Georgian-style double glazed window to the side (with fitted blind), tiled floor, radiator, partial wall tiling, wall mounted bathroom cabinet, wall mounted mirror with light above, extractor fan.
Study/Bedroom Three - 3.27 x 2.84 (10'8" x 9'3") - uPVC panel and double glazed side exit doors to the left hand courtyard (with fitted blinds), radiator, laminate flooring, dado rail, coving, electric ceiling fan, telephone point, walk-in wardrobe with shelving, radiator, coat pegs and hanging rail. Further doors to principal bedroom and bedroom two.
Bedroom Two - 3.09 x 2.85 (10'1" x 9'4") - Georgian-style double glazed window to the side, radiator, coving.
Principal Bedroom - 6.00 x 3.18 (19'8" x 10'5") - Double glazed Georgian-style window to the side, radiator, coving, spotlights, media points, range of fitted bedroom furniture including mirror fronted double wardrobes, overhead storage cupboards, bedside cabinets and display shelving, concertina-style door to the en-suite shower room.
En-Suite - 2.98 x 1.98 (9'9" x 6'5") - Three piece suite comprising walk-in tiled shower cubicle with glass sliding screen and recently installed electric shower, wash hand basin with storage cabinets beneath, hidden cistern low flush WC. Georgian-style double glazed window to the side (with fitted blind), shaver point, radiator, coving, spotlights, extractor fan.
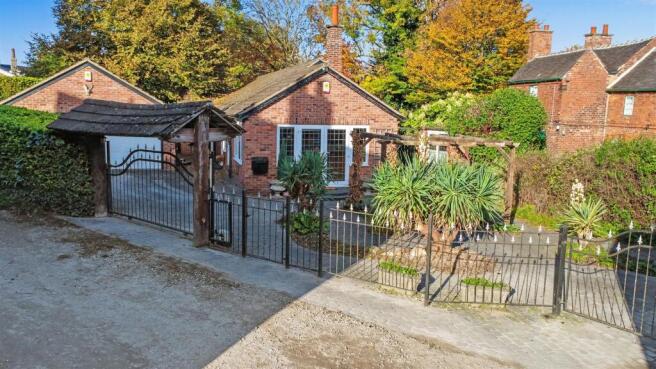
Outside - To the front of the property, there is a dual entrance with gates (one with sliding electric vehicle gates for access to the area in front of the garage), decorative wrought iron railings and pedestrian gate leading to a imprinted concrete forecourt providing ample off-street parking and turning space (if required). Access then continues to the detached brick built pitched roof double garage by twin electric operated garage doors in addition to the side uPVC door. The front garden has a wide variety of planted and specimen bushes, shrubs, trees and plants, along side an external water tap, lighting points, decked area and gated pedestrian access to the right hand side garden.
To The Right - To the right hand side of the property, there is access to the brick built outbuilding via uPVC double glazed French doors, a timber constructed garden shed, external lighting point, continuation of the imprinted concrete from the front, making an ideal seating area, "T" shaped garden lawn and a wide variety of planted and specimen bushes, shrubs, trees, plants and hedgerows offering privacy and protecting the boundary line.
To The Left - To the left hand side, there is a continuation of the imprinted concrete providing access to the side uPVC door into the bungalow, uPVC door into the garage and further garden space beyond overlooking the water's edge. There is an external power point to the rear of the garage.
Brick Outbuilding - uPVC double glazed French doors providing access, power, lighting, space for tumble dryer, range of fitted wall and base storage cabinets and roll top work surface.
Double Garage - 5.77 x 5.22 (18'11" x 17'1") - Twin electrically operated garage doors to the front, personal access uPVC courtesy door to the side, power, lighting, shelving, storage cabinets and workbench. There is a mezzanine floor accessed via a pull-down loft ladder and has separate lighting. Brick built with a pitched roof.
Directions - From our Stapleford Branch on Derby Road, proceed in the direction of Sandiacre, crossing the bridge onto Station Road. At the Sandiacre traffic lights, turn left onto Longmoor Lane and proceed in the direction of Long Eaton. Turn left onto Lock Lane and continue parallel with the canal. Over the bridge towards the Sandiacre Lock cottages and the bungalow can be found on the left hand side, identified by our For Sale board.
Agents Note - Some of the internal images have virtual staging to give an impression of how to furnish the property.
The property is on septic tank drainage.
AN EARLY 1960S TWO/THREE BEDROOM DETACHED BUNGALOW OFFERED FOR SALE WITH NO UPWARD CHAIN.
Brochures
Lock Lane, Sandiacre, Nottingham- COUNCIL TAXA payment made to your local authority in order to pay for local services like schools, libraries, and refuse collection. The amount you pay depends on the value of the property.Read more about council Tax in our glossary page.
- Band: C
- PARKINGDetails of how and where vehicles can be parked, and any associated costs.Read more about parking in our glossary page.
- Yes
- GARDENA property has access to an outdoor space, which could be private or shared.
- Yes
- ACCESSIBILITYHow a property has been adapted to meet the needs of vulnerable or disabled individuals.Read more about accessibility in our glossary page.
- Ask agent

Add an important place to see how long it'd take to get there from our property listings.
__mins driving to your place
Affordability




Notes
Staying secure when looking for property
Ensure you're up to date with our latest advice on how to avoid fraud or scams when looking for property online.
Visit our security centre to find out moreDisclaimer - Property reference 35040814. The information displayed about this property comprises a property advertisement. Rightmove.co.uk makes no warranty as to the accuracy or completeness of the advertisement or any linked or associated information, and Rightmove has no control over the content. This property advertisement does not constitute property particulars. The information is provided and maintained by Robert Ellis, Stapleford. Please contact the selling agent or developer directly to obtain any information which may be available under the terms of The Energy Performance of Buildings (Certificates and Inspections) (England and Wales) Regulations 2007 or the Home Report if in relation to a residential property in Scotland.
*This is the average speed from the provider with the fastest broadband package available at this postcode. The average speed displayed is based on the download speeds of at least 50% of customers at peak time (8pm to 10pm). Fibre/cable services at the postcode are subject to availability and may differ between properties within a postcode. Speeds can be affected by a range of technical and environmental factors. The speed at the property may be lower than that listed above. You can check the estimated speed and confirm availability to a property prior to purchasing on the broadband provider's website. Providers may increase charges. The information is provided and maintained by Decision Technologies Limited. **This is indicative only and based on a 2-person household with multiple devices and simultaneous usage. Broadband performance is affected by multiple factors including number of occupants and devices, simultaneous usage, router range etc. For more information speak to your broadband provider.