Trevigro, Callington, PL17

- PROPERTY TYPE
Detached
- BEDROOMS
4
- BATHROOMS
4
- SIZE
Ask agent
- TENUREDescribes how you own a property. There are different types of tenure - freehold, leasehold, and commonhold.Read more about tenure in our glossary page.
Freehold
Key features
- TO ARRANGE A VIEWING PLEASE QUOTE BL0650
- Detached
- Four Bedrooms (4 Ensuites)
- Private Driveway & Detached Double Garage
- Set Within 0.4 Acres
- No Onward Chain
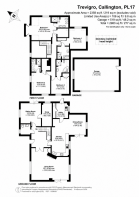
- 2,983 Sqft Of Accomodation
- Multi-Generational Living Potential
- Peaceful Rural Setting
- Freehold
Description
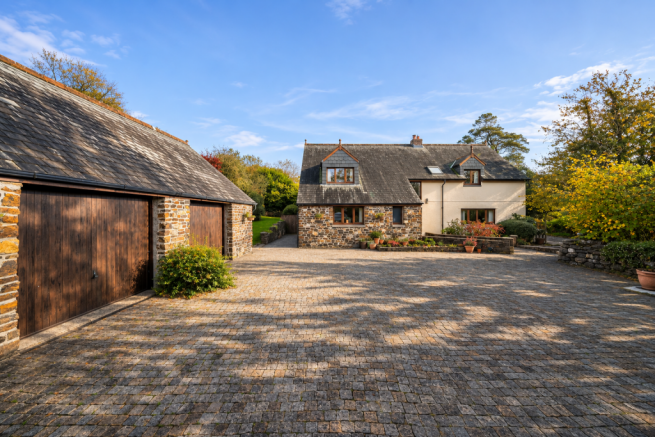
A truly impressive detached family home, set within approximately 0.4 acres in a peaceful rural setting. Offering approximately 2,983 sq ft of spacious and versatile accommodation, this unique property benefits from a substantial detached double garage, a gated private driveway and established gardens. Built by the current owners over 16 years ago, the property has been a much-loved family home and is now offered to the market with no onward chain.
Location - The property is situated in the peaceful hamlet of Trevigro, approximately 1.5 miles from the market town of Callington. Callington offers a comprehensive range of everyday amenities, including supermarkets, a health centre, sports centre/gym, churches, and both primary and secondary schools. The nearby market towns of Tavistock, Saltash, and Liskeard, all within approximately 10 miles, provide an even wider selection of shopping, leisure, and educational facilities. The renowned St Mellion Estate, home to the internationally acclaimed Nicklaus and Kernow golf courses, luxury spa, and health club, is just 6 miles away. Plymouth city centre can be reached in approximately 30 minutes by car and offers an extensive range of shopping, cultural attractions, restaurants, and waterfront leisure facilities. Both Plymouth and Liskeard railway stations provide direct mainline services to London Paddington.
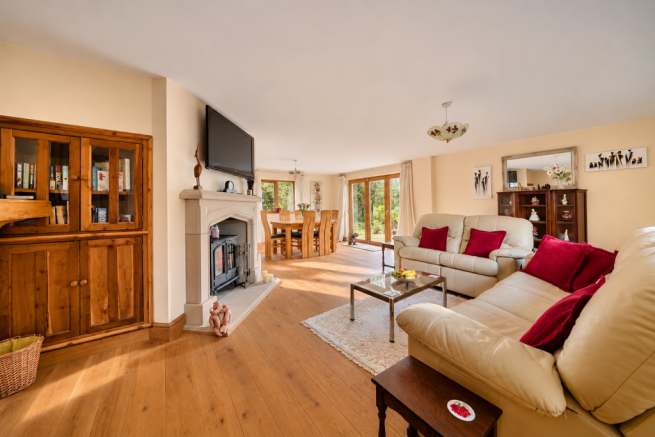
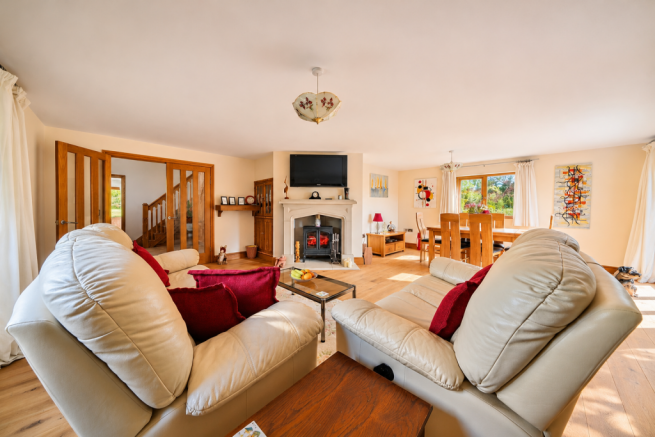
Accommodation - This impressive family home is thoughtfully arranged over two floors, offering generous proportions and versatile living spaces. A welcoming vaulted entrance hallway creates a wonderful first impression and provides access to a study, downstairs WC and a separate sitting room with bi-fold doors opening onto the garden. The sitting room and study offer excellent flexibility and could alternatively be used as a ground-floor bedroom if required. The generous triple-aspect reception room provides a superb space for family living and entertaining, featuring a wood-burning stove, bi-fold doors opening onto the gardens and ample room for both comfortable seating and dining. At the heart of the home is a spacious open-plan kitchen/dining room, beautifully suited to everyday family life and entertaining. The kitchen is fitted with solid oak cabinetry and features a Rayburn, Belfast sink, induction hob, dishwasher and double oven, while bi-fold doors create a seamless connection between the indoor living space and the surrounding gardens. A separate utility room and drying room provides additional practicality. Upstairs, the first-floor landing leads to the impressive dual-aspect principal bedroom, complete with an en-suite shower room and walk-in wardrobe. Bedroom two benefits from its own en-suite shower room, along with an additional room previously used as a games room, which could easily be adapted to provide a walk-in wardrobe or dressing room. Two further generously proportioned bedrooms, each benefiting from its own en-suite bathroom and built-in wardrobes, complete the first-floor accommodation. Built and enjoyed by the current owners for over 16 years, the property has provided a wonderful family home, offering an excellent balance of spacious reception rooms, comfortable bedrooms and practical living accommodation.
Outside - The property is approached via a gated private driveway, providing ample off-road parking for multiple vehicles and access to the substantial detached double garage. The grounds, including the driveway, extend to approximately 0.4 acres and enjoy a peaceful and private setting. The established gardens offer a wonderful variety of outdoor spaces, including an orchard, a vegetable plot and a greenhouse, making them particularly appealing to keen gardeners and those seeking a more relaxed rural lifestyle. A generous patio wraps around the property, with direct access from the ground-floor reception rooms and kitchen, creating an ideal setting for al fresco dining, entertaining guests or simply enjoying the tranquillity of the surroundings. The substantial detached double garage, measuring approximately 8.32 metres in width, offers excellent versatility. In addition to providing generous vehicle parking and storage, it could accommodate a workshop, hobbies room or home gym. There is also potential for conversion into a self-contained annexe, subject to obtaining the necessary planning permissions and consents.
Services - Mains electricity and water. Private Drainage. Oil fired central heating. The property also benefits from underfloor heating throughout.
TO ARRANGE A VIEWING PLEASE QUOTE BL0650
- COUNCIL TAXA payment made to your local authority in order to pay for local services like schools, libraries, and refuse collection. The amount you pay depends on the value of the property.Read more about council Tax in our glossary page.
- Band: F
- PARKINGDetails of how and where vehicles can be parked, and any associated costs.Read more about parking in our glossary page.
- Yes
- GARDENA property has access to an outdoor space, which could be private or shared.
- Yes
- ACCESSIBILITYHow a property has been adapted to meet the needs of vulnerable or disabled individuals.Read more about accessibility in our glossary page.
- Ask agent

Add an important place to see how long it'd take to get there from our property listings.
__mins driving to your place
Affordability

Notes
Staying secure when looking for property
Ensure you're up to date with our latest advice on how to avoid fraud or scams when looking for property online.
Visit our security centre to find out moreDisclaimer - Property reference S1909583. The information displayed about this property comprises a property advertisement. Rightmove.co.uk makes no warranty as to the accuracy or completeness of the advertisement or any linked or associated information, and Rightmove has no control over the content. This property advertisement does not constitute property particulars. The information is provided and maintained by eXp UK, South West. Please contact the selling agent or developer directly to obtain any information which may be available under the terms of The Energy Performance of Buildings (Certificates and Inspections) (England and Wales) Regulations 2007 or the Home Report if in relation to a residential property in Scotland.
*This is the average speed from the provider with the fastest broadband package available at this postcode. The average speed displayed is based on the download speeds of at least 50% of customers at peak time (8pm to 10pm). Fibre/cable services at the postcode are subject to availability and may differ between properties within a postcode. Speeds can be affected by a range of technical and environmental factors. The speed at the property may be lower than that listed above. You can check the estimated speed and confirm availability to a property prior to purchasing on the broadband provider's website. Providers may increase charges. The information is provided and maintained by Decision Technologies Limited. **This is indicative only and based on a 2-person household with multiple devices and simultaneous usage. Broadband performance is affected by multiple factors including number of occupants and devices, simultaneous usage, router range etc. For more information speak to your broadband provider.