Done Cerce Close, Dunchurch, Rugby CV22

- PROPERTY TYPE
Terraced
- BEDROOMS
3
- BATHROOMS
1
- SIZE
1,001 sq ft
93 sq m
- TENUREDescribes how you own a property. There are different types of tenure - freehold, leasehold, and commonhold.Read more about tenure in our glossary page.
Freehold
Description
Whether you're looking for your first family home, somewhere to put down roots, a house a stone's throw away from fantastic schooling, or a property offering flexibility for working from home, this is a home that offers plenty of possibilities.
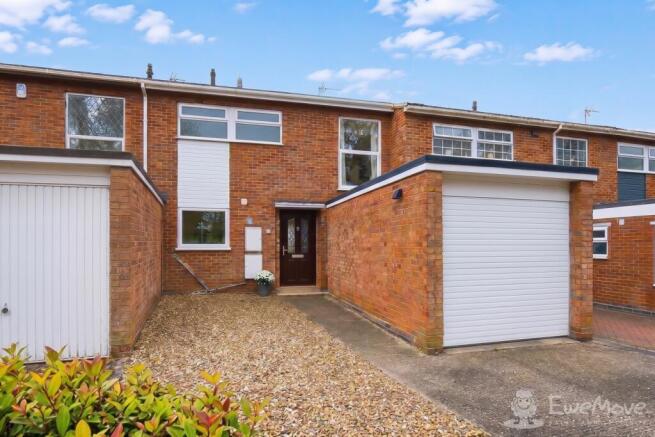
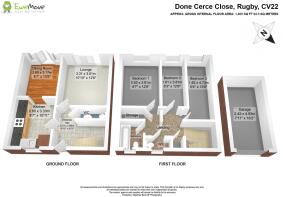
From the moment you step through the brand-new part-glazed front door, with its attractive stained-glass inserts, there is a welcoming sense of character. The hallway features marble-effect ceramic floor tiles, decorative dado rail detailing, useful understairs storage and display shelving, with a staircase rising to the first floor.
A convenient downstairs cloakroom is beautifully finished with wood-effect LVT flooring, white sanitaryware and colourful mosaic tile detailing, adding charm and personality.
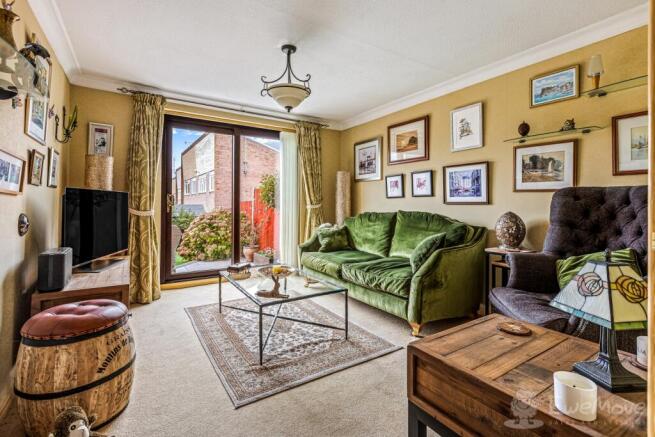
The living room is a lovely, light-filled space, with large sliding French doors opening directly onto the rear garden. It's easy to imagine relaxing here after a busy day, enjoying a cosy evening in or opening the doors during warmer months to bring the outside in. There is ample room for comfortable seating and occasional furniture, while decorative cornicing, cream carpets, glass display shelving and an elegant brass and smoked-glass ceiling light add a touch of traditional charm. The attractive made-to-measure curtains are also included in the sale.
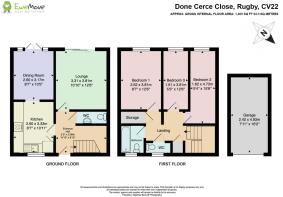
The kitchen is positioned conveniently off the hallway and offers a practical yet characterful space, fitted with natural beech wall and floor units with sleek chrome handles, copper-effect worktops and colourful tiled splashbacks. Cooking appliances include an integrated Bosch induction hob and fitted Siemens oven with pull-out warming drawer, available by separate negotiation. There is also a 1.5-bowl stainless steel sink, built-in wine rack and space for additional appliances, including a slimline dishwasher, and an under-counter fridge, freezer and wine chiller. A particularly useful feature is the generous larder cupboard, which provides excellent storage and currently houses the washing machine, fuse box and additional handy shelving.
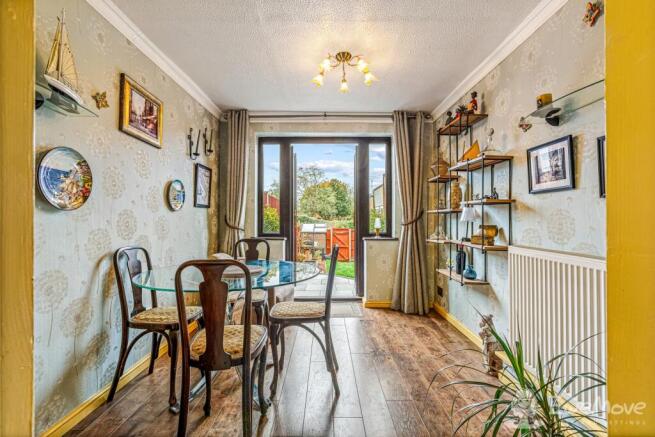
Flowing through to the recently decorated dining room, you'll find another inviting space in which to enjoy family meals and entertain friends. Beautiful real hardwood flooring, natural wooden skirtings and decorative cornicing create a lovely sense of warmth and character. There is plenty of room for a dining table seating four to six people, alongside additional furniture and even an occasional armchair. French doors, flanked by two further windows, allow natural light to flood in and provide another lovely connection to the garden. The heavy curtains with decorative rope tie-backs are included in the sale.
Moving upstairs, the bright landing benefits from a large picture window part-way up the staircase, allowing natural light to flood through the first floor. The dado rail and patterned wallpaper detailing continue from the hallway, while a useful additional storage cupboard above the stairs provides space for those household essentials that you want to keep out of the way.
The principal bedroom is a generous double, enjoying a lovely outlook over the rear garden through its large picture window. There is space for a double bed, bedside tables and additional furniture, together with a freestanding double wardrobe available by separate negotiation. A large airing cupboard on the landing provides further storage and houses the Vaillant boiler, recently installed in 2022.
Bedroom two is a good-sized single, currently arranged as a home office. With a large rear-facing window, it offers an ideal work-from-home environment, although it would equally make a comfortable child's bedroom or guest room. There is space for a desk, wardrobe and additional storage furniture.
Bedroom three is another well-proportioned single, currently used as a dressing room. This versatile space could easily become a nursery, child's bedroom, hobby room or second home office. A built-in full-height cupboard, complete with shelving and hanging space, provides particularly useful storage.
The family bathroom is finished with attractive floor-to-ceiling white marble-effect porcelain tiles, complemented by a decorative mosaic inset frieze and textured stone-effect floor tiles. The suite includes a panelled bath with chrome mixer taps and a separate chrome shower, complete with a hinged glass shower screen, as well as a white wash basin, glass shelf and two towel rails. Conveniently, the WC is separate and enjoys its own distinctive finish, with sand-coloured marble-effect wall tiles, natural wooden detailing, a mirrored cabinet and a large frosted window providing natural light.
Throughout the home, panelled wooden doors with brass handles, together with antique brass light switches, provide a consistent traditional feel.
One of the real highlights of this home is its lovely landscaped rear garden. With a south-west-facing aspect, it provides a wonderful place to enjoy the afternoon and evening sunshine, whether you're relaxing with a book, enjoying a morning coffee or entertaining family and friends. The garden has been thoughtfully arranged into several areas, beginning with a paved terrace featuring grey porcelain slabs and attractive curved brick edging. Beyond this is a lawned area, with stepping stones leading through the grass, mature planting and established trees creating a pleasant, established feel. At the far end, steps lead down to a gravelled area, where you'll find a wooden shed and a wood-and-glass greenhouse, ideal for anyone with green fingers looking to enjoy a little gardening. Mature planted borders, raised beds, potted trees, and troughs add interest, while there is also a water butt and plenty of room for garden furniture, a chiminea and outdoor entertaining.
Importantly, the garden enjoys a lovely open aspect and is not directly overlooked, offering a good degree of privacy. Secure, well-maintained fencing surrounds all three sides, and a rear gate provides access to a passageway leading directly to Dunchurch Boughton Infant and Junior Schools – a particularly appealing feature for families.
To the front, the property benefits from a paved driveway providing off-road parking, together with a practical single garage featuring an electrically operated door, power, lighting and useful shelving. Whether used for parking, storage, hobbies or as a workshop, this is a valuable addition to the property.
Location:
Location is everything, and Dunchurch is a village that has much to offer. Steeped in rich Warwickshire history, the picturesque village – originally recorded in the 1086 Domesday Book as "Done Cerce" – offers a perfect blend of heritage and modern charm. Famously known as the meeting place for the 1605 Gunpowder Plotters, this historic village is renowned for its 12th-century church and beautiful timber-framed thatched cottages. Living on Done Cerce Close places you at the heart of this local legacy and offers a vibrant community right on your doorstep.
Just down the road, you'll find a selection of independent shops, cafés, traditional pubs and restaurants, making it easy to enjoy everything from a relaxed coffee to an evening meal without needing to travel far.
For families, the location is particularly attractive, with the highly-regarded and much sought-after Dunchurch Boughton C of E Infant and Junior Schools just a stone's throw away. The convenient rear access from the garden to the schools is also an added bonus.
For commuters, Rugby town centre and train station are readily accessible, with direct rail services to London Euston taking under an hour. The property is also well connected for road and motorway networks, with the A45, M45, M1 and M6 all within easy reach.
Combining three versatile bedrooms, characterful living spaces, a beautifully landscaped south-west-facing garden, driveway and garage, this is a wonderful opportunity to enjoy a relaxed village lifestyle in one of the area's most desirable locations. Whether it's the convenience of having fantastic schools on the doorstep, the pleasure of entertaining in the garden or simply enjoying everything Dunchurch has to offer, a viewing is highly recommended to fully appreciate all that this lovely home has to offer.
- COUNCIL TAXA payment made to your local authority in order to pay for local services like schools, libraries, and refuse collection. The amount you pay depends on the value of the property.Read more about council Tax in our glossary page.
- Band: B
- PARKINGDetails of how and where vehicles can be parked, and any associated costs.Read more about parking in our glossary page.
- Yes
- GARDENA property has access to an outdoor space, which could be private or shared.
- Yes
- ACCESSIBILITYHow a property has been adapted to meet the needs of vulnerable or disabled individuals.Read more about accessibility in our glossary page.
- Ask agent

Add an important place to see how long it'd take to get there from our property listings.
__mins driving to your place
Affordability
About EweMove, Covering West Midlands
Cavendish House Littlewood Drive, West 26 Industrial Estate, Cleckheaton, BD19 4TE
Notes
Staying secure when looking for property
Ensure you're up to date with our latest advice on how to avoid fraud or scams when looking for property online.
Visit our security centre to find out moreDisclaimer - Property reference 10852854. The information displayed about this property comprises a property advertisement. Rightmove.co.uk makes no warranty as to the accuracy or completeness of the advertisement or any linked or associated information, and Rightmove has no control over the content. This property advertisement does not constitute property particulars. The information is provided and maintained by EweMove, Covering West Midlands. Please contact the selling agent or developer directly to obtain any information which may be available under the terms of The Energy Performance of Buildings (Certificates and Inspections) (England and Wales) Regulations 2007 or the Home Report if in relation to a residential property in Scotland.
*This is the average speed from the provider with the fastest broadband package available at this postcode. The average speed displayed is based on the download speeds of at least 50% of customers at peak time (8pm to 10pm). Fibre/cable services at the postcode are subject to availability and may differ between properties within a postcode. Speeds can be affected by a range of technical and environmental factors. The speed at the property may be lower than that listed above. You can check the estimated speed and confirm availability to a property prior to purchasing on the broadband provider's website. Providers may increase charges. The information is provided and maintained by Decision Technologies Limited. **This is indicative only and based on a 2-person household with multiple devices and simultaneous usage. Broadband performance is affected by multiple factors including number of occupants and devices, simultaneous usage, router range etc. For more information speak to your broadband provider.