High Moor View, Winkleigh, Devon

- PROPERTY TYPE
Detached
- BEDROOMS
4
- BATHROOMS
3
- SIZE
Ask agent
- TENUREDescribes how you own a property. There are different types of tenure - freehold, leasehold, and commonhold.Read more about tenure in our glossary page.
Freehold
Key features
- > 2 Year Warranty from Allison Homes & 10 Year NHBC Buildmark Warranty
- > Electric vehicle charging point as standard
- > Energy efficient home, heated by air source heat pump
- > Master bedroom with en-suite
- > Separate utility room with outside access
- > Three double bedrooms and one generous single
- > Home ready to move into
Description
The Winsford
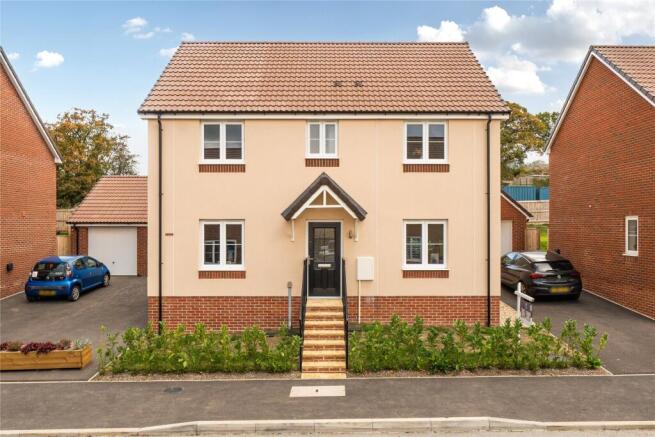
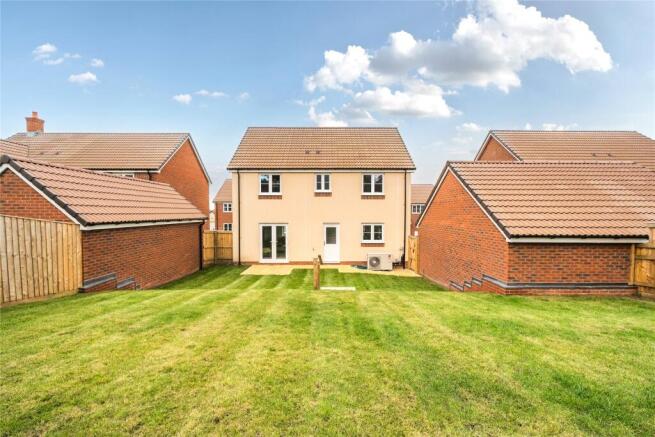
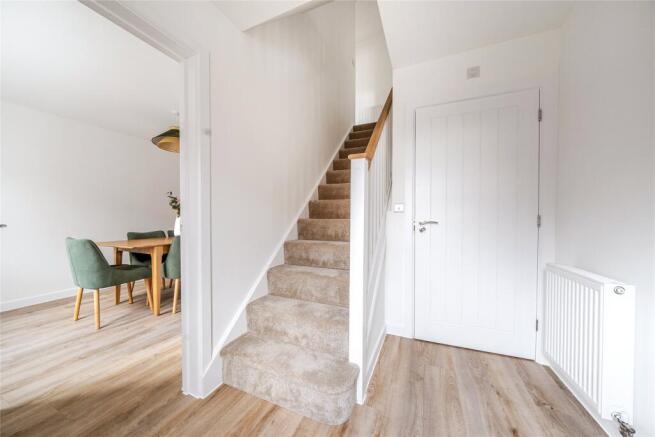
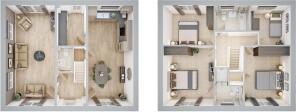
- - The double-fronted Winsford balances its living space perfectly between the lounge which runs from front to rear and features French doors to the garden, and the independent double-aspect kitchen/dining room. The ground floor is completed with a cloakroom located to the rear of the central hallway. An ‘L’ shaped landing on the first floor leads you to the four bedrooms of the Winsford, with the master featuring an en-suite. Bedrooms two and three are good-sized doubles whilst bedroom four is a generous single, and can be utilised as an office or playroom to suit family needs. A family bathroom and storage cupboard complete the first floor. The Winsford benefits from a single garage and two dedicated parking spaces.
The Development
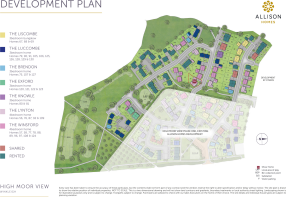
- - **OVER 75% SOLD** at High Moor View, a stunning development of modern 3 & 4 bedroom homes in the idyllic village of Winkleigh. Nestled in the picturesque Devonshire countryside, this serene community offers a unique blend of contemporary living and rural charm. With excellent local amenities, proximity to Dartmoor National Park, and convenient access to nearby towns, High Moor View is the perfect place to call home.
The Location
- - A variety of local shops and businesses, such as the long-established butcher, bespoke cake maker and family business Sam’s Cider Shop. Together with a post-office and GP in and around the Square on Fore Street. Just a few minutes’ walk is The Kings Arms, dating from the 18th century (possibly earlier) and Grade II Listed. Families will appreciate being conveniently close to Winkleigh Primary School including nursery, and rated Good by Ofsted, with Chulmleigh College for 11-16s, part of the Chulmleigh Academy Trust and also rated Good, just a 17 minute drive away. Winkleigh Sports Centre offers activities from football to table-tennis, snooker and bowls, and is home to the tennis club for match play and junior coaching. The village hall, parish hall and community centre host a range of village groups, while the new well-equipped play space, pocket greens, and community orchard at High Moor View will further enrich amenities for the whole community.
Accomodation
Ground Floor Kitchen 9'10" x 22'8" Living Room 10'5" x 22'8" Utility 6'8" x 6'2" WC 3'4" x 5'6" First Floor Main bedroom 11'2" x 13'3" En suite 6'3" x 7'3" Bedroom 2 10'1" x 13'3" Bedroom 3 11'2" x 9'2" Bedroom 4 8'7" x 9'2" Bathroom 7'8" x 5'10"
Material Infomation
Tenure: Freehold Council Tax: Band TBC with Torridge District Council Broadband: Postcode not yet registered to confirm broadband Mobile: Postcode not yet registered to confirm mobile signal Mains: Water, gas, electricity, and sewerage Heating: Gas central heating Flood Risk: Surface Water - Very Low, Rivers and Sea - Very Low Mining: No historic mining Parking: Garage and two parking spaces Restrictive Covenants: Please discuss direct with the developer
Disclaimer
The dimensions quoted indicate the maximum size of rooms. They are given as a guide before construction has commenced and there may be some movement at completion. These are not intended to be used for carpet sizes, furniture or appliances. Purchasers are strongly recommended to confirm all measurements themselves. Artist impressions are for illustrative purposes only. Floor plans are for identification purposes only. All prospective buyers should note they are intended for guidance only and nothing contained therein should be a statement of fact or representation or warranty. All areas and dimensions are approximate and should not be relied upon in any way and in particular, room dimensions should not be used to determine measurements of furniture, appliances or floor coverings. Every effort has been made to ensure no statements are misleading. The site plan is not to scale and may be inaccurate and does not form any part of a contact of sale.
- COUNCIL TAXA payment made to your local authority in order to pay for local services like schools, libraries, and refuse collection. The amount you pay depends on the value of the property.Read more about council Tax in our glossary page.
- Band: TBC
- PARKINGDetails of how and where vehicles can be parked, and any associated costs.Read more about parking in our glossary page.
- Yes
- GARDENA property has access to an outdoor space, which could be private or shared.
- Yes
- ACCESSIBILITYHow a property has been adapted to meet the needs of vulnerable or disabled individuals.Read more about accessibility in our glossary page.
- Ask agent

Add an important place to see how long it'd take to get there from our property listings.
__mins driving to your place
Affordability



Notes
Staying secure when looking for property
Ensure you're up to date with our latest advice on how to avoid fraud or scams when looking for property online.
Visit our security centre to find out moreDisclaimer - Property reference BNH260123. The information displayed about this property comprises a property advertisement. Rightmove.co.uk makes no warranty as to the accuracy or completeness of the advertisement or any linked or associated information, and Rightmove has no control over the content. This property advertisement does not constitute property particulars. The information is provided and maintained by Bradleys, Crediton. Please contact the selling agent or developer directly to obtain any information which may be available under the terms of The Energy Performance of Buildings (Certificates and Inspections) (England and Wales) Regulations 2007 or the Home Report if in relation to a residential property in Scotland.
*This is the average speed from the provider with the fastest broadband package available at this postcode. The average speed displayed is based on the download speeds of at least 50% of customers at peak time (8pm to 10pm). Fibre/cable services at the postcode are subject to availability and may differ between properties within a postcode. Speeds can be affected by a range of technical and environmental factors. The speed at the property may be lower than that listed above. You can check the estimated speed and confirm availability to a property prior to purchasing on the broadband provider's website. Providers may increase charges. The information is provided and maintained by Decision Technologies Limited. **This is indicative only and based on a 2-person household with multiple devices and simultaneous usage. Broadband performance is affected by multiple factors including number of occupants and devices, simultaneous usage, router range etc. For more information speak to your broadband provider.