
Esprit Close, Wymondham

- PROPERTY TYPE
Terraced
- BEDROOMS
2
- BATHROOMS
1
- SIZE
535 sq ft
50 sq m
- TENUREDescribes how you own a property. There are different types of tenure - freehold, leasehold, and commonhold.Read more about tenure in our glossary page.
Freehold
Key features
- No Chain!
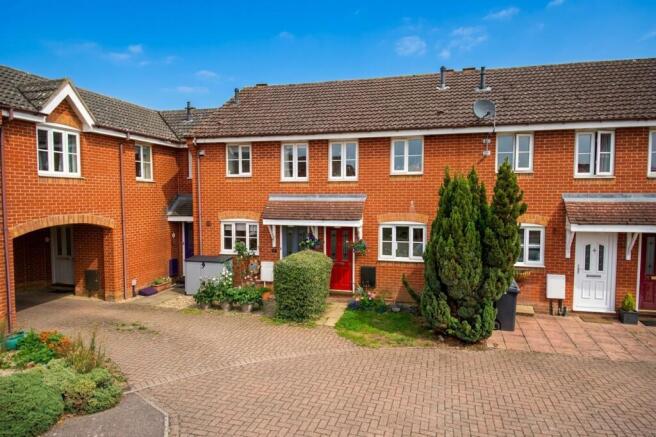
- Mid-Terrace House Located In A Quiet Cul-De-Sac
- Ideal First Time Purchase Or Buy-To-Let Property
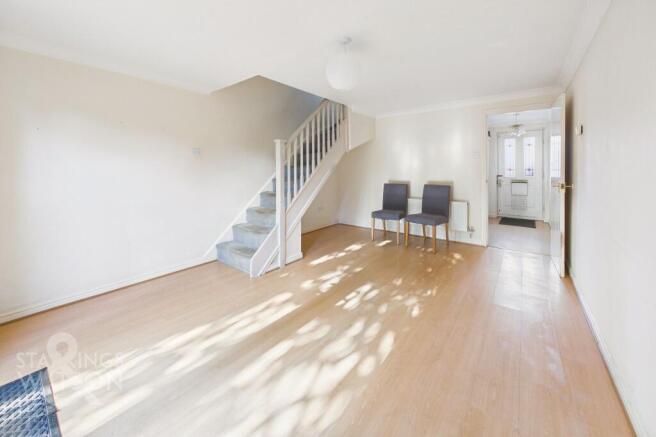
- 15' Sitting Room With Garden Access Via French Doors
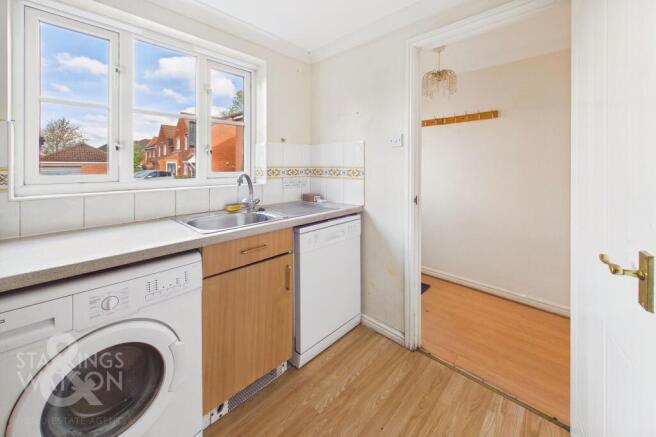
- Kitchen With Integrated Cooking Appliances
- Larger Than Expected Rear Garden
- Off Road Parking For 2 Vehicles In Neighbouring Courtyard
- Walking Distance To Town Centre, Amenities & Transport Links
Description
IN SUMMARY
NO CHAIN. Situated in a QUIET CUL-DE-SAC, this MID-TERRACE HOUSE presents an ideal opportunity for FIRST TIME BUYERS or those seeking a BUY-TO-LET PROPERTY. Entering the home, you are greeted by a welcoming hallway leading to a SPACIOUS 15’ SITTING ROOM, which boasts FRENCH DOORS opening directly onto the rear garden (perfect for relaxing or entertaining). The KITCHEN is well-appointed with INTEGRATED COOKING APPLIANCES, providing both practicality and style. Upstairs, you will find two comfortable bedrooms and three piece bathroom, ensuring privacy and versatility for all residents. Benefitting from OFF ROAD PARKING FOR 2 VEHICLES in a neighbouring courtyard, this property combines convenience with comfort. Its PRIME LOCATION within WALKING DISTANCE TO THE TOWN CENTRE, local amenities, and transport links ensures that everything you need is close at hand, making it a superb choice for those seeking a connected yet peaceful lifestyle. The rear garden stretched out beyond the home being FULLY ENCLOSED and offering both open lawn spaces and potential patio seating space to enjoy the warmer months.
SETTING THE SCENE
The property can be found within a quiet cul-de-sac, located at the very top, where an opening to the left-hand side of the property takes you through to a communal courtyard where two allocated parking spaces are on offer.
THE GRAND TOUR
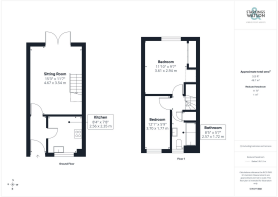
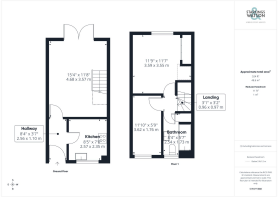
Once inside, a lobby-style entrance creates the ideal space to slip off coats and shoes before heading into the remainder of the home, whilst the kitchen sits to the right-hand side, benefiting from a mixture of wall and base-mounted cabinetry with integrated cooking appliances to include an oven and hob with extraction above, with space remaining for further white goods and appliances. The main living space sits just behind this, laid with all hardware and wood-effect flooring, leaving more than enough room for a sitting and dining room suite, with a set of uPVC double-glazed French doors opening into the rear garden.
The first-floor landing takes you towards two separate bedrooms, with the larger room being situated towards the rear of the home, benefiting from built-in wardrobes, being more than large enough for a double bed with additional soft furnishings, whilst a single bedroom sits towards the very front of the property, overlooking the quiet setting at the front of the property. The three-piece bathroom suite offers a shower head mounted over the bath with a predominantly tiled surround and frosted glass windows towards the front of the home.
FIND US
Postcode : NR18 9LY
What3Words : ///tarnished.wished.rubble
Garden
THE GREAT OUTDOORS, Exiting via the French doors in the sitting room, the south facing garden has a small patio area ideal for a bistro set for outside dining and entertaining. The remaining garden is laid to lawn and stretches to the rear boundary, with a mix of bamboo and picket fencing, allowing pets and children to plat safely. The garden is longing for a green fingered owner to take control of the current planting and make their own mark. With a beautiful Walnut tree and external storage, the sky is the limit.
Disclaimer
Anti-Money Laundering (AML) Fee Statement:
To comply with HMRC's regulations on Anti-Money Laundering (AML), we are legally required to conduct AML checks on every purchaser once a sale is agreed. We use a government-approved electronic identity verification service to ensure compliance, accuracy, and security. This is approved by the Government as part of the Digital Identity and Attributes Trust Framework (DIATF). The cost of anti-money laundering (AML) checks are £60 including VAT per person, payable in advance after an offer has been accepted. This fee is mandatory to comply with HMRC regulations and must be paid before a memorandum of sale can be issued. Please note that the fee is non-refundable.
General Disclaimer:
Whilst every care has been taken to prepare these sales particulars, they are for guidance purposes only. All measurements are approximate are for general guidance purposes only.
Brochures
Property Brochure- COUNCIL TAXA payment made to your local authority in order to pay for local services like schools, libraries, and refuse collection. The amount you pay depends on the value of the property.Read more about council Tax in our glossary page.
- Band: B
- PARKINGDetails of how and where vehicles can be parked, and any associated costs.Read more about parking in our glossary page.
- Yes
- GARDENA property has access to an outdoor space, which could be private or shared.
- Private garden
- ACCESSIBILITYHow a property has been adapted to meet the needs of vulnerable or disabled individuals.Read more about accessibility in our glossary page.
- Ask agent
Energy performance certificate - ask agent

Add an important place to see how long it'd take to get there from our property listings.
__mins driving to your place
Affordability


Notes
Staying secure when looking for property
Ensure you're up to date with our latest advice on how to avoid fraud or scams when looking for property online.
Visit our security centre to find out moreDisclaimer - Property reference e221cb99-3edd-4ce0-8cc9-bd902e49bc38. The information displayed about this property comprises a property advertisement. Rightmove.co.uk makes no warranty as to the accuracy or completeness of the advertisement or any linked or associated information, and Rightmove has no control over the content. This property advertisement does not constitute property particulars. The information is provided and maintained by Starkings & Watson, Norfolk & Suffolk. Please contact the selling agent or developer directly to obtain any information which may be available under the terms of The Energy Performance of Buildings (Certificates and Inspections) (England and Wales) Regulations 2007 or the Home Report if in relation to a residential property in Scotland.
*This is the average speed from the provider with the fastest broadband package available at this postcode. The average speed displayed is based on the download speeds of at least 50% of customers at peak time (8pm to 10pm). Fibre/cable services at the postcode are subject to availability and may differ between properties within a postcode. Speeds can be affected by a range of technical and environmental factors. The speed at the property may be lower than that listed above. You can check the estimated speed and confirm availability to a property prior to purchasing on the broadband provider's website. Providers may increase charges. The information is provided and maintained by Decision Technologies Limited. **This is indicative only and based on a 2-person household with multiple devices and simultaneous usage. Broadband performance is affected by multiple factors including number of occupants and devices, simultaneous usage, router range etc. For more information speak to your broadband provider.