
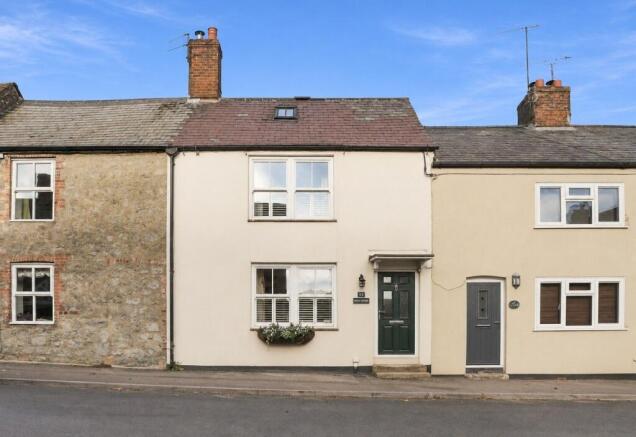
High Street, Market Lavington, Devizes, SN10 4AG

- PROPERTY TYPE
Terraced
- BEDROOMS
3
- BATHROOMS
2
- SIZE
1,514 sq ft
141 sq m
- TENUREDescribes how you own a property. There are different types of tenure - freehold, leasehold, and commonhold.Read more about tenure in our glossary page.
Freehold
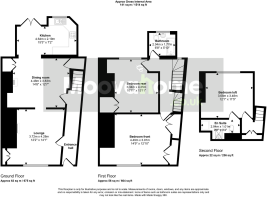
Key features
- New to the market
- Oil Worchester combi boiler
- Approximately 165 foot long rear garden
- En suite bathroom to loft room (converted in 2008)
- Presented in amazing order
- Built in dish washer
- New Induction hob
- Fully double glazed (fitted 2023)
Description
Presenting an exceptional opportunity for discerning professionals, this beautifully updated three-bedroom home in SN10 4AG, guild price of £380,000, offers a seamless blend of period elegance and contemporary living. Spanning 1514 sq ft, this residence is perfectly configured for modern lifestyles, providing both sophisticated comfort and excellent connectivity.
Key Features for a Professional Lifestyle
- New to the Market – a pristine, move-in ready property requiring no immediate work.
- Oil Worcester Combi Boiler – ensuring efficient, reliable heating for comfortable living.
- Expansive Rear Garden – a private outdoor oasis, perfect for unwinding or entertaining after a busy day.
- En-suite Bathroom to Loft Bedroom – a dedicated, private retreat for ultimate relaxation.
- Presented in Amazing Order – eliminates the need for renovations, allowing immediate enjoyment.
- Built-in Dishwasher – for effortless kitchen management.
- New Induction Hob – modern culinary convenience for quick meals or gourmet cooking.
- Fully Double Glazed (French doors fitted 2023) – optimising energy efficiency and minimising external noise.
Refined Interiors for Modern Living
Step through the double-glazed front door into an inviting entrance hall, graced with stripped and stained wooden floors, leading to the principal living areas.
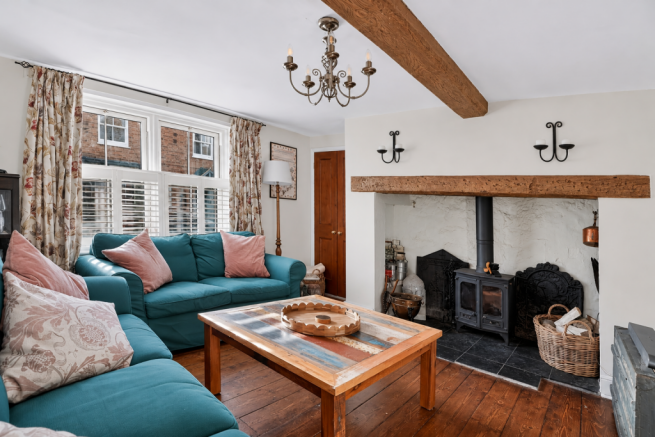
The lounge presents a sophisticated space for relaxation or informal meetings, featuring double-glazed Sash windows with newly installed half-height shutters. The characterful Inglenook fireplace with a slate-tiled hearth and a freestanding wood burner creates a warm ambience, complemented by original ceiling beams and elegant wooden flooring.
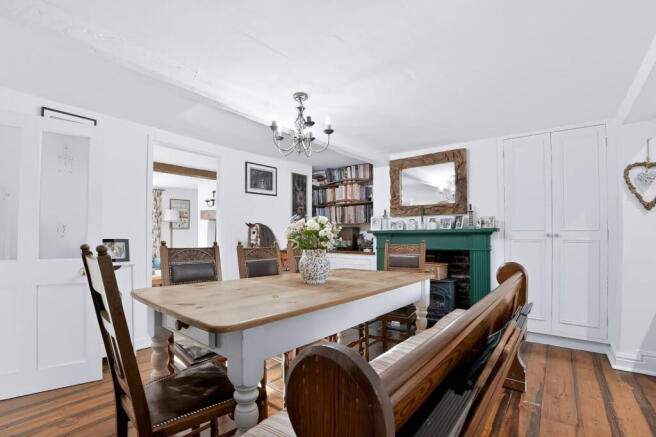
Adjacent to the lounge, the dining room offers an ideal setting for entertaining or working from home. Custom-built cabinets and shelving provide practical storage, while a feature fireplace with a freestanding log burner adds charm. The open-plan design flows seamlessly into the state-of-the-art kitchen.
The contemporary kitchen is a highlight, designed for both functionality and style. Equipped with new double-glazed French doors opening to the garden, a further window, and roof lights, it is flooded with natural light. The Stacker-style units, granite worktops, integrated stainless steel sink, built-in electric fan-assisted oven, new Neff induction hob, and built-in dishwasher make this a professional-grade culinary space. Ample provision for a fridge/freezer and washer/dryer further enhance convenience.
Private Sanctuaries and Smart Spaces
Ascending the carpeted wooden stairs, the first floor hosts a thoughtfully designed family bathroom and two well-proportioned bedrooms. The family bathroom, with its modern white suite, vanity unit, bath with chrome bar shower, and heated towel rail, offers a tranquil space.
One first-floor bedroom provides a peaceful retreat with garden views, while the second, featuring double-glazed Sash windows with bespoke shutters and extensive built-in wardrobes, caters to comprehensive storage needs. These rooms offer flexible options, whether as comfortable bedrooms, a dedicated home office, or a personal gym.
The second-floor loft conversion, completed in 2008, is a true professional's haven. This private bedroom, illuminated by a Dorma window, boasts a dedicated en-suite bathroom. The en-suite features a shower cubicle with a chrome bar shower, a built-in vanity unit, and a heated towel rail, providing a luxurious and private space.
Outdoor Retreat and Practical Amenities
The generous rear garden is an exceptional feature, providing a multi-functional outdoor escape. A raised patio area is perfect for al fresco dining or evening drinks, leading to a beautifully landscaped lawn with mature plantings. Beyond, a gravelled path leads to a dedicated vegetable plot and further lawn. Crucially, the garden includes three storage sheds, one of which is an insulated workshop with mains lighting and power points – an ideal space for a home office, creative studio, or secure storage for high-value equipment.
Connectivity and Lifestyle
Situated in SN10 4AG, this property benefits from robust infrastructure, including mains electricity and water, and superfast FTTP broadband connectivity – essential for today's remote or hybrid working professional. While offering a peaceful residential environment, its location ensures convenient access to local amenities and onward travel routes. The on-street parking adds a practical element for residents.
This meticulously presented home is ideally suited for professionals seeking a high-quality, efficient, and comfortable living environment with excellent modern amenities and versatile spaces. Early viewing is highly recommended to fully appreciate this property's appeal.
- COUNCIL TAXA payment made to your local authority in order to pay for local services like schools, libraries, and refuse collection. The amount you pay depends on the value of the property.Read more about council Tax in our glossary page.
- Band: D
- PARKINGDetails of how and where vehicles can be parked, and any associated costs.Read more about parking in our glossary page.
- On street
- GARDENA property has access to an outdoor space, which could be private or shared.
- Private garden
- ACCESSIBILITYHow a property has been adapted to meet the needs of vulnerable or disabled individuals.Read more about accessibility in our glossary page.
- Ask agent

Add an important place to see how long it'd take to get there from our property listings.
__mins driving to your place
Affordability



Notes
Staying secure when looking for property
Ensure you're up to date with our latest advice on how to avoid fraud or scams when looking for property online.
Visit our security centre to find out moreDisclaimer - Property reference S1909609. The information displayed about this property comprises a property advertisement. Rightmove.co.uk makes no warranty as to the accuracy or completeness of the advertisement or any linked or associated information, and Rightmove has no control over the content. This property advertisement does not constitute property particulars. The information is provided and maintained by Moovahome, Swindon. Please contact the selling agent or developer directly to obtain any information which may be available under the terms of The Energy Performance of Buildings (Certificates and Inspections) (England and Wales) Regulations 2007 or the Home Report if in relation to a residential property in Scotland.
*This is the average speed from the provider with the fastest broadband package available at this postcode. The average speed displayed is based on the download speeds of at least 50% of customers at peak time (8pm to 10pm). Fibre/cable services at the postcode are subject to availability and may differ between properties within a postcode. Speeds can be affected by a range of technical and environmental factors. The speed at the property may be lower than that listed above. You can check the estimated speed and confirm availability to a property prior to purchasing on the broadband provider's website. Providers may increase charges. The information is provided and maintained by Decision Technologies Limited. **This is indicative only and based on a 2-person household with multiple devices and simultaneous usage. Broadband performance is affected by multiple factors including number of occupants and devices, simultaneous usage, router range etc. For more information speak to your broadband provider.