
Harding Road, Burscough, L40

- PROPERTY TYPE
Detached
- BEDROOMS
4
- BATHROOMS
2
- SIZE
1,533 sq ft
142 sq m
- TENUREDescribes how you own a property. There are different types of tenure - freehold, leasehold, and commonhold.Read more about tenure in our glossary page.
Freehold
Key features
- Detached four-bedroom family home in the heart of Burscough
- 1,533 sq ft of well-planned accommodation
- Open-plan kitchen, family area and garden room
- Living room with bay window and fireplace, plus home office
- Boot room, utility room and ground floor WC
- Principal bedroom with fitted wardrobes and ensuite
- Covered garden bar and lounge, summerhouse and low-maintenance garden
- Wide driveway with parking for several cars
Description
A detached family home with room to grow, and a garden made for long summer evenings
Introduction
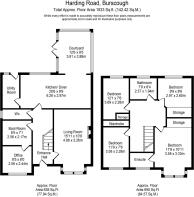
Set on Harding Road in the heart of Burscough, this detached four-bedroom home has been thoughtfully improved throughout and offers 1,533 sq ft of well-planned family accommodation. The ground floor has a living room, home office, boot room, and an open-plan kitchen, family area and year-round garden room. Upstairs are four bedrooms and two bathrooms. A rear garden with its own covered bar and lounge carries family life outdoors.
Arriving
Room on the drive for everyone, and a warm welcome at the door
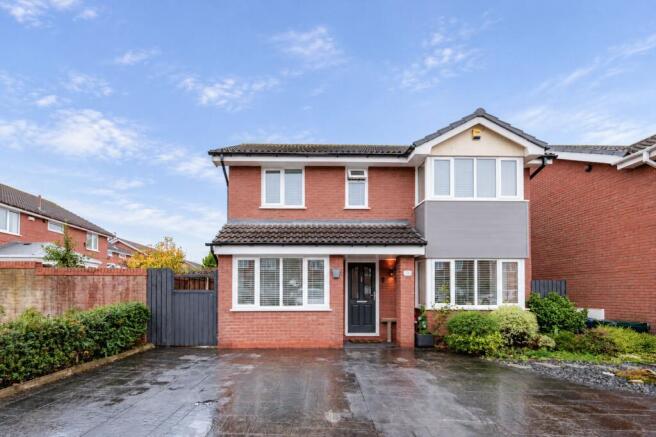
Red brick with a two-storey square bay, the house sits behind a wide imprinted driveway with parking for several cars. A tiled canopy runs across the front and shelters the recessed porch. There, an anthracite composite door with Mackintosh-style rose glazing opens into the hall. Established shrub planting softens the frontage, and a timber gate to the side leads through to the rear garden.
The Ground Floor
Somewhere to work, somewhere to unwind, and a home for muddy boots
The entrance hall sets the standard for the rest of the house. It has rich timber flooring, a white column radiator, and a staircase finished in oak with frameless glass panels. Contemporary oak doors lead off to each room.
The living room sits to the front, a long, comfortable room with a square bay window, coving and a tall column radiator. A timber fire surround with an electric stove-effect fire on a black hearth gives the room its focal point. On a winter evening it is the natural place for the family to gather.
Also to the front is a home office with a wide window over the driveway and track spotlighting. It works equally well as a playroom, snug or hobby room.
Beside the office, the boot room keeps coats, boots and everyday clutter out of sight. The ground floor WC is finished with textured blue-grey tiling, patterned floor tiles, a vanity basin and a column radiator.
The Heart of the House
Where breakfast, homework and Sunday lunch all happen together
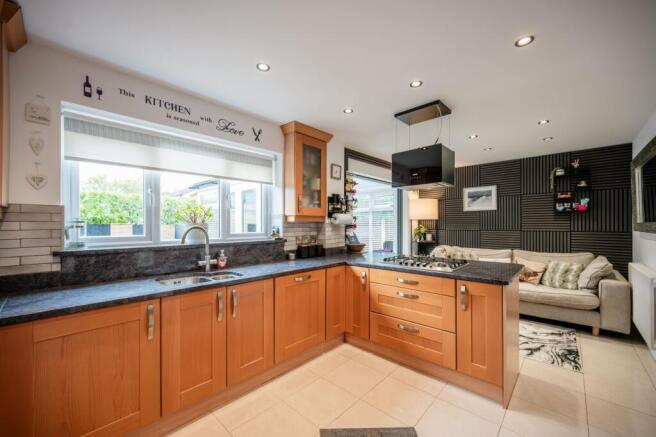
To the rear, the kitchen, family area and garden room flow together as one generous, sociable space. An open framed opening links them, and large-format gloss floor tiles run continuously from end to end.
The kitchen is fitted with shaker-style timber units and dark granite worktops. It includes:
A Bosch double oven and microwave set into a tall housing
An undermount one-and-a-half bowl sink beneath the garden window
A five-burner gas hob set into the peninsula, which extends into a breakfast bar
A suspended extractor above the hob, and spotlights across the ceiling
Beyond the peninsula, the family area provides a relaxed sitting space with a slatted acoustic panel feature wall and two column radiators. Whoever is cooking stays part of the conversation.
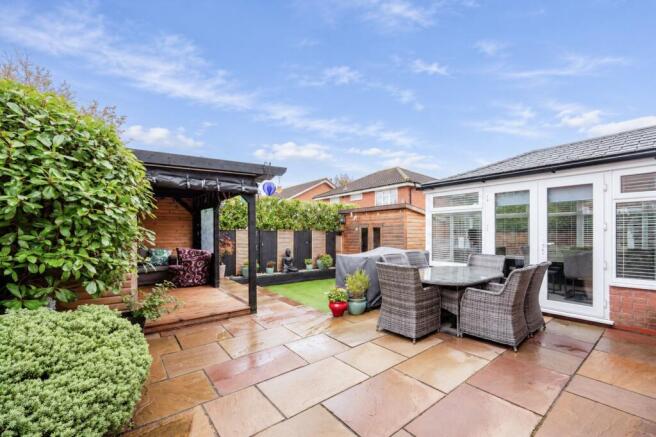
The garden room was originally a conservatory and now has a solid replacement roof, making it a room to use all year round. It is glazed on three sides, with French doors to the patio. A plastered ceiling with spotlights and LED lighting, and slatted panelling to the dwarf walls, finish it. It comfortably takes a family dining table and looks straight out over the garden.
A separate utility room off the kitchen has:
A worktop, stainless steel sink and wall cupboard
A tiled floor
Space for a washer, dryer and tall fridge freezer
A door out to the garden, fitted with a pet flap
Upstairs
A quiet retreat at the end of the day, with space for the whole family
The oak and glass balustrade continues around the landing as a gallery, drawing light down into the hall. Built-in storage cupboards and oak doors lead off to every room.
The principal bedroom faces the front. It has a square bay window, coving, a tall column radiator and a full wall of fitted wardrobes with mirrored sliding doors. Its ensuite is fully tiled, with:
A large shower enclosure with a thermostatic rainfall shower and handset
A vessel basin on a wall-hung vanity
A WC and chrome heated towel rail
Bedroom two has been designed with real care. Herringbone slatted timber panelling frames the bed wall, with wall lights and sockets either side. It also has fitted wardrobes with walnut-effect and mirrored sliding doors.
Bedroom three has fitted wardrobes with oak-effect and mirrored doors, and a feature mural wall. Bedroom four is a good double with two contrasting feature walls. Every bedroom has a column radiator.
The family bathroom has:
An L-shaped shower bath with a glass screen
A thermostatic rainfall shower, plus a separate bath mixer
Metro tiling with mosaic detail
A vanity basin with cupboards beneath, a tall storage unit and a mirrored wall cabinet
A WC
Outside
Friday night drinks at your own garden bar, whatever the weather
The rear garden has been laid out for easy upkeep and plenty of time spent outdoors. A broad sandstone patio runs from the garden room’s French doors, then brick-edged steps lead down to an artificial lawn. Sleeper beds and decorative stone border the lawn, and painted fencing with slatted screen panels and mature hedging give privacy all round.
The real draw is the timber-clad garden bar. It has a pergola roof, a servery counter and a covered decked lounge area. Roll-down weather screens with clear panels, a wall-mounted electric heater and power points mean it comes into its own well beyond the summer months.
A timber summerhouse with double doors adds further space for a gym, studio or storage.
Location
Canal walks, village cafés and the school run close to home
Burscough is one of West Lancashire’s most popular villages, with a strong community feel and everything a family needs close at hand. It has a good range of shops, cafés and everyday amenities, including Burscough Wharf on the Leeds and Liverpool Canal. There are local primary schools, with secondary education in the village and in nearby Ormskirk.
EPC Rating: C
Disclaimer
Every care has been taken with the preparation of these property details but they are for general guidance only and complete accuracy cannot be guaranteed. If there is any point, which is of particular importance professional verification should be sought. These property details do not constitute a contract or part of a contract. We are not qualified to verify tenure of property. Prospective purchasers should seek to obtain verification of tenure from their solicitor. The mention of any appliances, fixtures or fittings does not imply they are in working order. Photographs are reproduced for general information and it cannot be inferred that any item shown is included in the sale. All dimensions are approximate.
- COUNCIL TAXA payment made to your local authority in order to pay for local services like schools, libraries, and refuse collection. The amount you pay depends on the value of the property.Read more about council Tax in our glossary page.
- Band: D
- PARKINGDetails of how and where vehicles can be parked, and any associated costs.Read more about parking in our glossary page.
- Yes
- GARDENA property has access to an outdoor space, which could be private or shared.
- Private garden
- ACCESSIBILITYHow a property has been adapted to meet the needs of vulnerable or disabled individuals.Read more about accessibility in our glossary page.
- Ask agent

Add an important place to see how long it'd take to get there from our property listings.
__mins driving to your place
Affordability


Notes
Staying secure when looking for property
Ensure you're up to date with our latest advice on how to avoid fraud or scams when looking for property online.
Visit our security centre to find out moreDisclaimer - Property reference 70a72cf1-7a28-43cb-bec5-68cdfc6e3ba0. The information displayed about this property comprises a property advertisement. Rightmove.co.uk makes no warranty as to the accuracy or completeness of the advertisement or any linked or associated information, and Rightmove has no control over the content. This property advertisement does not constitute property particulars. The information is provided and maintained by Arnold & Phillips, Ormskirk. Please contact the selling agent or developer directly to obtain any information which may be available under the terms of The Energy Performance of Buildings (Certificates and Inspections) (England and Wales) Regulations 2007 or the Home Report if in relation to a residential property in Scotland.
*This is the average speed from the provider with the fastest broadband package available at this postcode. The average speed displayed is based on the download speeds of at least 50% of customers at peak time (8pm to 10pm). Fibre/cable services at the postcode are subject to availability and may differ between properties within a postcode. Speeds can be affected by a range of technical and environmental factors. The speed at the property may be lower than that listed above. You can check the estimated speed and confirm availability to a property prior to purchasing on the broadband provider's website. Providers may increase charges. The information is provided and maintained by Decision Technologies Limited. **This is indicative only and based on a 2-person household with multiple devices and simultaneous usage. Broadband performance is affected by multiple factors including number of occupants and devices, simultaneous usage, router range etc. For more information speak to your broadband provider.