
Lankelly Lane, Fowey, PL23

- PROPERTY TYPE
Detached
- BEDROOMS
6
- BATHROOMS
3
- SIZE
Ask agent
- TENUREDescribes how you own a property. There are different types of tenure - freehold, leasehold, and commonhold.Read more about tenure in our glossary page.
Freehold
Key features
- Substantial Six Bedroom Detached Home
- Approximately Quarter Acre Plot
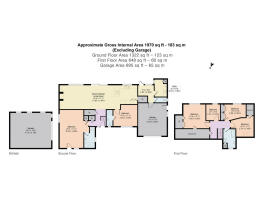
- Approximately 1970 Sq Ft
- Three Bathrooms
- Beautiful Open Plan Living
- Generous Private Rear Garden
- Hot Tub And Entertaining Space
- Substantial 695 Sq Ft Garage
- Annexe Potential Subject To Planning
- Ample Private Driveway Parking
Description
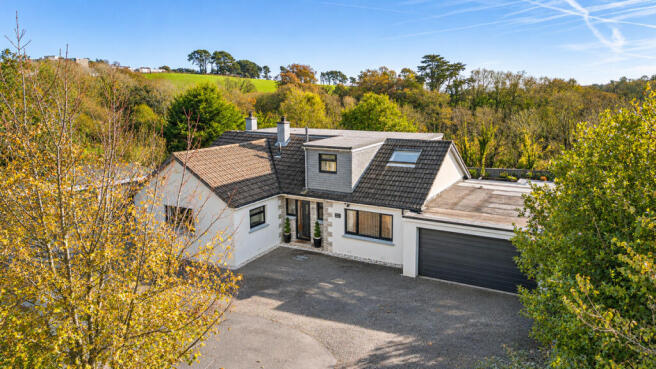
Because tucked behind its private approach is a substantial six-bedroom detached home, set within approximately a quarter of an acre and offering the kind of space, privacy and flexibility that's increasingly difficult to find this close to Fowey.
There's approximately 1,970 sq ft of accommodation, six bedrooms, three bathrooms, a beautiful open-plan kitchen, dining and living space, generous private gardens and plenty of parking.
Then there's the substantial detached garage — approximately 695 sq ft / 65 sq m in its own right — which could potentially offer an entirely different opportunity in the future.
But it's when you walk through the house and reach the back that the setting really begins to make sense.
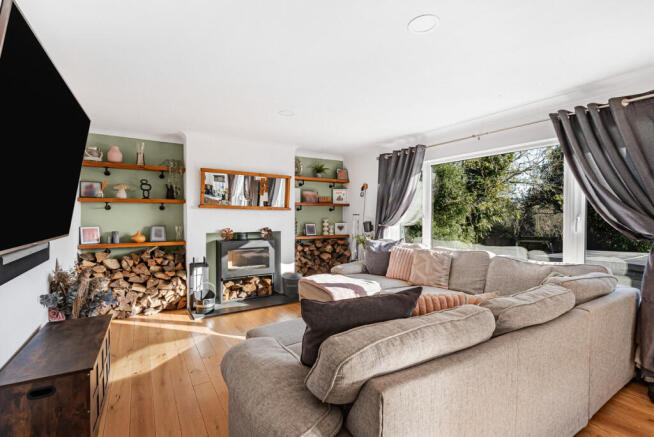
At the heart of the home is a superb open-plan kitchen, dining and living space.
It's a room designed around people being together.
The contemporary kitchen sits naturally within the space, with dark cabinetry, generous work surfaces and a peninsula creating somewhere to pull up a stool while somebody cooks.
Alongside it, there's room for a proper dining table without compromising the kitchen.
And then the space continues again into a comfortable living area.
Rather than simply being one enormous room with everything competing for space, each part has its own purpose while remaining connected to everything around it.
The wood-burning stove provides a natural focal point during the colder months.
But when summer arrives, it's the connection with outside that really changes how this part of the house feels.
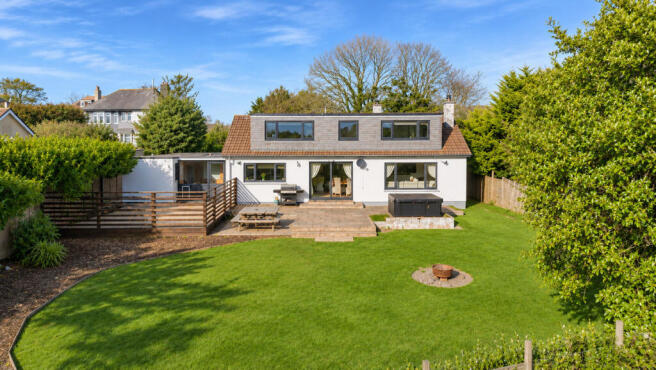
Glazed doors open onto the terrace and garden, allowing everyday life to naturally move outside.
Morning coffee with the doors open.
Dinner around the table.
Friends over in the evening.
Children moving between the house and garden.
And when everybody has finally gone home, the hot tub waiting outside.
It's an easy house to imagine actually living in.
The garden itself is a huge part of the appeal.
With the overall property occupying approximately a quarter of an acre, there's a genuine feeling of having space around you.
The rear garden is generous, private and framed by mature greenery, with plenty of lawn alongside areas for sitting, entertaining and enjoying the surroundings.
The hot tub adds another dimension to the outside space, creating somewhere to properly switch off at the end of the day.
But perhaps what's most striking is what lies beyond the boundary.
Rather than feeling hemmed in by neighbouring houses, the outlook becomes increasingly green, looking across the surrounding valley, trees and countryside.
The aerial view puts the position into perspective particularly well.
You're surrounded by greenery, yet Fowey and the Cornish coast are close by.
That's a difficult combination to manufacture.
Back inside, the sheer flexibility of the accommodation is another major part of the story.
There are six bedrooms and three bathrooms, giving the house the ability to work for considerably more than a conventional family setup.
For a larger family, there are bedrooms without needing to compromise on living space.
For somebody working from home, one can become a dedicated office without sacrificing all of the guest accommodation.
For families with older children, there's room for everybody to have some independence.
And for multigenerational living, the amount of accommodation provides options that many houses simply can't offer.
The principal bedroom is particularly generous, with plenty of room beyond simply accommodating a bed, while the remaining bedrooms give the house enormous flexibility for family, guests, hobbies and home working.
Three bathrooms also make an important difference in a six-bedroom home.
It's one of those practical details that may not provide the headline photograph, but makes everyday family life considerably easier.
And then there's the garage.
Calling it a garage almost understates what you're getting.
At approximately 695 sq ft / 65 sq m, it's a substantial detached building offering an exceptional amount of ancillary space.
For somebody wanting to retain it as it is, there's room for vehicles, bikes, paddleboards, kayaks, workshop equipment, gym equipment and all the things that inevitably accumulate with family life in Cornwall.
But there's another possibility worth considering.
Subject to obtaining the necessary planning permission and other required consents, the detached garage could offer potential for conversion into self-contained annexe accommodation.
That could make the property particularly interesting for somebody considering multigenerational living, independent accommodation for an older child, or simply having a genuinely separate space for visiting family and friends.
Alternatively, leave it exactly as it is and you've got almost 700 sq ft of extremely useful additional space.
Parking isn't going to be an issue either.
The property has a generous private parking area with room for multiple vehicles — another important consideration for a six-bedroom home.
And then there's Fowey.
The position along Lankelly Lane gives you something of the best of both worlds.
There's greenery, privacy and space around the house, yet the harbour town, coastline and everything that makes this part of Cornwall so desirable remain within easy reach.
Fowey's independent shops, restaurants, waterfront and sailing culture are close by, while the surrounding countryside and coastline provide plenty of opportunity to get outside.
But ultimately, this house is about the combination.
It's difficult to reduce it to one standout feature because there are simply too many competing for attention.
Six bedrooms.
Three bathrooms.
Approximately 1,970 sq ft of accommodation.
Around a quarter of an acre.
A beautiful open-plan kitchen, dining and living space.
A generous private garden with hot tub.
Beautiful green valley views.
Plenty of parking.
And an approximately 695 sq ft detached garage with potential for annexe conversion, subject to planning.
All within easy reach of Fowey and the Cornish coast.
From the front, you could drive past without ever appreciating quite how much is here.
Step inside, and it's an entirely different story.
Disclaimer
Important information
These particulars have been prepared with reasonable care and are intended to provide a general description of the property. They do not form part of any offer or contract. Measurements, distances and floor plans are approximate and are provided for guidance only. Unless otherwise stated, services, heating systems and appliances have not been tested by the agent. Items shown in photographs are not necessarily included in the sale; inclusions should be confirmed through the conveyancing process.
Some images may have been enhanced using AI to help potential buyers visualise the property beyond the current furnishings. These images are illustrative and may not reflect the property’s current appearance.
Prospective buyers should arrange appropriate inspections, surveys and legal enquiries before committing to purchase. Please contact the agent if you require clarification of any information.
Brochures
Brochure 1- COUNCIL TAXA payment made to your local authority in order to pay for local services like schools, libraries, and refuse collection. The amount you pay depends on the value of the property.Read more about council Tax in our glossary page.
- Ask agent
- PARKINGDetails of how and where vehicles can be parked, and any associated costs.Read more about parking in our glossary page.
- Yes
- GARDENA property has access to an outdoor space, which could be private or shared.
- Yes
- ACCESSIBILITYHow a property has been adapted to meet the needs of vulnerable or disabled individuals.Read more about accessibility in our glossary page.
- Ask agent

Add an important place to see how long it'd take to get there from our property listings.
__mins driving to your place
Affordability



Notes
Staying secure when looking for property
Ensure you're up to date with our latest advice on how to avoid fraud or scams when looking for property online.
Visit our security centre to find out moreDisclaimer - Property reference RX856689. The information displayed about this property comprises a property advertisement. Rightmove.co.uk makes no warranty as to the accuracy or completeness of the advertisement or any linked or associated information, and Rightmove has no control over the content. This property advertisement does not constitute property particulars. The information is provided and maintained by TAUK, Covering Nationwide. Please contact the selling agent or developer directly to obtain any information which may be available under the terms of The Energy Performance of Buildings (Certificates and Inspections) (England and Wales) Regulations 2007 or the Home Report if in relation to a residential property in Scotland.
*This is the average speed from the provider with the fastest broadband package available at this postcode. The average speed displayed is based on the download speeds of at least 50% of customers at peak time (8pm to 10pm). Fibre/cable services at the postcode are subject to availability and may differ between properties within a postcode. Speeds can be affected by a range of technical and environmental factors. The speed at the property may be lower than that listed above. You can check the estimated speed and confirm availability to a property prior to purchasing on the broadband provider's website. Providers may increase charges. The information is provided and maintained by Decision Technologies Limited. **This is indicative only and based on a 2-person household with multiple devices and simultaneous usage. Broadband performance is affected by multiple factors including number of occupants and devices, simultaneous usage, router range etc. For more information speak to your broadband provider.