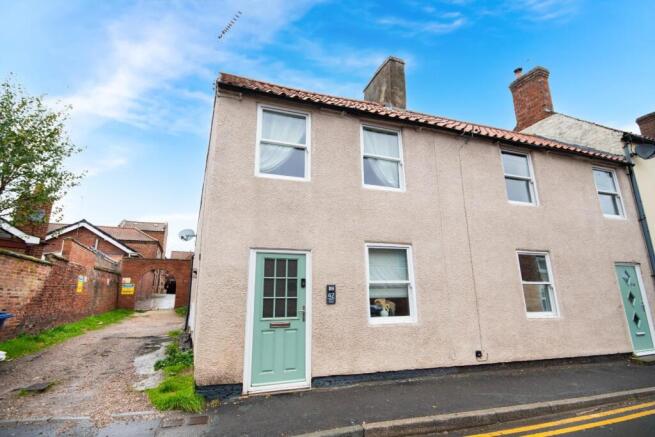
Church Street, Bawtry, Doncaster

- PROPERTY TYPE
End of Terrace
- BEDROOMS
1
- BATHROOMS
1
- SIZE
Ask agent
- TENUREDescribes how you own a property. There are different types of tenure - freehold, leasehold, and commonhold.Read more about tenure in our glossary page.
Freehold
Key features
- MODERNISED ONE BEDROOM END TERRACE COTTAGE
- LOUNGE AND KITCHEN
- WALK IN WARDROBE/STORE ROOM
- CLOSE TO TOWN CENTRE
- OUTSIDE GARAGE/STORE & SHARED COURTYARD
- GAS CENTRAL HEATING & DOUBLE GLAZING
- IDEAL FIRST TIME BUY OR INVESTMENT
- NO CHAIN
- EN SUITE & SEPARATE W.C.
Description
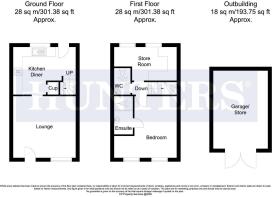
Description - Briefly the property comprises lounge and kitchen to the ground floor and a double bedroom with en suite shower and separate WC plus walk in wardrobe/store room with sloping roof to the first floor. Outside is a courtyard to the rear facilitating parking and a separate garage/store building. The property also benefits from gas central heating and double glazing and is being sold with NO CHAIN complications.
Bawtry is a market town situated between Retford and the city of Doncaster with good transport links via the east coast mainline and motorway networks being close to the A1. There are a range of shops including Sainsburys, boutiques, restaurants, and the Crown Hotel together with other amenities including a school, library, health centre, dentists, a bowls and cricket club and a golf club on the outskirts of the town.
Accommodation - The property is accessed via a wooden double glazed door with glass panels leading into:
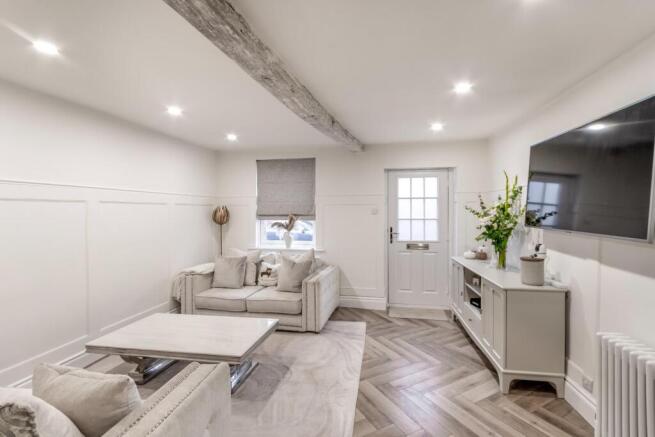
Lounge - 3.94m x 4.01m (12'11" x 13'1") - Featuring an exposed original beam and heritage detailing, complemented by ceiling spotlighs and herringbone style flooring. Traditional sash windows to the front elevation and stylish Milano radiator.
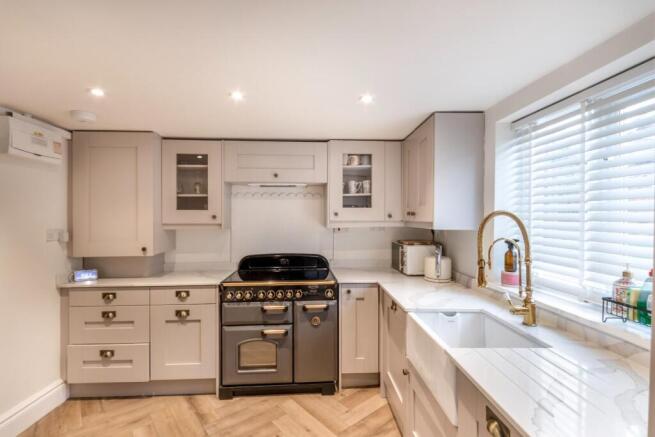
Kitchen - 4.37m to its maximum dimension x 3.06m (14'4" to i - Fitted kitchen featuring quartz worktops and traditional Belfast sink, with space for range style cooker and extractor hood integrated into the cabinetry above, integrated appliances include fridge freezer, washing machine and dishwasher, Esprit Eco 2 boiler is housed within a wall cupboard, alongside a wall mounted fuse box. Further benefits include a useful under stairs storage cupboard, herringbone style flooring and contemporary Milano raditor. Stairs rising to the first floor accommodation.
First Floor Landing - Giving access to the bedroom, w.c. and walk in wardrobe/store room, smoke alarm to ceiling.
Bedroom - 3.93m x 3.96m (12'10" x 12'11") - Two traditional sash windows to the front elevation, complemented by two contemporary Milano radiators. Loft access hatch with built in pull down ladder providing convenient access to the loft being boarded for storage and with fitted lighting. Characterful wooden door leads into:
En Suite - Contemporary shower room feturing shower enclosure with oversized ceiling mounted rainfall shower head and separate handheld shower attachment. Freestanding vanity unit with mixer tap and useful storage cupboard under. Tiled flooring, ceiling splotlights, extractor fan and distinctive Milano heated towel radiator.
Walk In Wardrobe/Store Room - 4.46m x 2.06m (14'7" x 6'9" ) - Shelving, fluorescent light, two obscure windows to the rear elevation and radiator. This room could be used as a small child's playroom or cot room.
Wc - Low level flush wc, corner wash hand basin, heated towel rail, hexagonal vinyl flooring, extractor fan and rear facing sky light.
Externally - Communal courtyard allowing off street parking and separate garage/store located in a building to the rear. Access to the High Street is also available through the Courtyard Shopping Centre.
Garage/Store - 3.51m x 3.97m (11'6" x 13'0") - Substantial two storey outbuilding with electricity connected offering potential for a variety of future uses. The buuilding could lend itself to conversion into separate living accommodation, garage, home office, workshop or versatile work/leisure space, subject to the necessary planning being obtained. We have been advised that Architects drawing have been undertaken to convert the outside Garage/Store into a one bedroomed annex.
Tenure - Freehold -
Council Tax - Through enquiry of the Doncaster Council we have been advised that the property is in Rating Band 'B'
Property Information Form -
Brochures
Church Street, Bawtry, Doncaster- COUNCIL TAXA payment made to your local authority in order to pay for local services like schools, libraries, and refuse collection. The amount you pay depends on the value of the property.Read more about council Tax in our glossary page.
- Band: B
- PARKINGDetails of how and where vehicles can be parked, and any associated costs.Read more about parking in our glossary page.
- Garage
- GARDENA property has access to an outdoor space, which could be private or shared.
- Ask agent
- ACCESSIBILITYHow a property has been adapted to meet the needs of vulnerable or disabled individuals.Read more about accessibility in our glossary page.
- Ask agent

Add an important place to see how long it'd take to get there from our property listings.
__mins driving to your place
Affordability



Notes
Staying secure when looking for property
Ensure you're up to date with our latest advice on how to avoid fraud or scams when looking for property online.
Visit our security centre to find out moreDisclaimer - Property reference 35040991. The information displayed about this property comprises a property advertisement. Rightmove.co.uk makes no warranty as to the accuracy or completeness of the advertisement or any linked or associated information, and Rightmove has no control over the content. This property advertisement does not constitute property particulars. The information is provided and maintained by Hunters, Bawtry. Please contact the selling agent or developer directly to obtain any information which may be available under the terms of The Energy Performance of Buildings (Certificates and Inspections) (England and Wales) Regulations 2007 or the Home Report if in relation to a residential property in Scotland.
*This is the average speed from the provider with the fastest broadband package available at this postcode. The average speed displayed is based on the download speeds of at least 50% of customers at peak time (8pm to 10pm). Fibre/cable services at the postcode are subject to availability and may differ between properties within a postcode. Speeds can be affected by a range of technical and environmental factors. The speed at the property may be lower than that listed above. You can check the estimated speed and confirm availability to a property prior to purchasing on the broadband provider's website. Providers may increase charges. The information is provided and maintained by Decision Technologies Limited. **This is indicative only and based on a 2-person household with multiple devices and simultaneous usage. Broadband performance is affected by multiple factors including number of occupants and devices, simultaneous usage, router range etc. For more information speak to your broadband provider.