
Llanfihangel, Llanfyllin, Powys, SY22

- PROPERTY TYPE
Detached
- BEDROOMS
4
- BATHROOMS
2
- SIZE
Ask agent
- TENUREDescribes how you own a property. There are different types of tenure - freehold, leasehold, and commonhold.Read more about tenure in our glossary page.
Freehold
Key features
- A Characterful and Exceptionally well-maintained Detached Country House combining original period features with modern-day comforts
- Three Reception Areas, including a charming Dining Hall, characterful Sitting Room and additional Family Room
- Well-appointed Oak-fronted Kitchen with Breakfast Room and Everhot electric range
- Four Bedrooms served by the Family Bathroom
- Set within 15.68 Acres of Gardens, Grounds, Pastureland and a natural wooded Dingle, offering considerable amenity and smallholding potential. An additional 18.268 Acres may be available (truncated)
- Established cottage gardens, together with useful Outbuildings and hardstanding
- Elevated rural position with outstanding countryside views, solar panels with the benefit of a remaining feed-in tariff, and the option to purchase an additional 18.26 Acres by separate negotiation
- Energy Efficiency Rating: 56 (D) (Expires: 07/10/2036)
Description
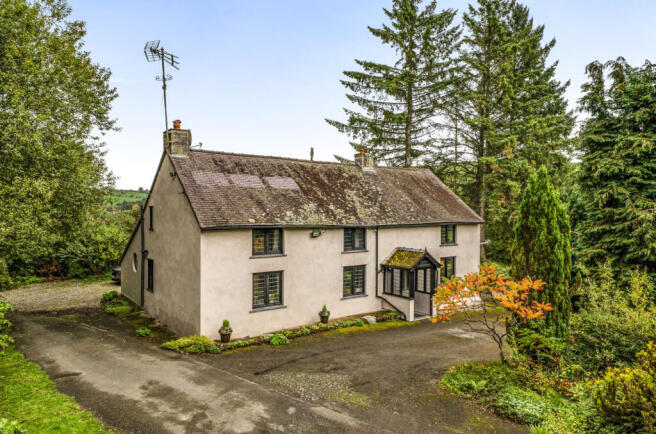
Pen Parc is a stunning detached country house, rich in character and original architectural features, where exposed timberwork, beamed ceilings, traditional fireplaces and attractive period detailing combine with modern appointments to create a comfortable and welcoming family home. Set within approximately 15.68 Acres of gardens, grounds, pastureland and a wooded dingle, the property offers an appealing balance of characterful accommodation, outdoor space and practical rural facilities, with further land available by separate negotiation for those seeking an even greater extent of countryside.
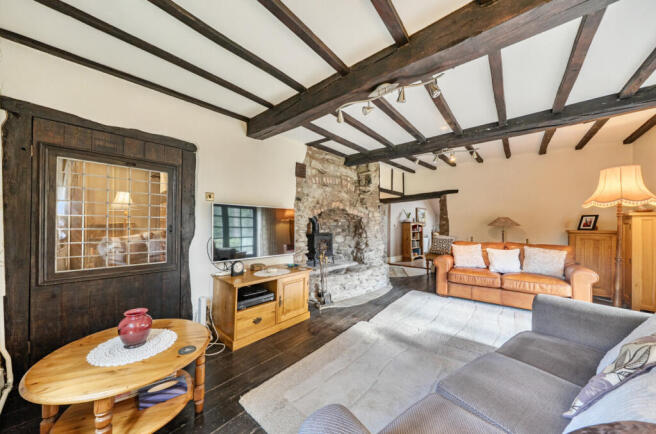
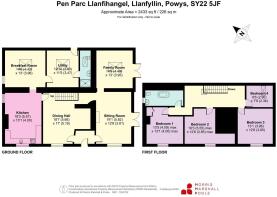
The accommodation begins with an Entrance Vestibule opening into the particularly charming dining hall, a wonderful introduction to the house. This inviting space is distinguished by its striking Oak-panelled wall, exposed beam ceiling and attractive inglenook fireplace with flagstone hearth providing a natural focal point for entertaining and everyday family life.
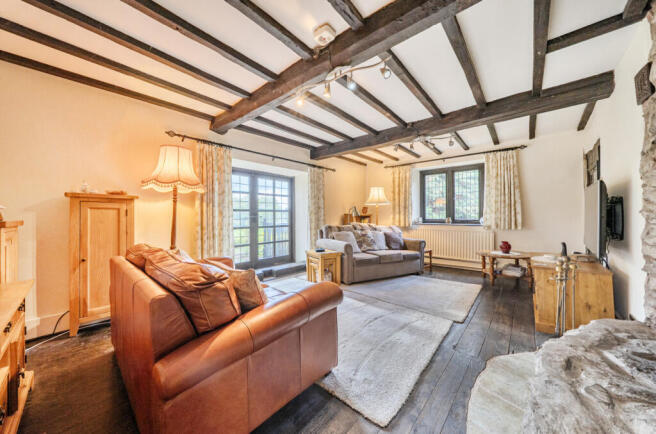
The Sitting Room is a delightful reception space, enjoying dual-aspect natural light, exposed floorboards and beamed ceiling. A feature stone fireplace houses a Jøtul wood-burning stove, creating an attractive centrepiece with French doors leading out to the side of the property, helping to connect the interior with the surrounding gardens and outdoor seating areas. Beyond the Sitting Room is a further reception area, currently arranged as a Family Room. With a Velux rooflight and additional French doors opening onto the side terrace, this versatile space offers an ideal setting for informal relaxation, family activities or a quieter retreat away from the principal reception room. The Kitchen is fitted with a well-appointed range of Oak-fronted wall and base units, complemented by a stainless-steel sink and integrated oven. Quarry-tiled flooring and an exposed beam ceiling reinforce the traditional character, while the quality Everhot electric range provides both a practical cooking facility and a complementary source of warmth. The adjoining Breakfast Room is a pleasant space for more informal dining, featuring a porthole-style window to the side and a Velux rooflight. Completing the ground-floor is a useful Utility and Boot Room, particularly well suited to the demands of country living. Accessed via a stable-style door to the rear, this practical space houses the Oil-fired central heating boiler and provides plumbing for appliances, together with a separate Shower Room. It offers an ideal arrangement for muddy boots, outdoor clothing and the everyday requirements of a property with extensive grounds and pastureland.
The first floor is approached via a Galleried Landing, where exposed Oak floorboards, wall timbers, and a Velux rooflight continue the house’s distinctive character. There are Four Bedrooms, providing flexible accommodation for family members and guests alike. The Bedrooms retain a wealth of period detail, including exposed floorboards, wall timbers and traditional fireplaces. The Family Bathroom is finished in a period style, with a freestanding claw-foot bath, vanity washbasin and low-level WC.
FLOOD RISK (PER NRW)
Flooding from rivers - very low risk - risk less than 0.1% chance each year.
Flooding from the sea - very low risk - risk less than 0.1% chance each year.
Flooding from surface water and small watercourses - very low risk - risk less than 0.1% chance each year.
BT & BROADBAND CHECKER
and-internet/advice-for-consumers/advice/ofcomchecker
Pen Parc is approached via a private driveway leading to generous parking and turning areas, providing practical access to the house and its grounds. The established garden approach creates an attractive sense of arrival, with the house occupying a particularly appealing position within its own grounds.
The cottage-style gardens immediately surrounding the property are a notable feature, with lawns interspersed with mature trees and shrubs, providing colour, structure and a pleasant degree of privacy. A gravelled terrace extends around the side of the house for outdoor seating and dining to enjoy the peaceful surroundings. Further gravelled areas to the rear provide additional parking and useful external space.
A Timber-Framed Barn Outbuilding offers scope for improvement and a variety of potential uses, subject to the necessary consents and any works required. Together with the property’s areas of hardstanding and additional rural buildings, it contributes to the practical appeal of the holding.
Beyond the immediate gardens, the land extends across approximately 15.68 Acres, comprising pastureland and a natural wooded dingle. The pasture has been maintained by mowing and topping and offers excellent amenity for those interested in keeping animals, pursuing smallholding activities or simply enjoying their own extensive countryside. The varied landscape, mature vegetation and dingle also provide a valuable habitat for birds and other wildlife, making the property particularly appealing to nature enthusiasts.
A Steel-Framed Outbuilding (in need of completion) provides useful additional space for the storage of machinery, implements and equipment, with scope for adaptation or improvement, subject to the necessary consents. The existing hardstanding further enhances the practical functionality of the land for a range of rural and recreational uses.
The property also benefits from solar panels, providing an additional source of electricity and with an unexpired balance of the original 25-year feed-in tariff, subject to verification of the scheme’s terms and remaining entitlement.
The surrounding countryside views are a defining feature of Pen Parc, creating a sense of space and seclusion. The combination of gardens, open pasture and woodland provides an appealing environment for those seeking a more self-sufficient rural lifestyle, or simply the opportunity to enjoy the outdoors with land of their own.
The property is served by private water and drainage.
Given the extent of the land, existing outbuildings and rural setting, Pen Parc may also present opportunities for alternative leisure or tourism-related uses, subject to the appropriate planning permissions, consents and any necessary infrastructure or building works. Two redundant static caravans are currently situated on the site.
For purchasers seeking a more substantial country holding, an additional 18.268 Acres may be available to purchase by separate negotiation. Further details are available upon request.
Please note that a charge of £36 per person will be applied to cover mandatory anti-money laundering checks.
Brochures
Particulars- COUNCIL TAXA payment made to your local authority in order to pay for local services like schools, libraries, and refuse collection. The amount you pay depends on the value of the property.Read more about council Tax in our glossary page.
- Band: G
- PARKINGDetails of how and where vehicles can be parked, and any associated costs.Read more about parking in our glossary page.
- Yes
- GARDENA property has access to an outdoor space, which could be private or shared.
- Yes
- ACCESSIBILITYHow a property has been adapted to meet the needs of vulnerable or disabled individuals.Read more about accessibility in our glossary page.
- Ask agent

Add an important place to see how long it'd take to get there from our property listings.
__mins driving to your place
Affordability


Notes
Staying secure when looking for property
Ensure you're up to date with our latest advice on how to avoid fraud or scams when looking for property online.
Visit our security centre to find out moreDisclaimer - Property reference WEL260130. The information displayed about this property comprises a property advertisement. Rightmove.co.uk makes no warranty as to the accuracy or completeness of the advertisement or any linked or associated information, and Rightmove has no control over the content. This property advertisement does not constitute property particulars. The information is provided and maintained by Morris Marshall & Poole, Welshpool. Please contact the selling agent or developer directly to obtain any information which may be available under the terms of The Energy Performance of Buildings (Certificates and Inspections) (England and Wales) Regulations 2007 or the Home Report if in relation to a residential property in Scotland.
*This is the average speed from the provider with the fastest broadband package available at this postcode. The average speed displayed is based on the download speeds of at least 50% of customers at peak time (8pm to 10pm). Fibre/cable services at the postcode are subject to availability and may differ between properties within a postcode. Speeds can be affected by a range of technical and environmental factors. The speed at the property may be lower than that listed above. You can check the estimated speed and confirm availability to a property prior to purchasing on the broadband provider's website. Providers may increase charges. The information is provided and maintained by Decision Technologies Limited. **This is indicative only and based on a 2-person household with multiple devices and simultaneous usage. Broadband performance is affected by multiple factors including number of occupants and devices, simultaneous usage, router range etc. For more information speak to your broadband provider.