
Pickering Road, Hull

- PROPERTY TYPE
Semi-Detached
- BEDROOMS
3
- BATHROOMS
1
- SIZE
Ask agent
- TENUREDescribes how you own a property. There are different types of tenure - freehold, leasehold, and commonhold.Read more about tenure in our glossary page.
Freehold
Key features
- Traditional three-bedroom semi-detached property
- Tenureship - Freehold
- Council Tax band - C
- EPC rating - D
- No onward chain
- Convenient for nearby schools, playing fields and local amenities
- Generous off-street parking and side driveway
- Spacious open-plan lounge/dining room
Description
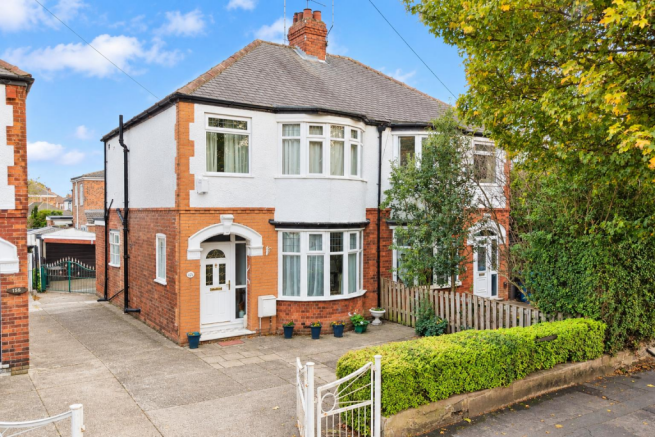
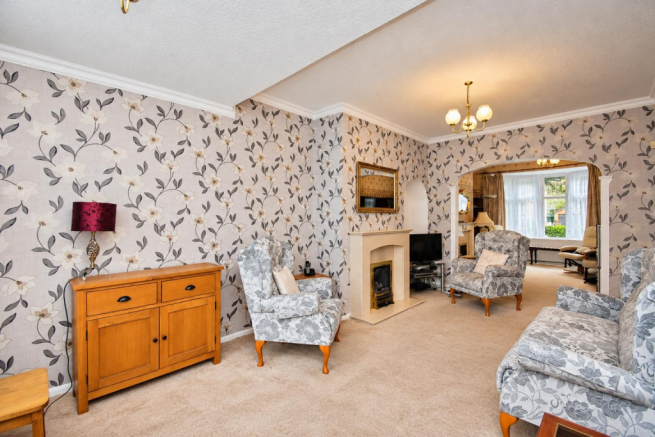
Upon entry, the resident is greeted by a hallway leading to an open-plan lounge/dining room, offering a versatile space for everyday living and entertaining, with feature fireplaces adding character to both reception areas. A fitted kitchen provides access to the rear garden, while a cloakroom completes the ground-floor accommodation.
A fixed staircase rises to the first floor, providing access to three bedrooms, two of which benefit from built-in storage, alongside a family bathroom furnished with a three-piece suite.
Externally to the front aspect, there is a paved forecourt that accommodates off-street parking, enhanced by decorative planting, with boundary hedging and fencing to the surround. A side driveway extends along the property towards a set of wrought iron gates, which provide access to the rear garden. / The enclosed rear garden is low-maintenance in design, being predominantly paved with gravelled borders enhanced by decorative planting. A raised patio provides access to the carport and garage with a further sheltered storage area behind the garage.
The location is particularly convenient for families, with Eastfield Primary School, Costello Playing Fields and Peter Pan Park nearby, alongside local shopping facilities and transport connections towards Anlaby and Hull city centre. The property would make an appealing home for a young or growing family.
The Accommodation Comprises -
Front External - Externally to the front aspect, there is a paved forecourt that accommodates off-street parking, enhanced by decorative planting, with boundary hedging and fencing to the surround. A side driveway extends along the property towards a set of wrought iron gates, which provide access to the rear garden.
Ground Floor -
Hallway - Composite glazed door with side window, stained glass window, central heating radiator, under stairs storage cupboard, and carpeted flooring. Leading to :
Cloakroom - Furnished with a two-piece suite comprising sink, and low flush W.C.
Open Plan Lounge / Dining Room -
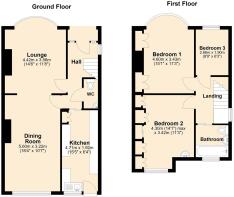
Lounge - 4.42 x 3.56 (14'6" x 11'8" ) - UPVC double glazed bay window, central heating radiator, gas fireplace with marbled inset / hearth and wooden surround, and carpeted flooring.
Dining Room - 5.60 x 3.22 (18'4" x 10'6" ) - Single glazed window with wooden frame, central heating radiator, gas fireplace with marbled inset / hearth and surround, and carpeted flooring.
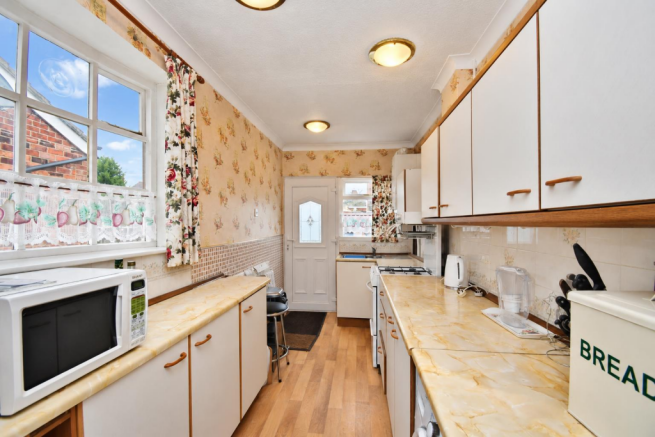
Kitchen - 4.71 x 1.92 (15'5" x 6'3" ) - UPVC double glazed door, two wooden glazed windows, central heating radiator, and lino flooring. Fitted with a range of floor and eye level units, worktops with splashback tiles above, sink with mixer tap, plumbing for a washing machine, and provision for a gas cooker.
First Floor -
Landing - With access to the loft hatch with a pull down ladder, UPVC double glazed window, and carpeted flooring. Leading to :
Bedroom One - 4.60 x 3.43 (15'1" x 11'3" ) - UPVC double glazed bay window, central heating radiator, two built-in storage cupboards, and carpeted flooring.
Bedroom Two - 4.30 x 3.42 maximum (14'1" x 11'2" maximum ) - UPVC double glazed window, central heating radiator, built-in wardrobes and storage cupboards, fitted drawers, and carpeted flooring. Also furnished with a pedestal sink with dual taps, and splashback tiles to the surround.
Bedroom Three - 2.66 x 1.90 (8'8" x 6'2" ) - UPVC double glazed window, central heating radiator, and carpeted flooring.
Bathroom - UPVC double glazed window, central heating radiator, and fully tiled with lino flooring. Furnished with a three-piece suite comprising panelled bath with dual taps and mixer shower, pedestal sink with mixer tap, and low flush W.C.
Rear External - The enclosed rear garden is low-maintenance in design, being predominantly paved with gravelled borders enhanced by decorative planting. A raised patio provides access to the carport and garage with a further sheltered storage area behind the garage.
Aerial View Of The Property -
Land Boundary -
Tenure - Tenureship - Freehold
Council Tax Band - Local Authority - Kingston Upon Hull
Local authority reference number - B
Council Tax band - C
Epc Rating - EPC rating - D
Material Information - Construction - Standard
Conservation Area - No
Flood Risk - Very low
Mobile Coverage / Signal - EE / Vodafone
Broadband - Ultrafast 10000 Mbps
Coastal Erosion - N/A
Coalfield or Mining Area - N/A
Additional Services - Whitaker Estate Agents offer additional services via third parties: surveying, financial services, investment insurance, conveyancing and other services associated with the sale and purchase of your property.
We are legally obliged to advise a vendor of any additional services a buyer has applied to use in connection with their purchase. We will do so in our memorandum of sale when the sale is instructed to both parties solicitors, the vendor and the buyer.
Agents Declaration - We wish to inform any prospective purchaser that we have not carried out a survey, or tested the services, appliances, plumbing or heating system and specific fittings at this property. Measurements and floorplans provided are approximate and for guidance only. Floorplans are intended to provide a guide to the property and should not be relied on. Square footages are approximate.
Photographs are intended to show the maximum area of a room and wide angle lenses are used. This can sometimes have the effect of making a room appear larger and should not be relied upon.
The agents for themselves and for the vendors or lessors of this property whose agents they are, give notice that the particulars are set out as a general outline only for the guidance of intending purchasers or lessees, and do not constitute any part of an offer or contract. All descriptions, measurements, references to condition and necessary permissions for use and occupation, and other details are given in good faith and are believed to be correct and any intending purchaser or tenant should not rely on them as statements or representations of fact and should satisfy themselves by inspection or otherwise as to the correctness of each of them.
AI may be used in these particulars. No person in the employment of the agents has any authority to make or give any representation or warranty whatever in relation to this property. If there is any point which is of particular importance to you, please contact us and we will be pleased to check the information, Such queries should be made before viewing a property. All negotiations must be conducted via Whitakers Estate Agents Limited.
Free Market Appraisals / Valuations - We offer a free sales valuation service, as an Independent company we have a strong interest in making sure you achieve a quick sale. If you need advice on any aspect of buying or selling please do not hesitate to ask.
Making An Offer - In order to progress an offer we are legally required by HMRC to conduct anti-money laundering checks on all potential buyers. Once your offer is accepted, subject to contract, we will send a secure link to make payment and then complete the biometric checks electronically. The cost of this is £25 per person with a maximum of £50.00 - these fees are non refundable.
Once these checks are completed, and you have provided all evidence of funding requested along with your solicitors details, details will be passed to solicitors to progress a sale.
Brochures
Pickering Road, Hull- COUNCIL TAXA payment made to your local authority in order to pay for local services like schools, libraries, and refuse collection. The amount you pay depends on the value of the property.Read more about council Tax in our glossary page.
- Band: C
- PARKINGDetails of how and where vehicles can be parked, and any associated costs.Read more about parking in our glossary page.
- Garage,Driveway
- GARDENA property has access to an outdoor space, which could be private or shared.
- Yes
- ACCESSIBILITYHow a property has been adapted to meet the needs of vulnerable or disabled individuals.Read more about accessibility in our glossary page.
- Ask agent

Add an important place to see how long it'd take to get there from our property listings.
__mins driving to your place

Notes
Staying secure when looking for property
Ensure you're up to date with our latest advice on how to avoid fraud or scams when looking for property online.
Visit our security centre to find out moreDisclaimer - Property reference 35041051. The information displayed about this property comprises a property advertisement. Rightmove.co.uk makes no warranty as to the accuracy or completeness of the advertisement or any linked or associated information, and Rightmove has no control over the content. This property advertisement does not constitute property particulars. The information is provided and maintained by Whitakers, Anlaby. Please contact the selling agent or developer directly to obtain any information which may be available under the terms of The Energy Performance of Buildings (Certificates and Inspections) (England and Wales) Regulations 2007 or the Home Report if in relation to a residential property in Scotland.
*This is the average speed from the provider with the fastest broadband package available at this postcode. The average speed displayed is based on the download speeds of at least 50% of customers at peak time (8pm to 10pm). Fibre/cable services at the postcode are subject to availability and may differ between properties within a postcode. Speeds can be affected by a range of technical and environmental factors. The speed at the property may be lower than that listed above. You can check the estimated speed and confirm availability to a property prior to purchasing on the broadband provider's website. Providers may increase charges. The information is provided and maintained by Decision Technologies Limited. **This is indicative only and based on a 2-person household with multiple devices and simultaneous usage. Broadband performance is affected by multiple factors including number of occupants and devices, simultaneous usage, router range etc. For more information speak to your broadband provider.