Station Road, North Cowton, Northallerton

- PROPERTY TYPE
Detached
- BEDROOMS
5
- BATHROOMS
3
- SIZE
3,197 sq ft
297 sq m
- TENUREDescribes how you own a property. There are different types of tenure - freehold, leasehold, and commonhold.Read more about tenure in our glossary page.
Freehold
Description
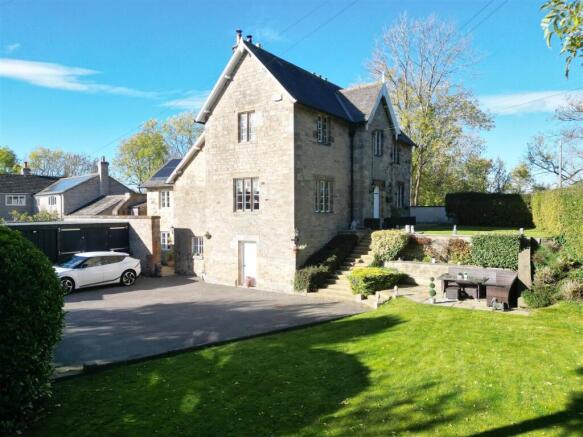
Built in 1846 & operated as Moulton Railway Station until its closure in 1969, the property is rich in character with original features including walls up to 1.00m (3’3”) thick, fireplaces, high ceilings, stone mullion windows & a British Rail station clock. Classic charm & character blend with modern living: 16 solar panels, 12 kWh battery storage, under-floor heating in designated rooms, electric vehicle charging & oil central heating.
Discreetly situated on the edge of the village, the house is screened with mature hedging, a very private walled courtyard, lawns, extensive parking, garaging for several vehicles, further parking for motorhomes etc.
North Cowton is a sought-after & well-served village with a Primary School, Village Hall, the Herdsman Public House & a Service Station. The village is centrally positioned about 10 miles from the county town of Northallerton, 10 miles from Historic Richmond & 9 miles from Darlington Mainline Rail Station - LONDON Kings Cross about 2 hours 20 minutes.
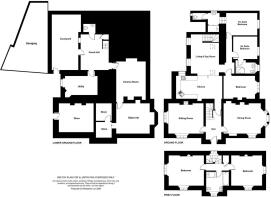
Lower Ground Floor -
Grand Entrance Reception - 4.90m x 3.82m (16'0" x 12'6") - An impressive ‘room’ with staircase to ground floor with store cupboard under. Limestone flooring with under-floor heating & down-lighting. Access to self-contained homeworking/entertaining areas &:
Washroom/Wc - Washbasin & WC, Limestone flooring & under-floor heating.
Utility Room - 4.33m x 2.44m (14'2" x 8'0") - Worktop with original stone trough sink, plumbing for washing machine, space for dryer & over-sized fridge freezer. Grant oil boiler, pressurised hot-water cylinder & under-floor heating manifold. Recessed window.
Cinema Room Etc - 4.60m x 3.47m (15'1" x 11'4") - Illuminated inglenook, under-floor heating & down-lighting.
Playroom Etc - 4.64m min x 3.36m (15'2" min x 11'0") - Illuminated inglenook, under-floor heating & down-lighting. Doorway to:
Storage Areas - 4.75m x 1.76m (15'7" x 5'9") - Under-floor heating & down-lighting.
Adjoining, Integral Storeroom - 4.82m x 3.63m (15'9" x 11'10") - Accesses externally with cobbled floor, light & power.
Ground Floor -
Entrance Hall - 4.93m x 2.10m (16'2" x 6'10") - Lovely stone-flagged floor, 3.00m (9'10") ceiling & stairs to first floor with store cupboard under.
Sitting Room - 4.76m x 4.10m (15'7" x 13'5") - A light, dual-aspect room with shuttered recessed windows, stone surround fireplace with multi-fuel stove, lovely stone-flagged floor & 3.00m (9'10") ceiling.
Formal Dining Room - 5.56m (into bay) x 4.13m min ( 18'2" (into bay) x - A classically styled & proportioned room (Formerly the ticket office overlooking the platform) with dual-aspect shuttered recessed windows, stone surround open fireplace with grate, British Rail station clock & inset bar cabinet with cupboards under.
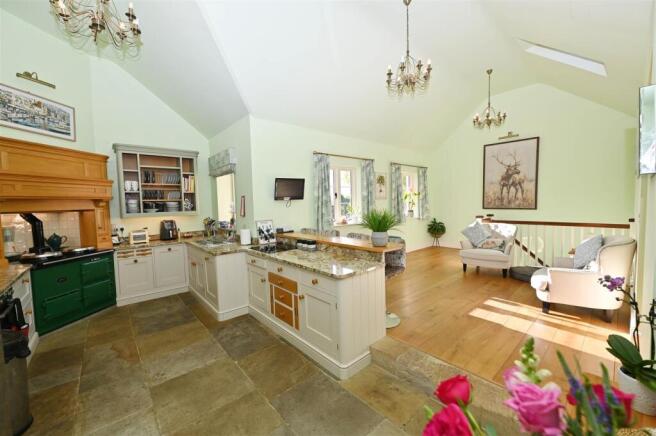
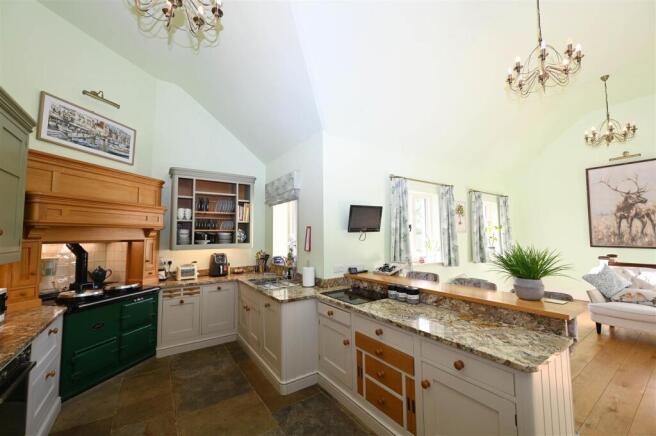
Living, Kitchen & Day Room - 8.59m x 6.12m max (28'2" x 20'0" max) - A wonderful, open plan vaulted ‘heart of the home’ room comprising:
Kitchen Area - Lovely stone-flagged floor & quality wall & floor units including pull-out rotary unit, & breakfast bar with Marble worktops, recessed oil-fired Aga, integrated oven & ceramic hob, inset sink & integrated Bosch dishwasher. American-style fridge freezer cabinet & inset larder cupboard. Recessed window, Velux window & open to:
Living & Day Room - Oak flooring, 2 windows & Velux window. Stairs to lower-ground & doorway to:
Inner Hall -
Double Bedroom (1) - 4.20m x 2.96m (13'9" x 9'8") - Window & 0.83m (2'8") thick wall with steps down to:
Intriguing En Suite - 3.25m max x 2.14m max (10'7" max x 7'0" max) - Stone-flagged floor, brick & stone features. Double shower cubicle & sill-recessed washbasin with cupboard under. Down-lighting , window to side & door to WC with window.
Double Bedroom (2) - 3.26m x 3.05m (10'8" x 10'0") - Window & door to:
En Suite - 1.98m x 1.53m (6'5" x 5'0") - Double shower cubicle, inset washbasin & WC with cupboard under. Down-lighting & recessed window.
Double Bedroom (3) - 4.14m x 3.11m (13'6" x 10'2") - Feature cast iron fireplace, herringbone Oak flooring, wall panelling & shuttered recessed window.
First Floor - The whole upper floor could create an 11.44m x 4.14m (37'6" x 13'6") MASTER SUITE:
First Floor Landing - Built-in store cupboard & recessed stone mullioned window.
Double Bedroom (4) - 4.93m x 4.14m (16'2" x 13'6") - Feature stone surround fireplace with grate, fitted wardrobes & down-lighting. Dual-aspect recessed windows with fine views – window seat.
Double Bedroom (5) - 4.12m x 3.97m (13'6" x 13'0") - Feature stone surround fireplace with grate & down-lighting. Dual-aspect recessed windows with fine views – window seat.
Bath & Shower Room - 3.07m x 1.69m (10'0" x 5'6") - Panelled bath, separate shower cubicle, inset washbasin & WC with cupboards. Down-lighting & recessed window.
Outside - Several garden & outside spaces surround the property with a main gated entrance to an extensive gravelled parking area, leading to the DOUBLE GARAGE BUILDING with light & power connected. Electric vehicle charging point. STOREROOM 4.82m x 3.63m with cobbled floor, light & power – see above.
Mature hedge screening, lawned garden with al fresco patio & steps to a further garden area. Side gravelled area with wood store & oil tank. To the side there is a further gate to a sizeable parking area – see motor home at right on aerial photograph.
From the gardens there is a door to a very private enclosed & walled COURTYARD, with a door to the Grand Entrance Reception.
Notes - (1) Freehold
(2) Council Tax Band: F
(3) EPC: 63-D
(4) Heating: 16 Solar Panels (12 kWh battery storage), Under-floor heating in designated rooms & Oil Central Heating.
(5) Mains Electricity, Water & Drainage.
Brochures
Station Road, North Cowton, NorthallertonBrochure- COUNCIL TAXA payment made to your local authority in order to pay for local services like schools, libraries, and refuse collection. The amount you pay depends on the value of the property.Read more about council Tax in our glossary page.
- Band: F
- PARKINGDetails of how and where vehicles can be parked, and any associated costs.Read more about parking in our glossary page.
- Yes
- GARDENA property has access to an outdoor space, which could be private or shared.
- Yes
- ACCESSIBILITYHow a property has been adapted to meet the needs of vulnerable or disabled individuals.Read more about accessibility in our glossary page.
- Ask agent

Add an important place to see how long it'd take to get there from our property listings.
__mins driving to your place
Affordability
About Alderson Estate Agents, Richmond
7 King Street, Richmond, North Yorkshire DL10 4HP



Notes
Staying secure when looking for property
Ensure you're up to date with our latest advice on how to avoid fraud or scams when looking for property online.
Visit our security centre to find out moreDisclaimer - Property reference 35041052. The information displayed about this property comprises a property advertisement. Rightmove.co.uk makes no warranty as to the accuracy or completeness of the advertisement or any linked or associated information, and Rightmove has no control over the content. This property advertisement does not constitute property particulars. The information is provided and maintained by Alderson Estate Agents, Richmond. Please contact the selling agent or developer directly to obtain any information which may be available under the terms of The Energy Performance of Buildings (Certificates and Inspections) (England and Wales) Regulations 2007 or the Home Report if in relation to a residential property in Scotland.
*This is the average speed from the provider with the fastest broadband package available at this postcode. The average speed displayed is based on the download speeds of at least 50% of customers at peak time (8pm to 10pm). Fibre/cable services at the postcode are subject to availability and may differ between properties within a postcode. Speeds can be affected by a range of technical and environmental factors. The speed at the property may be lower than that listed above. You can check the estimated speed and confirm availability to a property prior to purchasing on the broadband provider's website. Providers may increase charges. The information is provided and maintained by Decision Technologies Limited. **This is indicative only and based on a 2-person household with multiple devices and simultaneous usage. Broadband performance is affected by multiple factors including number of occupants and devices, simultaneous usage, router range etc. For more information speak to your broadband provider.