Hermitage Court, Oadby, Leicester

- PROPERTY TYPE
Apartment
- BEDROOMS
2
- BATHROOMS
1
- SIZE
624 sq ft
58 sq m
Key features
- Ideal Investment Or First Time Purchase
- Upper Floor Apartment Located In Exclusive Complex
- Located In The Heart Of Oadby
- Gas Central Heating And Double Glazing Throughout
- Open Plan Lounge And Fitted Kitchen
- Two Double Bedrooms With Built In Wardrobes
- Three Piece Bathroom With Direct Bedroom Access
- Allocated Off Road Parking Space
- Beautifully Maintained Mature Communal Grounds
- Easy Access To Schooling Shopping And Transport
Description
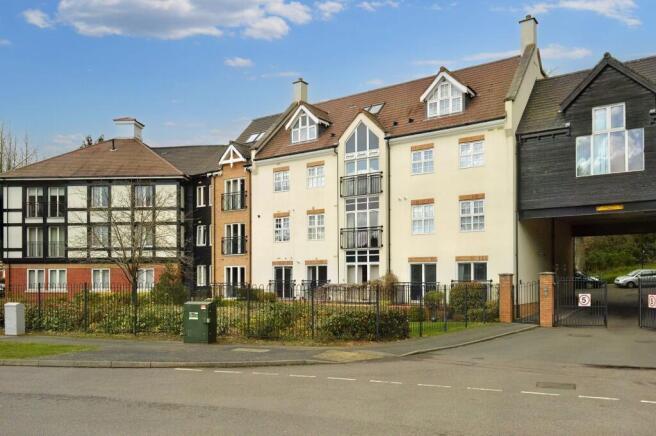
Situated within an exclusive complex in the very heart of Oadby, this impressive second-floor apartment offers an exceptional lifestyle opportunity for first-time buyers and investors alike. Benefiting from secure intercom access and convenient lift service, the accommodation opens into a welcoming central hallway with useful built-in storage.
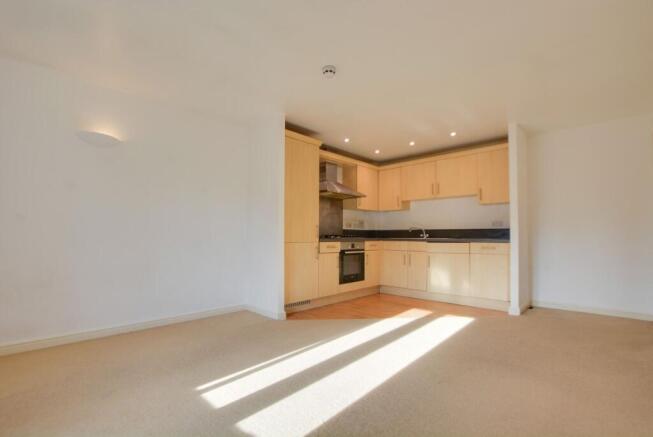
At the heart of the home is a brightly lit open-plan lounge and kitchen, where natural light streams through a large double-glazed window. The kitchen section is fully equipped with a well-maintained range of units and integrated appliances, including a gas hob, oven, fridge, and freezer, creating an effortless layout for everyday living and entertaining.
The apartment boasts two well-proportioned double bedrooms. The principal bedroom features stylish Romeo and Juliet French doors, integrated wardrobe storage, and direct access to the three-piece bathroom suite. A second double bedroom provides ideal versatility for hosting guests or working from home.
Outside, the development is set amidst maturely established, beautifully maintained communal grounds that offer attractive green surroundings without the burden of ongoing garden maintenance. An allocated parking space ensures hassle-free vehicle parking. Ideally positioned for convenient access to popular local schooling, extensive shopping facilities, and excellent public transport links, viewing is highly recommended to appreciate everything this home has to offer.
Communal Entrance Hall
Entered via a secure intercom system, this well-maintained communal space offers both stair and lift access rising to the second floor. It provides a clean, welcoming, and safe entrance point for residents and visitors alike.
Entrance Hallway
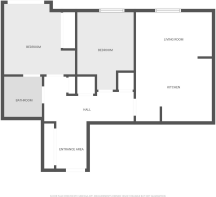
A welcoming entrance hallway featuring convenient built-in storage cupboards and a central heating radiator. It serves as the central hub of the apartment, offering a warm transition into the main living areas.
Open Plan Lounge & Kitchen
5.15m x 3.71m
This light-filled open-plan reception room enjoys an abundance of natural light courtesy of the double-glazed window to the front elevation, complemented by recessed ceiling spotlights, television point, and central heating radiator. The fitted kitchen area comprises a range of well-maintained base and wall units topped with rolled-edge laminated work surfaces incorporating a sink drainer with mixer tap. Integrated appliances include an inset 4-ring gas hob with oven and stainless steel extraction hood over, set against a matching stainless steel splashback, alongside an integrated fridge and integrated freezer.
Bedroom One
3.61m x 2.91m
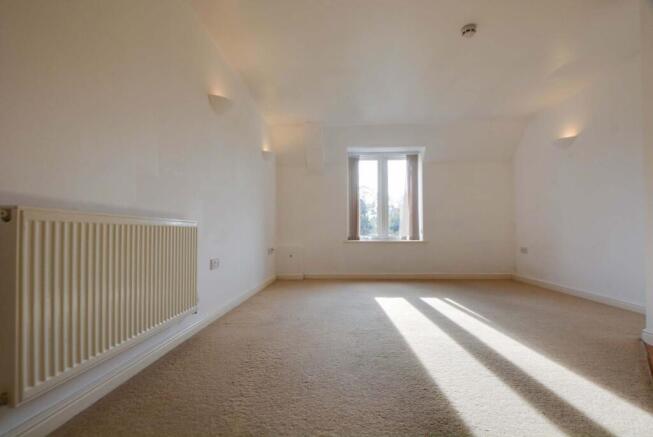
A generous main bedroom benefiting from double-glazed Romeo and Juliet French doors that flood the space with natural light. The room features built-in wardrobes, a central heating radiator, and a direct access door leading straight into the main bathroom.
Bedroom Two
3.2m x 2.89m
A well-proportioned second double bedroom featuring a double-glazed window that allows for plenty of natural daylight. Complete with a central heating radiator, this versatile space works perfectly as a guest room or home office.
Bathroom
2.07m x 1.68m
Fitted with a three-piece suite, this bathroom incorporates ceramic tiled flooring, tiled splashbacks, and a bath with shower over and fitted shower screen. The suite is completed by a low-level WC, wash hand basin, and a feature wall-mounted radiator.
Communal Garden
Surrounded by attractively landscaped, mature communal grounds offering shared green spaces for residents.
Parking - Allocated parking
Allocated parking space in a gated complex.
Disclaimer
Measurements are taken electronically and are for guidance only — not to be relied upon as exact. Services, appliances, and fittings have not been tested. Buyers must satisfy themselves through inspection. Floor plans are not to scale and are for layout guidance only. Knightsbridge Estate Agents make no warranties regarding the property. By law, we must carry out anti-money laundering checks for buyers and sellers. These are handled on our behalf by Kotini. A £70 fee (incl. VAT) charge applies. This must be paid before we can publish your property (for vendors) or issue a memorandum of sale (for buyers). The fee is non-refundable and paid directly to Lifetime Legal. We receive a portion of this fee for facilitating the checks.
Brochures
Key Facts for BuyersProperty Brochure- COUNCIL TAXA payment made to your local authority in order to pay for local services like schools, libraries, and refuse collection. The amount you pay depends on the value of the property.Read more about council Tax in our glossary page.
- Band: B
- PARKINGDetails of how and where vehicles can be parked, and any associated costs.Read more about parking in our glossary page.
- Off street
- GARDENA property has access to an outdoor space, which could be private or shared.
- Communal garden
- ACCESSIBILITYHow a property has been adapted to meet the needs of vulnerable or disabled individuals.Read more about accessibility in our glossary page.
- Ask agent
Energy performance certificate - ask agent

Add an important place to see how long it'd take to get there from our property listings.
__mins driving to your place
Affordability
About Knightsbridge Estate Agents & Valuers, Oadby
49 The Parade, Oadby, Leicester, LE2 5BB



Notes
Staying secure when looking for property
Ensure you're up to date with our latest advice on how to avoid fraud or scams when looking for property online.
Visit our security centre to find out moreDisclaimer - Property reference 1cba0418-0104-4493-8839-7b080567c511. The information displayed about this property comprises a property advertisement. Rightmove.co.uk makes no warranty as to the accuracy or completeness of the advertisement or any linked or associated information, and Rightmove has no control over the content. This property advertisement does not constitute property particulars. The information is provided and maintained by Knightsbridge Estate Agents & Valuers, Oadby. Please contact the selling agent or developer directly to obtain any information which may be available under the terms of The Energy Performance of Buildings (Certificates and Inspections) (England and Wales) Regulations 2007 or the Home Report if in relation to a residential property in Scotland.
*This is the average speed from the provider with the fastest broadband package available at this postcode. The average speed displayed is based on the download speeds of at least 50% of customers at peak time (8pm to 10pm). Fibre/cable services at the postcode are subject to availability and may differ between properties within a postcode. Speeds can be affected by a range of technical and environmental factors. The speed at the property may be lower than that listed above. You can check the estimated speed and confirm availability to a property prior to purchasing on the broadband provider's website. Providers may increase charges. The information is provided and maintained by Decision Technologies Limited. **This is indicative only and based on a 2-person household with multiple devices and simultaneous usage. Broadband performance is affected by multiple factors including number of occupants and devices, simultaneous usage, router range etc. For more information speak to your broadband provider.