17 Phillips Hatch, Wonersh, Guildford, GU5 0PX

- PROPERTY TYPE
Detached
- BEDROOMS
4
- BATHROOMS
2
- SIZE
Ask agent
- TENUREDescribes how you own a property. There are different types of tenure - freehold, leasehold, and commonhold.Read more about tenure in our glossary page.
Ask agent
Key features
- Extensively refurbished and extended four-bedroom detached home
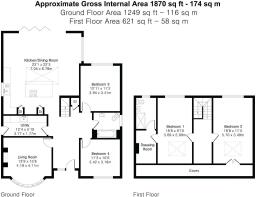
- Approximately 1,870 sq ft of thoughtfully redesigned accommodation
- Striking open-plan kitchen, dining and living space
- Shaker-style kitchen with statement island and integrated appliances
- Bi-fold doors opening onto an expansive rear terrace
- Separate bay-fronted sitting room with elevated countryside outlook
- Two ground-floor double bedrooms and contemporary family bathroom
- Two first-floor double bedrooms, dressing room and shower room
- Generous tiered rear garden with mature trees and established planting
- Quiet Wonersh cul-de-sac with driveway parking and detached garage
Description
"The transformation here is impressive, particularly the rear extension. The kitchen has real presence, with a large central island, plenty of natural light and doors opening straight onto the terrace. Add in the separate living room and two bedrooms on each floor, and there's a lot more flexibility than you might expect from the outside." - Andy Moran Chantries and Pewleys
The Setting
Tucked away in Phillips Hatch, a quiet cul-de-sac in the heart of Wonersh, this detached home has been comprehensively refurbished and extended to create approximately 1,870 sq ft of contemporary accommodation.
The transformation is extensive. A new roof, redesigned interiors and substantial rear extension have brought the house up to a modern standard, while its traditional brick exterior retains a more understated appearance from the road.
Wonersh remains one of the area's most established villages, with a local shop, pub, church and countryside walks close by. Guildford is within easy reach, offering a wider choice of shops, restaurants and mainline rail connections to London.
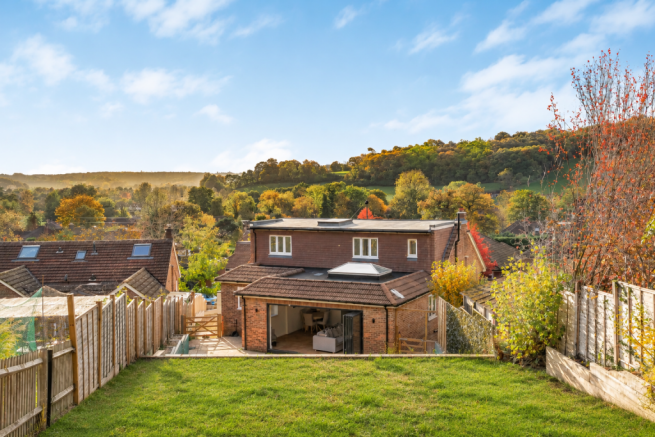
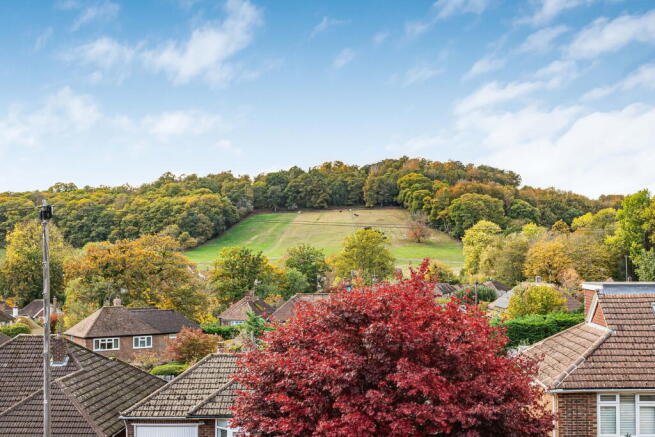
The house occupies an established garden setting, with mature trees rising behind the property and elevated views across the surrounding area.
The Kitchen, Dining & Living Space
The centrepiece of the house is the impressive rear extension, where the kitchen, dining and living areas come together in one substantial, light-filled space.
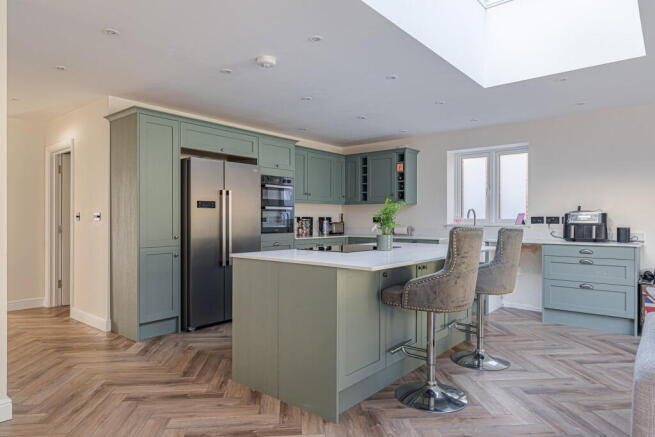
Measuring approximately 23'1 x 22'3, the room has been designed around a striking central island, with soft green Shaker-style cabinetry, pale work surfaces, integrated appliances and generous storage. The island creates a clear focal point, with space for preparation, informal seating and conversation.
The dining area sits naturally alongside the kitchen, while the main seating space is positioned towards the garden. This gives each part of the room a defined purpose without breaking up the open layout.
Wide bi-fold doors open directly onto the expansive paved terrace, creating a strong connection between the house and garden. In warmer weather, the doors can be opened to bring the two spaces together, with room to move between the kitchen, seating area and outdoor dining terrace.
Overhead rooflights draw natural light into the centre of the extension, while parquet-style flooring runs throughout, giving the room a consistent, contemporary finish.
What makes this space particularly successful is the way it combines scale with practicality. There is room to cook, dine and relax without the different activities competing for space. The kitchen remains central to everything, while the garden becomes part of the room when the doors are open.
The Living Room
At the front of the house, the separate living room offers a complete contrast to the open-plan extension.
The curved bay window is a standout feature, drawing in natural light and framing elevated views across the surrounding rooftops towards the countryside.
Measuring approximately 13'9 x 13'6, the room has space for a generous seating arrangement, with a recessed fireplace providing a focal point.
Its separation from the main living area is a real advantage, giving the house a quieter room without sacrificing the openness of the extension.
Bedrooms & Bathrooms
The four bedrooms are arranged across two floors, giving the accommodation a level of flexibility that sets it apart from a more conventional layout.
Two double bedrooms sit on the ground floor, both with space for freestanding furniture and the option to adapt their use over time. Whether needed for guests, family members or working from home, their position away from the main living space makes them particularly useful.
A contemporary family bathroom serves the ground floor, fitted with a bath and overhead shower, vanity basin and WC.
Upstairs, the principal bedroom is a substantial room beneath the roofline, measuring approximately 18'8 x 9'10. An adjoining dressing room provides dedicated storage space, while rooflights bring natural light into the room.
The second first-floor bedroom is another generous double, measuring approximately 18'8 x 11'5, with useful eaves storage.
A separate shower room serves the upper floor, finished with contemporary tiling, a glazed enclosure and modern fittings.
With two bedrooms and a bathroom on each level, the arrangement gives buyers genuine choice in how they use the house, whether accommodating different generations or keeping work and guest accommodation separate.
Utility & Practical Space
The refurbishment has also addressed the practical side of the house.
A separate utility room provides additional worktop space, a sink and room for laundry appliances, keeping these functions away from the main kitchen.
The entrance hall connects the principal ground-floor rooms, with the staircase leading to the first-floor accommodation.
The Garden & Outside
The rear garden is another defining feature, combining a substantial paved terrace with a series of landscaped levels rising towards mature trees.
Immediately outside the kitchen and living space, the broad terrace provides a generous area for outdoor dining and seating. Its direct connection to the bi-fold doors makes it a natural extension of the main room, rather than a separate part of the property.
From here, steps lead up through the garden, where areas of grass, established planting and mature boundaries create distinct outdoor spaces.
The rising ground gives the garden an interesting character, with the upper sections offering a different perspective back towards the house and across the surrounding landscape.
The terrace is the most practical area for everyday use, while the upper garden provides additional space for gardening, recreation or enjoying the wooded surroundings.
To the front, the property has a raised garden behind a low boundary wall, with steps leading to the entrance. A driveway provides off-road parking and access to the detached garage.
- COUNCIL TAXA payment made to your local authority in order to pay for local services like schools, libraries, and refuse collection. The amount you pay depends on the value of the property.Read more about council Tax in our glossary page.
- Band: F
- PARKINGDetails of how and where vehicles can be parked, and any associated costs.Read more about parking in our glossary page.
- Garage,Driveway
- GARDENA property has access to an outdoor space, which could be private or shared.
- Yes
- ACCESSIBILITYHow a property has been adapted to meet the needs of vulnerable or disabled individuals.Read more about accessibility in our glossary page.
- Ask agent

Add an important place to see how long it'd take to get there from our property listings.
__mins driving to your place
Affordability
About Chantries and Pewleys Estate Agents, Shalford
Richmond House Station Row, Shalford, Guildford, GU4 8BY



Notes
Staying secure when looking for property
Ensure you're up to date with our latest advice on how to avoid fraud or scams when looking for property online.
Visit our security centre to find out moreDisclaimer - Property reference S1909703. The information displayed about this property comprises a property advertisement. Rightmove.co.uk makes no warranty as to the accuracy or completeness of the advertisement or any linked or associated information, and Rightmove has no control over the content. This property advertisement does not constitute property particulars. The information is provided and maintained by Chantries and Pewleys Estate Agents, Shalford. Please contact the selling agent or developer directly to obtain any information which may be available under the terms of The Energy Performance of Buildings (Certificates and Inspections) (England and Wales) Regulations 2007 or the Home Report if in relation to a residential property in Scotland.
*This is the average speed from the provider with the fastest broadband package available at this postcode. The average speed displayed is based on the download speeds of at least 50% of customers at peak time (8pm to 10pm). Fibre/cable services at the postcode are subject to availability and may differ between properties within a postcode. Speeds can be affected by a range of technical and environmental factors. The speed at the property may be lower than that listed above. You can check the estimated speed and confirm availability to a property prior to purchasing on the broadband provider's website. Providers may increase charges. The information is provided and maintained by Decision Technologies Limited. **This is indicative only and based on a 2-person household with multiple devices and simultaneous usage. Broadband performance is affected by multiple factors including number of occupants and devices, simultaneous usage, router range etc. For more information speak to your broadband provider.