Sedgefield Drive, Bolton

- PROPERTY TYPE
Semi-Detached
- BEDROOMS
3
- BATHROOMS
1
- SIZE
Ask agent
- TENUREDescribes how you own a property. There are different types of tenure - freehold, leasehold, and commonhold.Read more about tenure in our glossary page.
Freehold
Key features
- Semi detached family home
- Three bedrooms
- Lounge
- Diner/ kitchen with appliances
- Family bathroom
- Converted garage space
- Gas central heating/ double glazed
- Drive
- Cul de sac location
- No chain
Description
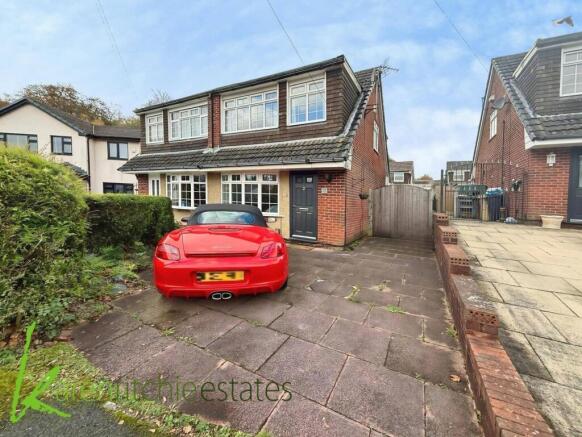
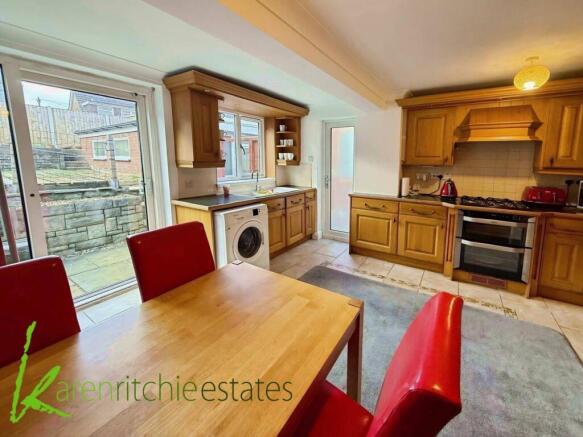
Offered with no onward chain, the accommodation briefly comprises an inviting entrance hall leading to a spacious lounge, ideal for relaxing or entertaining guests. The fitted diner kitchen provides a practical and sociable space for family meals and gatherings. Upstairs, there are three well-proportioned bedrooms, offering ample space for a growing family or guests, alongside a modern family bathroom. The property benefits from gas central heating and double glazing throughout, ensuring comfort and energy efficiency all year round.
Externally, the property boasts gardens to both the front and rear, providing pleasant outdoor spaces for children to play or for alfresco dining. A driveway offers convenient off-road parking, and the original garage has been thoughtfully converted into flexible living accommodation, which could serve as a home office, playroom, or additional reception space to suit your needs.
Bolton itself is a vibrant town with a rich industrial heritage and a strong sense of community. For leisure and culture, residents can enjoy the Octagon Theatre, which hosts a variety of performances from drama to comedy. The town centre offers a range of shopping options, from high street favourites to independent boutiques and markets. Food lovers will appreciate the diverse selection of cafes, restaurants, and pubs, many of which celebrate Bolton`s multicultural heritage.
For those who enjoy outdoor activities, the nearby Smithills Country Park provides extensive walking trails, picnic areas, and stunning views over the surrounding countryside. The historic Smithills Hall, a beautifully preserved manor house, offers a fascinating glimpse into the area`s past and hosts regular events and exhibitions. Sports enthusiasts can take advantage of local facilities including golf courses, leisure centres, and football clubs.
Commuters benefit from Bolton`s excellent transport links, with direct rail services to Manchester city centre and beyond, as well as easy access to the M61 and M60 motorways. This makes the property an ideal choice for those seeking a peaceful home with the convenience of city living close at hand.
In summary, this semi-detached home presents a fantastic opportunity for families, first-time buyers, or investors looking to secure a property in a sought-after location with excellent amenities and beautiful surroundings. Early viewing is highly recommended to avoid disappointment.
Living accommodation
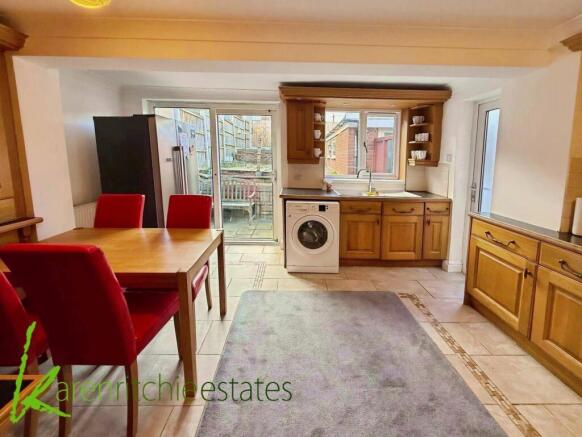
A charming home featuring a double glazed entrance door leading to an entrance hall with a storage cupboard housing gas and electric meters. The lounge boasts a double glazed bay window to the front, ceiling coving, radiators, stairs to the first floor with useful under-stair storage housing the boiler, and a feature fireplace with a gas fire. The diner/kitchen offers a full range of medium oak effect wall and base units with display shelving, splashback tiling, moulded work surfaces, a one and a half sink, plumbing for a washing machine, integrated gas hob, electric oven grill, cooker hood, and double glazed window and patio leading to rear garden and double glazed door to the side. Garage has been converted into flexible living accommodation which can be used as a home office, gym or play room,
First floor
This first floor accommodation comprises three well-proportioned bedrooms and a family bathroom. The master bedroom features a radiator, double glazed window to the front, ceiling coving, and a full range of fitted units including hanging space, display shelving, bedside cabinets, and drawers. Bedroom two benefits from a double glazed window to the rear, radiator, and ceiling coving, while bedroom three offers a double glazed window to the front, fitted storage, and radiator. The bathroom includes a three-piece suite with a panel bath and over-bath shower, hand wash basin set on a vanity unit, WC, tiled walls and floor, double glazed window to the rear, and radiator. on the landing we have a double glazed window to the side and lost access with pull down ladder and is part boarded out for storage,
Surrounding the property
To the front of the property, there is a garden alongside convenient parking. A gate provides secure access to the side of the house. At the rear, you will find a split-level garden, offering a charming outdoor space perfect for relaxation or entertaining. Additionally, there is an original garage equipped with power and heating, ideal for a workshop or extra storage.
Notice
Please note we have not tested any apparatus, fixtures, fittings, or services. Interested parties must undertake their own investigation into the working order of these items. All measurements are approximate and photographs provided for guidance only.
Brochures
Web Details- COUNCIL TAXA payment made to your local authority in order to pay for local services like schools, libraries, and refuse collection. The amount you pay depends on the value of the property.Read more about council Tax in our glossary page.
- Band: C
- PARKINGDetails of how and where vehicles can be parked, and any associated costs.Read more about parking in our glossary page.
- Off street
- GARDENA property has access to an outdoor space, which could be private or shared.
- Private garden
- ACCESSIBILITYHow a property has been adapted to meet the needs of vulnerable or disabled individuals.Read more about accessibility in our glossary page.
- Ask agent
Energy performance certificate - ask agent

Add an important place to see how long it'd take to get there from our property listings.
__mins driving to your place
Affordability

Notes
Staying secure when looking for property
Ensure you're up to date with our latest advice on how to avoid fraud or scams when looking for property online.
Visit our security centre to find out moreDisclaimer - Property reference 6018_KRES. The information displayed about this property comprises a property advertisement. Rightmove.co.uk makes no warranty as to the accuracy or completeness of the advertisement or any linked or associated information, and Rightmove has no control over the content. This property advertisement does not constitute property particulars. The information is provided and maintained by Karen Ritchie, Bolton. Please contact the selling agent or developer directly to obtain any information which may be available under the terms of The Energy Performance of Buildings (Certificates and Inspections) (England and Wales) Regulations 2007 or the Home Report if in relation to a residential property in Scotland.
*This is the average speed from the provider with the fastest broadband package available at this postcode. The average speed displayed is based on the download speeds of at least 50% of customers at peak time (8pm to 10pm). Fibre/cable services at the postcode are subject to availability and may differ between properties within a postcode. Speeds can be affected by a range of technical and environmental factors. The speed at the property may be lower than that listed above. You can check the estimated speed and confirm availability to a property prior to purchasing on the broadband provider's website. Providers may increase charges. The information is provided and maintained by Decision Technologies Limited. **This is indicative only and based on a 2-person household with multiple devices and simultaneous usage. Broadband performance is affected by multiple factors including number of occupants and devices, simultaneous usage, router range etc. For more information speak to your broadband provider.