Micheldever Road, Andover

- PROPERTY TYPE
Detached
- BEDROOMS
3
- BATHROOMS
2
- SIZE
3,092 sq ft
287 sq m
- TENUREDescribes how you own a property. There are different types of tenure - freehold, leasehold, and commonhold.Read more about tenure in our glossary page.
Freehold
Key features
- Unique designed, detached three bedroom house
- Potential to change to four bedrooms
- Light & spacious accommodation throughout
- Attractive mature gardens & land
- Six bay garage, office, barn & store
- Double garage
- Summer house
- Potential for residential development
- Open views
- Total plot size 6.25 acres
Description
with a rural outlook. Six bay garage, office, barn & store. Double garage & summer house. Excellent outbuilding. Potential for further residential development subject to planning permission.
The Property -
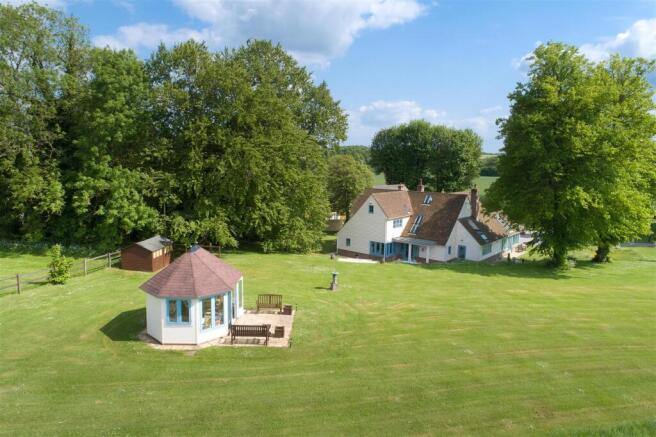
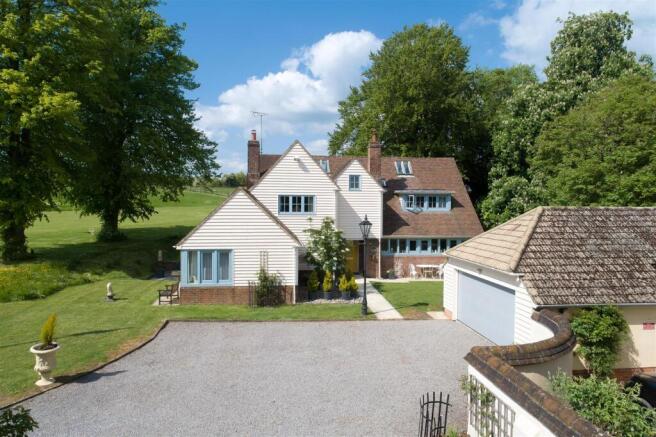
A beautifully constructed detached home featuring attractive brick and oak-clad elevations beneath a tiled roof. Offering spacious, light-filled accommodation, the property has been thoughtfully designed to provide versatile living space finished to an exceptional standard throughout.
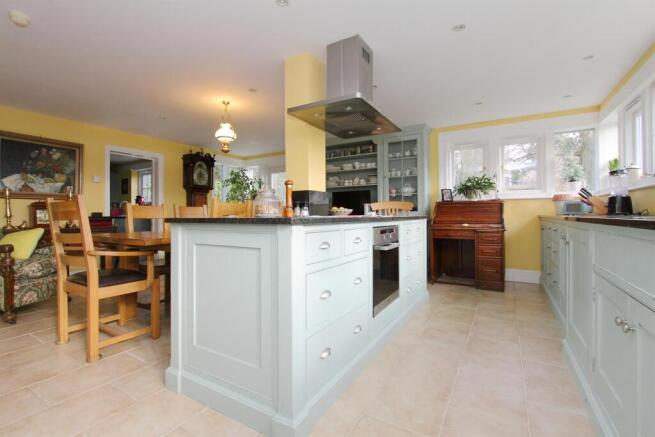
At the heart of the home is an impressive kitchen/breakfast room, appointed with elegant Shaker-style cabinetry, generous work surfaces and ample space for informal dining and entertaining. This superb family space is complemented by a practical utility room and separate pantry.
The dining room enjoys delightful views across the rear garden, creating a wonderful setting for both everyday family meals and formal entertaining. The bright and inviting drawing room features French doors opening directly onto the terrace, while an impressive limestone gas fireplace provides a striking focal point, beautifully contrasting with the vaulted ceiling and enhancing the sense of grandeur and space.
The ground floor also benefits from a generously proportioned study and a well-appointed cloakroom. An elegant staircase rises to a galleried landing, adding to the home’s sense of style and space.
The first floor currently offers three well-proportioned bedrooms. The impressive principal bedroom suite is particularly spacious, complete with a generous dressing room and luxurious en-suite bathroom. The dressing room was originally designed as a fourth bedroom with its own en-suite and could easily be reinstated, providing flexible four-bedroom accommodation if desired. Both the family bathroom and the en-suite are well appointed, fully tiled from floor to ceiling and finished with premium Lefroy Brooks brassware, reflecting the exceptional quality found throughout the home.
Gardens & Grounds -
The property is approached via a private driveway leading from Old Micheldever Road, immediately creating a wonderful sense of privacy and seclusion. Surrounded by mature trees and open countryside, the approach sets the tone for this exceptional rural home.
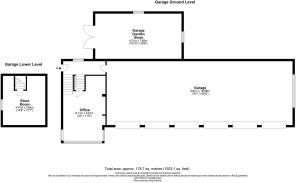
Approximately halfway along the driveway is an impressive outbuilding, including a substantial six-bay garage, a detached office barn and a separate store. This highly versatile collection of ancillary accommodation offers exceptional flexibility, whether for a car enthusiast, those working from home, hobbies, workshop space or extensive storage. In addition, a double garage with power and lighting is positioned conveniently to the front of the house.
The gardens and grounds are a particular highlight of the property. Predominantly laid to lawn, they create a wonderful sense of openness, offering an ideal setting for family life, outdoor entertaining and recreation. A variety of mature trees and established planting enhance the landscape, providing year-round interest, privacy and a beautiful natural backdrop. A generous, paved terrace, accessed directly from both the sitting room and the main hallway, provides a delightful, sheltered space for al fresco dining and summer entertaining. Enjoying attractive views across the gardens and surrounding grounds, it is the perfect place to relax and appreciate the property’s peaceful setting.
Also included is an area of land amounting to 5.17 acres.
Location & Amenities -
Flagstaff House is exceptionally well connected. By road, the A303 provides convenient access to London and the West Country, while the A34 links to Newbury and the Midlands. Both the M3 and M4 motorways are within easy reach. Rail services from Andover station offer fast connections to London Waterloo, while nearby Newbury provides direct services to London Paddington, with journey times of approximately one hour. The nearby market town of Andover offers an excellent range of everyday amenities, including a modern leisure centre, cinema, pubs, cafés, restaurants, supermarkets and independent artisan food shops. The historic cathedral cities of Winchester and Salisbury, both within approximately 20 miles, provide an even wider selection of shopping, cultural and leisure facilities.
The area is particularly well served by a choice of highly regarded schools in both the independent and state sectors. Local independent schools include Farleigh School and Rookwood School, while Winchester is home to The Pilgrims’ School, Winchester College, St Swithun’s School and Peter Symonds College. Salisbury offers The Godolphin School, together with the well-regarded co-educational Bishop Wordsworth’s School and South Wilts Grammar School.
Agent's Note: -
1. These details are for the whole of the Flagstaff House property including:
The Coach House – 6 bay garage with office and store with adjoining land of approximately 0.42 acres. Available separately, guide price - £200,000
Adjoining land of approximately 5.2 acres with the potential of residential development subject to appropriate planning permission. Available, separately guide price - £500,000.
Further details can be obtained from the agents.
2. The Coach House and the land will not be sold separately until a buyer is found for the other Lots.
3. Access is off the Old Micheldever Road, along a private drive which is to be retained.
All photographs featured are as at 2024.
The property is subject to certain covenants in respect of nuisance clauses.
Accommodation -
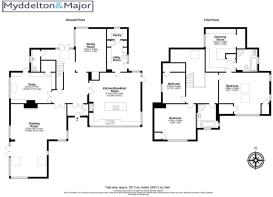
Ground Floor - Entrance hall, Kitchen/breakfast room, Dining room, Drawing room, Study, Cloakroom, Utility room, Pantry.
First Floor - Main bedroom with dressing room & ensuite, Two further bedrooms, Family bathroom.
Note - There is the potential to add a fourth bedroom, please refer to the proposed floor plan within the sales particulars. The Agents can also provide further information.
Outside - Gardens, paddock, woodland and grounds of approximately 6.25 acres. Six bay garage, office, barn & store, double garage, Summer house.
Brochures
Flagstaff House, 6.25 Acres- COUNCIL TAXA payment made to your local authority in order to pay for local services like schools, libraries, and refuse collection. The amount you pay depends on the value of the property.Read more about council Tax in our glossary page.
- Band: G
- PARKINGDetails of how and where vehicles can be parked, and any associated costs.Read more about parking in our glossary page.
- Yes
- GARDENA property has access to an outdoor space, which could be private or shared.
- Yes
- ACCESSIBILITYHow a property has been adapted to meet the needs of vulnerable or disabled individuals.Read more about accessibility in our glossary page.
- Ask agent

Add an important place to see how long it'd take to get there from our property listings.
__mins driving to your place
Affordability
Notes
Staying secure when looking for property
Ensure you're up to date with our latest advice on how to avoid fraud or scams when looking for property online.
Visit our security centre to find out moreDisclaimer - Property reference 35041151. The information displayed about this property comprises a property advertisement. Rightmove.co.uk makes no warranty as to the accuracy or completeness of the advertisement or any linked or associated information, and Rightmove has no control over the content. This property advertisement does not constitute property particulars. The information is provided and maintained by Myddelton & Major, Stockbridge. Please contact the selling agent or developer directly to obtain any information which may be available under the terms of The Energy Performance of Buildings (Certificates and Inspections) (England and Wales) Regulations 2007 or the Home Report if in relation to a residential property in Scotland.
*This is the average speed from the provider with the fastest broadband package available at this postcode. The average speed displayed is based on the download speeds of at least 50% of customers at peak time (8pm to 10pm). Fibre/cable services at the postcode are subject to availability and may differ between properties within a postcode. Speeds can be affected by a range of technical and environmental factors. The speed at the property may be lower than that listed above. You can check the estimated speed and confirm availability to a property prior to purchasing on the broadband provider's website. Providers may increase charges. The information is provided and maintained by Decision Technologies Limited. **This is indicative only and based on a 2-person household with multiple devices and simultaneous usage. Broadband performance is affected by multiple factors including number of occupants and devices, simultaneous usage, router range etc. For more information speak to your broadband provider.