
Stoke by Nayland, Suffolk

- PROPERTY TYPE
Detached
- BEDROOMS
3
- BATHROOMS
3
- SIZE
Ask agent
- TENUREDescribes how you own a property. There are different types of tenure - freehold, leasehold, and commonhold.Read more about tenure in our glossary page.
Freehold
Key features
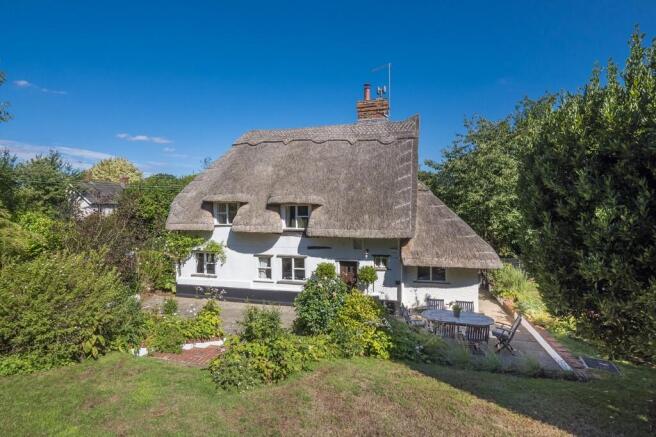
- A picturesque Grade II Listed cottage
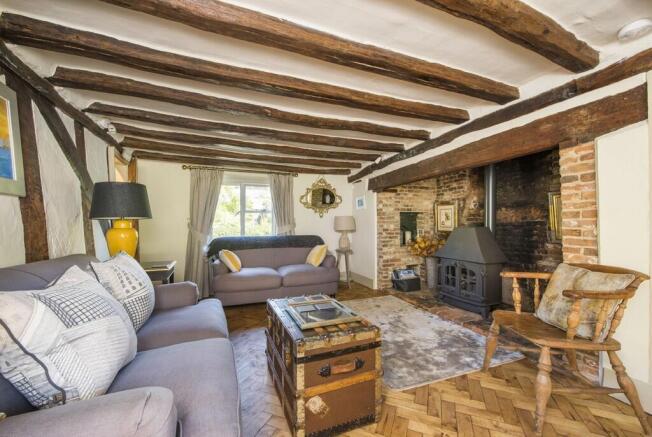
- 17ft sitting room with inglenook fireplace
- Approx 0.25 acre plot
- 17ft AGA kitchen/breakfast rooms
- Dining room/bedroom 3
- 2 first floor double bedrooms both en-suite
- No Onward chain
- New oil-fired boiler 2016
- South facing gardens and parking
- Close to local amenities and commuter links
Description
Original, part stained glass and timber door opening to:
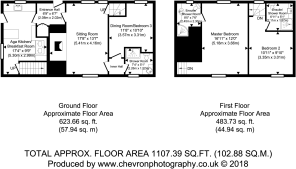
ENTRANCE HALL: 6' 9" x 6' 7" (2.08m x 2.02m) Exposed brick flooring, array of timber and studwork, window to rear with original sliding shutter and base level storage door with Suffolk latch to:
SITTING ROOM: 17' 8" x 13' 7" (5.41m x 4.16m into fireplace) A charming room dual aspect with windows to front and rear, outstanding inglenook fireplace with inset gas fired stove, an oak bressumer beam and original bread oven. Parquet flooring throughout, secondary staircase off, door to:
INNER HALL: With exposed oak flooring, door with Suffolk latch to:
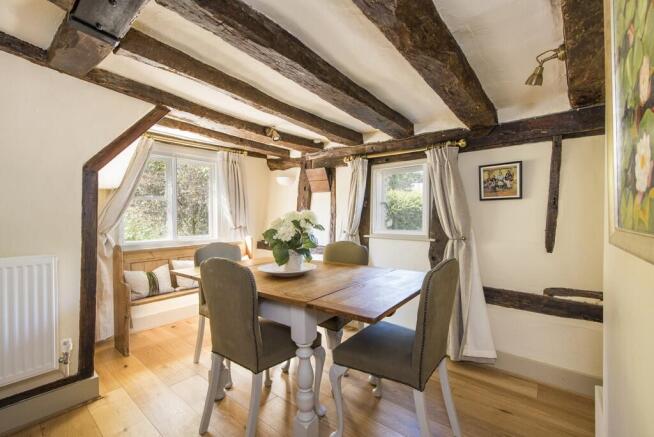
DINING ROOM/BEDROOM 3: 11' 8" x 10' 10" (3.57m x 3.31m) A versatile reception room afforded a dual aspect with windows to side and rear, oak flooring throughout and detailed range of exposed timber and studwork.
SHOWER ROOM: 7' 4" x 5' 1" (2.26m x 1.57m) A shower room adapted to provide en-suite facilities to a ground floor guest bedroom if so required, fitted with tiled flooring throughout, ceramic W.C. ceramic diamond Kohler wash hand basin with mixer tap over set within an oak unit with tiling above. Fully tiled separately screened walk in shower unit, window to front with blinds attached.
AGA KITCHEN/BREAKFAST ROOM: 17' 4" x 9' 9" (5.30m x 2.99m into recess) A distinctive country kitchen arranged around an oil-fired AGA with a matching range of soft close wooden fronted base units with chrome handles, granite preparation surfaces over and upstands above. The granite surfaces are complemented by a central oak top peninsula unit utilised as a breakfast bar with base level storage oak top units to rear, double depth ceramic butler, mix tap over and slim line dishwasher. Other fitted appliances include a fridge, freezer and washing machine. Further distinctive features include a vaulted oak-framed roof light, windows to side and rear and stable door opening to garden. Door with Suffolk latch and staircase off to:
First floor
MASTER BEDROOM: 16' 11" x 12' 0" (5.18m x 3.66m) Beautifully presented with distinctive central windows to front and rear framed by exposed timberwork on both sides. Exposed red-brick chimney breast, door with Suffolk latch to:
EN-SUITE SHOWER ROOM: 8' 0" x 7' 6" (2.45m x 2.30m) Fitted with ceramic W.C., Heritage wash handbasin within a base level unit, tiling above, shower unit to corner with chrome shower attachment, heated towel rail. Low level window to rear.
Secondary staircase (accessed via sitting room) rising to:
BEDROOM 2: 10' 11" x 9' 10" (3.35m x 3.01m) With substantial cross beam, range of further timberwork and afforded a dual aspect with windows to front and rear, hatch to loft. Door to:
EN-SUITE SHOWER ROOM: 6' 11" x 5' 1" (2.11m x 1.57m) Partly tiled and fitted with ceramic W.C., oval ceramic wash handbasin, base level units and fully tiled separately screened shower unit.
Outside Located on the southern side of Scotland Street, this picturesque chocolate box cottage sits particularly well within its plot, enjoying ample road frontage in the form of a lawn verge with an area of off-street parking to the side of the property shared with a neighbouring cottage. Gated side access is provided to the enclosed rear garden which provides particularly distinctive undulation with a rear terrace, ideally placed to enjoy the mid-morning to evening sun complemented by borders of perennial plants, mature trees and various flower beds. A fenced border to side and rear provide additional privacy with a useful outbuilding / external store set to the rear of the plot and an outstanding view to both front and rear over land lying within the Tendring Hall estate.
SERVICES: Mains water, drainage and electricity are connected. Oil-fired radiators. NOTE: None of these services have been tested by the agent.
Brochures
Brochure- COUNCIL TAXA payment made to your local authority in order to pay for local services like schools, libraries, and refuse collection. The amount you pay depends on the value of the property.Read more about council Tax in our glossary page.
- Band: E
- PARKINGDetails of how and where vehicles can be parked, and any associated costs.Read more about parking in our glossary page.
- Off street
- GARDENA property has access to an outdoor space, which could be private or shared.
- Yes
- ACCESSIBILITYHow a property has been adapted to meet the needs of vulnerable or disabled individuals.Read more about accessibility in our glossary page.
- Ask agent
Energy performance certificate - ask agent

Add an important place to see how long it'd take to get there from our property listings.
__mins driving to your place
Affordability

About David Burr Estate Agents, Leavenheath
Parkers Lodge, Honey Tye, Leavenheath, CO6 4NX



Notes
Staying secure when looking for property
Ensure you're up to date with our latest advice on how to avoid fraud or scams when looking for property online.
Visit our security centre to find out moreDisclaimer - Property reference 100424013495. The information displayed about this property comprises a property advertisement. Rightmove.co.uk makes no warranty as to the accuracy or completeness of the advertisement or any linked or associated information, and Rightmove has no control over the content. This property advertisement does not constitute property particulars. The information is provided and maintained by David Burr Estate Agents, Leavenheath. Please contact the selling agent or developer directly to obtain any information which may be available under the terms of The Energy Performance of Buildings (Certificates and Inspections) (England and Wales) Regulations 2007 or the Home Report if in relation to a residential property in Scotland.
*This is the average speed from the provider with the fastest broadband package available at this postcode. The average speed displayed is based on the download speeds of at least 50% of customers at peak time (8pm to 10pm). Fibre/cable services at the postcode are subject to availability and may differ between properties within a postcode. Speeds can be affected by a range of technical and environmental factors. The speed at the property may be lower than that listed above. You can check the estimated speed and confirm availability to a property prior to purchasing on the broadband provider's website. Providers may increase charges. The information is provided and maintained by Decision Technologies Limited. **This is indicative only and based on a 2-person household with multiple devices and simultaneous usage. Broadband performance is affected by multiple factors including number of occupants and devices, simultaneous usage, router range etc. For more information speak to your broadband provider.