
Muirend Street, Kilbirnie

- PROPERTY TYPE
Flat
- BEDROOMS
3
- BATHROOMS
1
- SIZE
Ask agent
- TENUREDescribes how you own a property. There are different types of tenure - freehold, leasehold, and commonhold.Read more about tenure in our glossary page.
Freehold
Key features
- IMPRESSIVE TOP FLOOR APARTMENT SET WITHIN POPULAR KILBIRNIE LOCALE
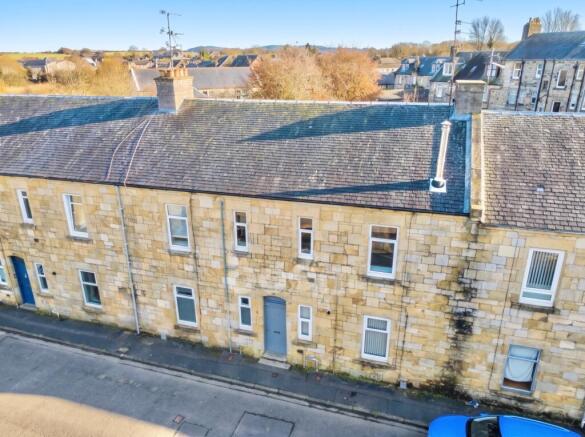
- TRADITIONAL SANDSTONE BUILDING WITH CHARMING KERB APPEAL
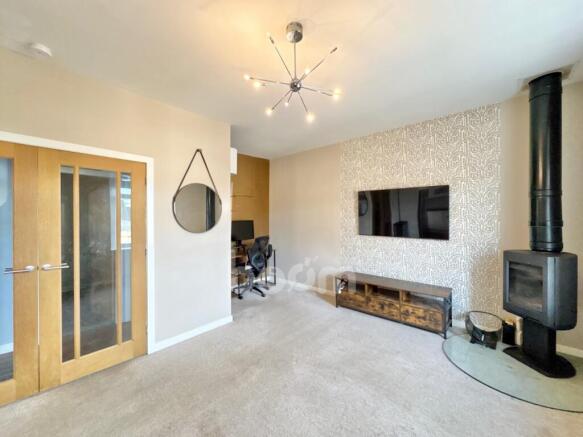
- SPACIOUS OPEN-PLAN LOUNGE WITH LOG BURNER / NEUTRAL DÉCOR THROUGHOUT
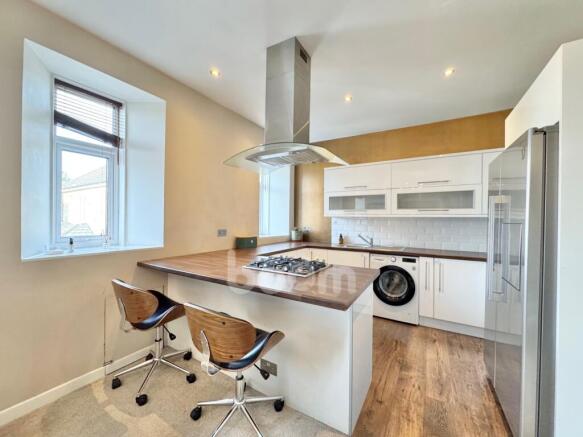
- CONTEMPORARY BREAKFASTING KITCHEN / ALL WHITE GOODS INCLUDED WITHIN SALE
- THREE GENEROUSLY PROPORTIONED BEDROOMS / FLEXIBLE ACCOMMODATION
- ULTRA-MODERN SHOWER ROOM
- LOW-MAINTENANCE COMMUNAL GARDEN TO REAR WITH OFF-STREET PARKING
- STONES THROW FROM A HOST OF LOCAL SHOPS, AMENITIES & TRANSPORT LINKS
- FANTASTIC FIRST-TIME PURCHASE / FAMILY HOME
- IN DEPTH HD PROPERTY BOOM VIDEO TOUR AVAILABLE
Description
Situated within a traditional sandstone building on Muirend Street, this appealing upper flat offers well-proportioned accommodation with a bright and welcoming feel. The attractive stone frontage introduces a home with plenty of character, complemented by contemporary finishes throughout much of the interior.
Upon entering, a staircase leads to the flat, where the generous accommodation starts. The open-plan lounge and kitchen form the heart of the home. The lounge offers ample space for freestanding furniture, with neutral decor and fitted carpeting creating a comfortable setting for relaxing and entertaining. A feature log burner provides a charming focal point, while the window formations allow plenty of natural light into this sociable living space.
The kitchen is fitted with a range of white wall and base mounted cabinetry, complemented by contrasting butcher-block effect worktops and coordinating splashback. An integrated oven, gas hob and overhead extractor hood offer a practical cooking area, while the ultra-modern breakfast bar provides a convenient spot for dining. Wood-effect flooring defines the kitchen area within the open-plan layout.
The property offers three well-proportioned bedrooms, providing flexibility for a variety of buyers. The master bedroom benefits from soft neutral tones which create a restful atmosphere. Bedroom Two provides further comfortable accommodation, and the Bedroom Three features a colourful ocean-themed mural and timber flooring, making it a particularly charming children's room. The accommodation also offers scope for a home office or guest room to suit individual requirements.
Completing the interior is the modern shower room, fitted with a walk-in shower enclosure, W.C. and wash hand basin. Green wall panelling, contrasting splashback detailing and a chrome heated towel rail complete the space.
To the rear is a communal garden providing ample parking, a patio space and drying green.
Kilbirnie has a host of great local amenities including a health centre and well-known supermarket. The property is also within the catchment area for secondary School, Garnock Community Campus with leisure suite and swimming pool. For detailed information on schooling, please use The Property Boom's school catchment and performance tool on our website.
Park and ride facilities at Glengarnock train station are less than a five-minute drive and a regular bus service will have you in Glasgow City Centre in under 40 minutes. The West Coast with beautiful sandy beaches is only 20 minutes' drive or a short train journey away.
Viewing by appointment - please contact The Property Boom to arrange a viewing or for any further information and a copy of the Home Report. Any areas, measurements or distances quoted are approximate and floor Plans are only for illustration purposes and are not to scale.
WOULD YOU LIKE A FREE DETAILED VALUATION OF YOUR OWN PROPERTY? TAKE ADVANTAGE OF OUR DECADES OF EXPERIENCE AND GET YOUR FREE PROPERTY VALUATION FROM OUR FRIENDLY AND APPROACHABLE TEAM. WE CUT THROUGH THE JARGON AND GIVE YOU SOLID ADVICE ON HOW AND WHEN TO SELL YOUR PROPERTY.
THESE PARTICULARS ARE ISSUED IN GOOD FAITH BUT DO NOT CONSTITUTE REPRESENTATIONS OF FACT OR FORM PART OF ANY OFFER OR CONTRACT.
AI has been used to enhance this listing.
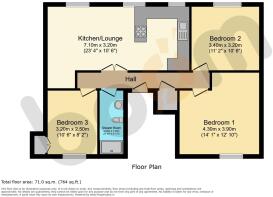
ROOM DIMENSIONS
Lounge
3.2m x 7.1m - 10'6" x 23'4"
Bedroom One
4.3m x 3.9m - 14'1" x 12'10"
Bedroom Two
3.2m x 3.4m - 10'6" x 11'2"
Bedroom Three
2.5m x 3.2m - 8'2" x 10'6"
Shower Room
1.2m x 3m - 3'11" x 9'10"
Brochures
Brochure- COUNCIL TAXA payment made to your local authority in order to pay for local services like schools, libraries, and refuse collection. The amount you pay depends on the value of the property.Read more about council Tax in our glossary page.
- Band: B
- PARKINGDetails of how and where vehicles can be parked, and any associated costs.Read more about parking in our glossary page.
- Yes
- GARDENA property has access to an outdoor space, which could be private or shared.
- Yes
- ACCESSIBILITYHow a property has been adapted to meet the needs of vulnerable or disabled individuals.Read more about accessibility in our glossary page.
- Ask agent

Add an important place to see how long it'd take to get there from our property listings.
__mins driving to your place
Affordability

About The Property Boom Ltd, Glasgow
31 Braehead, Beith, North Ayrshire KA15 1EG


Notes
Staying secure when looking for property
Ensure you're up to date with our latest advice on how to avoid fraud or scams when looking for property online.
Visit our security centre to find out moreDisclaimer - Property reference 10851648. The information displayed about this property comprises a property advertisement. Rightmove.co.uk makes no warranty as to the accuracy or completeness of the advertisement or any linked or associated information, and Rightmove has no control over the content. This property advertisement does not constitute property particulars. The information is provided and maintained by The Property Boom Ltd, Glasgow. Please contact the selling agent or developer directly to obtain any information which may be available under the terms of The Energy Performance of Buildings (Certificates and Inspections) (England and Wales) Regulations 2007 or the Home Report if in relation to a residential property in Scotland.
*This is the average speed from the provider with the fastest broadband package available at this postcode. The average speed displayed is based on the download speeds of at least 50% of customers at peak time (8pm to 10pm). Fibre/cable services at the postcode are subject to availability and may differ between properties within a postcode. Speeds can be affected by a range of technical and environmental factors. The speed at the property may be lower than that listed above. You can check the estimated speed and confirm availability to a property prior to purchasing on the broadband provider's website. Providers may increase charges. The information is provided and maintained by Decision Technologies Limited. **This is indicative only and based on a 2-person household with multiple devices and simultaneous usage. Broadband performance is affected by multiple factors including number of occupants and devices, simultaneous usage, router range etc. For more information speak to your broadband provider.