Broom Knoll, East Bergholt, CO7

- PROPERTY TYPE
Detached Bungalow
- BEDROOMS
3
- BATHROOMS
1
- SIZE
1,132 sq ft
105 sq m
- TENUREDescribes how you own a property. There are different types of tenure - freehold, leasehold, and commonhold.Read more about tenure in our glossary page.
Freehold
Key features
- Three-bedroom detached bungalow in sought-after East Bergholt on the edge of a sought after residential location.
- Generous principal living room measuring approximately 15'11" x 11'4", with a full-height front window bringing in excellent natural light
- Substantially progressed rear kitchen extension, already weathertight with the structural beam installed, offering clear potential to create a larger garden-facing kitchen/dining space
- Recently renovated bathroom, finished with a freestanding bath, separate walk-in shower and contemporary fittings
- South-facing rear garden with gated access to both the front and the residents’ parking area behind
- New Detached garage measuring approximately 20'7" x 9'9", providing valuable vehicle, workshop or storage space
- Close to East Bergholt amenities, Constable Country and straightforward routes towards Manningtree and the A12
Description
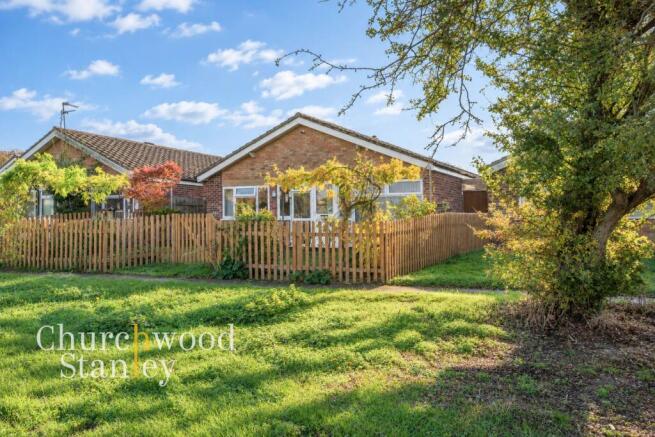
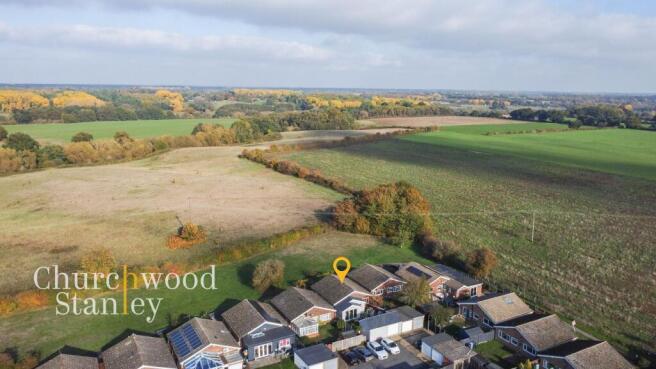
33 Broom Knoll is a well-proportioned three-bedroom detached bungalow in a particularly appealing East Bergholt setting, with an open outlook across the recreation field to the front, a south-facing rear garden and a detached garage.
The property already offers generous accommodation as it stands, while a substantially progressed rear extension creates a clear opportunity for the next owner to complete and reshape the kitchen into a much stronger garden-facing space with bi fold doors.
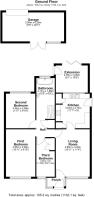
The accommodation is arranged around an inner hall, with the principal reception room positioned to the front. Measuring approximately 15'11" x 11'4", the living room is a comfortable and naturally bright space, with a full-height window overlooking the recreation field and countryside beyond. Carpeted underfoot and well proportioned, it works easily around a generous seating arrangement and connects directly with both the kitchen and hall.
The existing kitchen measures approximately 11'7" x 9'0" and is fitted with a range of wall and base units, timber-effect work surfaces, sink, freestanding cooker and space for further appliances. The original wide window with new lintle in place over looks through towards the extension beyond, making the future potential immediately obvious.
Adjoining the kitchen is the rear extension, measuring approximately 10'8" x 9'1". The structure is already weathertight and the supporting steel beam is in place, although the original rear wall has not yet been opened through and the works remain incomplete. Once finished, the space has the potential to transform the kitchen into a much larger kitchen/dining area with a far stronger connection to the garden. Bi-fold doors already open directly onto the south-facing rear garden, bringing in good natural light and helping define how the completed room could work.
The sleeping accommodation is arranged separately from the main living spaces. The principal bedroom is a generous front-facing double measuring approximately 15'11" x 9'10", with a broad window overlooking the recreation field. Bedroom two is another comfortable double positioned to the rear, while bedroom three faces the front and works well as a single bedroom, guest room, study or hobby space.
The bathroom is one of the strongest finished areas of the bungalow. Recently renovated and forming part of the extended accommodation, it measures approximately 13'8" x 6'2" and is fitted with a freestanding bath, separate walk-in shower, WC and countertop wash basin. Large-format tiling, recessed lighting and contemporary fittings give the room a clean, modern finish.
The inner hall also provides access to the boarded, lit and insulated loft space, adding useful storage above the main accommodation.
Outside, the front garden has an attractive open feel, with the bungalow set behind a low picket fence and looking directly across the recreation field towards the wider countryside. A lawned area, established planting and a feature tree soften the frontage and add to the sense of separation from neighbouring homes.
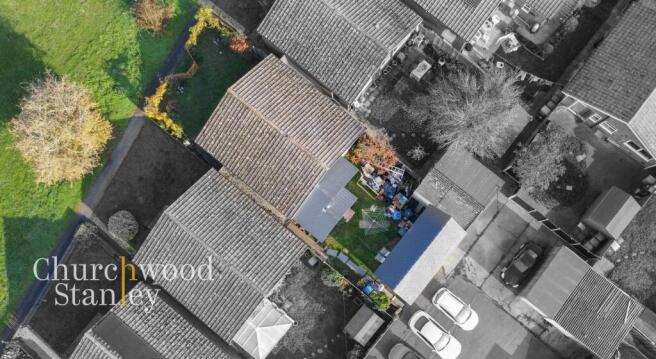
The south-facing rear garden is enclosed and mainly laid to lawn, with space for seating and planting, while the unfinished extension and detached garage sit naturally within the plot. Gated access leads both back towards the front of the property and to the residents’ parking area behind.
The detached garage measures approximately 20'7" x 9'9" and is currently used for storage and workshop purposes. With French doors, additional windows, power and lighting understood to be available, it provides useful flexibility for vehicles, motorcycles, hobbies or general storage.
Further practical benefits include gas central heating, replacement double glazing, FTTP broadband, mains services, off-street parking and freehold tenure.
East Bergholt remains one of the area’s most sought-after villages, combining everyday amenities with a strong sense of community and immediate access to the surrounding Constable Country landscape. Manningtree and the A12 are within straightforward reach, making the location practical as well as attractive.
Overall, this is a detached bungalow with strong fundamentals, a particularly good front outlook, a south-facing garden, a recently upgraded bathroom and meaningful scope to complete the rear extension and create a much more impressive kitchen/dining space.
Porch
Providing a useful transition for pets, shopping and children between outside and in. Mostly glazed with utilities entering the home here.
Living Room
4.85m x 3.46m
A comfortable principal reception room positioned to the front of the bungalow, with a full-height window bringing in excellent natural light and overlooking the recreation field opposite. The room is carpeted and offers plenty of flexibility for a generous seating arrangement, while its proportions make it easy to furnish without feeling crowded. From here, doors connect through to the kitchen and inner hall, making the living room a natural central point within the existing layout.
Kitchen
3.54m x 2.75m
The existing kitchen is fitted with a range of wall and base units, timber-effect work surfaces, sink, freestanding cooker and space for additional appliances. A wide rear window with new full width lintel above currently looks through towards the new extension, making the future potential immediately apparent. The room is functional as it stands, with wood-effect flooring, but the real opportunity lies in completing the connection into the extension beyond.
Extension (proposed Kitchen)
3.26m x 2.78m
A substantially progressed rear extension adjoining the kitchen, already constructed and weathertight with the supporting steel beam installed. The original rear wall has not yet been opened through, so the project remains unfinished, but once completed it has the potential to transform the existing kitchen into a much larger garden-facing kitchen/dining space. French doors open directly onto the south-facing garden, while the pitched roof and broad glazing give the new area excellent natural light.
Inner Hall
A carpeted inner hall linking the bedroom accommodation with the superb bathroom and living room. A loft hatch provides access to the boarded, lit and insulated roof space above and there is also an airing cupboard here.
First Bedroom
4.85m x 2.99m
A generous principal bedroom positioned to the front of the bungalow, with a broad window bringing in good natural light and overlooking the recreation field opposite. Carpeted underfoot and finished with a striking feature wall, it offers a generous main bedroom footprint with a pleasant open outlook.
Second Bedroom
3.54m x 2.99m
A rear-facing double bedroom with a broad window bringing in good natural light and overlooking the garden. The room is carpeted and comfortably accommodates a double bed with space for additional furniture, making it a very practical second bedroom.
Third Bedroom
3.59m x 1.88m
A front-facing third bedroom with a window bringing in good natural light and overlooking the recreation field opposite. The room is carpeted and works well as a single bedroom, guest room, home office or hobby space, adding useful flexibility to the bungalow’s three-bedroom layout.
Bathroom
4.17m x 1.88m
A newly renovated bathroom forming part of the extended accommodation, finished in an appealing modern style with a freestanding bath, separate walk-in shower, WC and countertop wash basin. Large-format tiling, recessed lighting and contemporary fittings give the room a polished feel, while a rear window brings in natural light. Generous in proportion and notably well specified, it is one of the strongest finished areas of the bungalow.
Garage
6.28m x 2.69m
A substantial detached garage positioned to the rear of the plot, with French doors and additional windows bringing in good natural light. Adept equally as a generous garage, storage and workshop, it has power and lighting connected. The pitched roof and external cladding give it polished finish, while direct access from the garden and open (on street) parking behind keep it practical for day-to-day use.
Front Garden
The front garden is a particularly appealing part of the setting, with the bungalow sitting behind a low picket fence and looking directly across the recreation field towards open countryside beyond. A lawned area is softened by mature planting, established shrubs and a feature tree, while a paved path provides access around the frontage. The open outlook gives the garden an unusual sense of space for a village bungalow, with no house immediately opposite and long views stretching across the green and surrounding rural landscape.
Rear Garden
The south-facing rear garden is enclosed and mainly laid to lawn, with the unfinished kitchen extension opening directly onto the space and the detached garage positioned towards the rear boundary. There is useful room for seating, planting and general outdoor use, with a straightforward layout that should be easy to personalise as the remaining building works are completed. A gated access point at the rear leads directly to the residents’ parking area, while a separate gated route provides access back to the front of the property.
Parking - On street
Access is provided off Broom Knoll to a residents’ parking area to the rear, with parking understood to be on a first-come, first-served basis.
- COUNCIL TAXA payment made to your local authority in order to pay for local services like schools, libraries, and refuse collection. The amount you pay depends on the value of the property.Read more about council Tax in our glossary page.
- Band: B
- PARKINGDetails of how and where vehicles can be parked, and any associated costs.Read more about parking in our glossary page.
- On street
- GARDENA property has access to an outdoor space, which could be private or shared.
- Front garden,Rear garden
- ACCESSIBILITYHow a property has been adapted to meet the needs of vulnerable or disabled individuals.Read more about accessibility in our glossary page.
- Ask agent
Energy performance certificate - ask agent

Add an important place to see how long it'd take to get there from our property listings.
__mins driving to your place
Affordability
About Churchwood Stanley, Manningtree
Essex and Suffolk Office, 2 The Lane, Manningtree, CO11 1AW


Notes
Staying secure when looking for property
Ensure you're up to date with our latest advice on how to avoid fraud or scams when looking for property online.
Visit our security centre to find out moreDisclaimer - Property reference 04e107f9-ce16-4582-96ea-d8b7d2fab78d. The information displayed about this property comprises a property advertisement. Rightmove.co.uk makes no warranty as to the accuracy or completeness of the advertisement or any linked or associated information, and Rightmove has no control over the content. This property advertisement does not constitute property particulars. The information is provided and maintained by Churchwood Stanley, Manningtree. Please contact the selling agent or developer directly to obtain any information which may be available under the terms of The Energy Performance of Buildings (Certificates and Inspections) (England and Wales) Regulations 2007 or the Home Report if in relation to a residential property in Scotland.
*This is the average speed from the provider with the fastest broadband package available at this postcode. The average speed displayed is based on the download speeds of at least 50% of customers at peak time (8pm to 10pm). Fibre/cable services at the postcode are subject to availability and may differ between properties within a postcode. Speeds can be affected by a range of technical and environmental factors. The speed at the property may be lower than that listed above. You can check the estimated speed and confirm availability to a property prior to purchasing on the broadband provider's website. Providers may increase charges. The information is provided and maintained by Decision Technologies Limited. **This is indicative only and based on a 2-person household with multiple devices and simultaneous usage. Broadband performance is affected by multiple factors including number of occupants and devices, simultaneous usage, router range etc. For more information speak to your broadband provider.