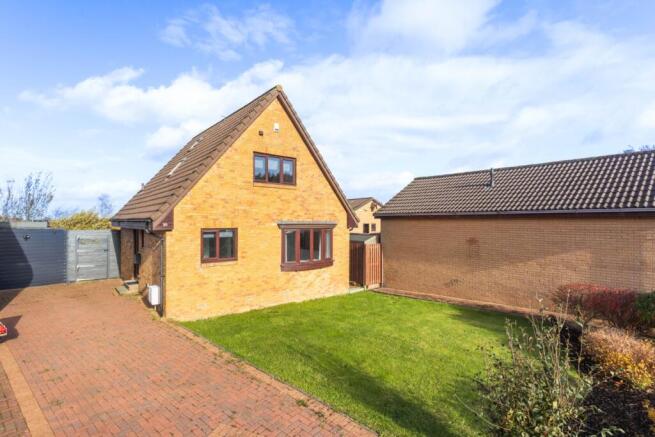
Tucked away within a lovely cul-de-sac in the desirable village of East Calder, this beautifully presented three-bedroom detached villa offers an appealing combination of contemporary interiors, generous accommodation and a wonderful sense of privacy. Occupying an attractive corner position, with mature landscaped gardens, a spacious driveway and open green views to the rear, this is a home that has been thoughtfully maintained and is ready for its next owners to enjoy.
Freshly decorated throughout, with newly fitted carpets to the lounge, staircase and bedrooms, the property has a bright, welcoming atmosphere. Solid oak flooring, stylish contemporary finishes and carefully considered storage solutions add to its appeal, while the flexible layout, including a ground-floor bedroom and additional floored loft space, offers versatility for different stages of family life.
A Welcoming First Impression
The property enjoys an attractive setting towards the end of Overton Crescent, with a beautifully maintained front garden featuring established planting and mature greenery that softens the exterior and creates an inviting approach. A generous monoblock driveway provides comfortable off-street parking for two vehicles, with the potential to accommodate a third, while the corner position gives the property an appealing sense of space.
Stepping inside, the entrance hallway immediately introduces the quality of the interiors. Solid oak flooring brings warmth and character, complemented by freshly painted walls and the soft neutral tones that continue throughout the home. Conveniently positioned off the hallway is a contemporary ground-floor WC, stylishly finished with a wall-mounted vanity unit incorporating an inset washbasin, a stainless steel heated towel radiator and attractive wood-effect flooring.
Comfortable Living with a Natural Flow
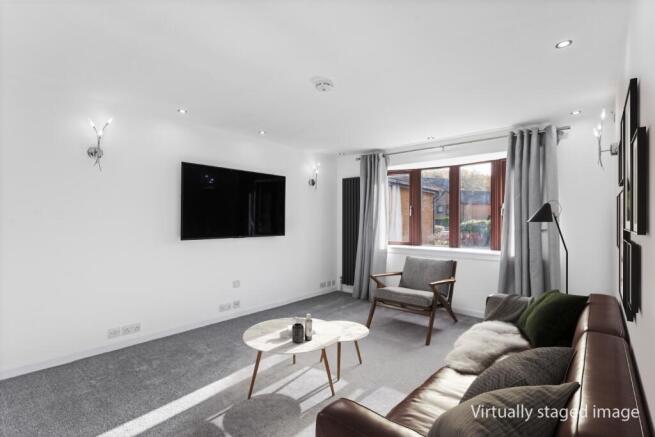
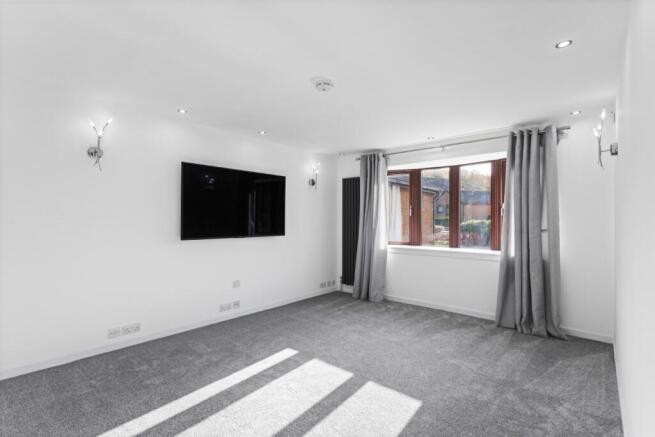
The main lounge is a particularly inviting room, generously proportioned and filled with natural light from its attractive curved front-facing window.
Freshly fitted carpeting creates a soft, comfortable finish, while two contemporary vertical radiators add a distinctive architectural detail to the room. The proportions allow for a generous seating arrangement without compromising the feeling of openness, making this a lovely space to unwind in the evening or spend time together as a family. Glazed double doors connect the lounge to the kitchen, allowing natural light to travel between the rooms while creating a pleasant flow through the ground-floor accommodation.
A Kitchen Designed for Everyday Living
Positioned to the rear of the property, the kitchen offers an excellent combination of practical storage, generous work surfaces and a strong contemporary aesthetic. Warm-toned wood flooring provides an attractive contrast to the sleek black gloss cabinetry, while complementary dark worktops create a cohesive, modern finish. The kitchen has been thoughtfully designed to make excellent use of the available space, with an abundance of base and wall-mounted units, integrated waste storage and a tall pull-out pantry cupboard providing particularly useful additional storage. For those who enjoy cooking, the impressive Smeg range cooker with seven-burner hob takes centre stage, complemented by an extractor hood and an integrated Siemens microwave. There is also space for an American-style fridge freezer. Tiled splashbacks complete the kitchen's practical finishes, while a rear-facing window and glazed patio doors bring in natural light and provide a lovely connection to the garden.
Whether preparing an evening meal, enjoying a relaxed weekend breakfast or opening the doors to the garden during warmer weather, this is a space designed to accommodate the natural rhythm of everyday life. A useful understairs cupboard provides further storage, helping to keep the main living areas organised and uncluttered.
Three Bedrooms with Flexible Living Options
One of the property's particularly appealing features is the flexibility of its bedroom accommodation.
A well-proportioned bedroom is situated on the ground floor, enjoying a bright front-facing aspect and newly fitted carpeting. Its position makes it ideal for those seeking a bedroom without the need to use stairs, while equally offering the possibility of a dedicated home office, guest bedroom or additional family room.
Upstairs, the spacious landing is an unexpected and welcome feature. Bright, open and neutrally decorated, it provides more than simply a connection between the rooms. There is potential to create a compact study area or reading corner, making excellent use of this additional space The two upper bedrooms are both comfortable doubles, positioned on opposite sides of the landing. The rear-facing bedroom is particularly appealing, enjoying lovely open views across the neighbouring green space. Large fitted wardrobes with sliding doors provide excellent storage, incorporating hanging space and practical pull-out drawers, allowing the room itself to remain spacious and uncluttered. Across the landing, the second double bedroom overlooks the attractive front aspect of the property. Again, newly carpeted and freshly decorated, it offers a bright and peaceful setting with plenty of room for bedroom furniture.
A Beautifully Finished Family Bathroom
The family bathroom has been designed with both comfort and practicality in mind. Fully tiled throughout, this generous four-piece bathroom features an oversized Jacuzzi bath, offering the perfect opportunity to enjoy a relaxing soak at the end of a busy day. A separate corner shower enclosure with rainfall shower provides an equally appealing option for everyday use, while a wall-mounted washbasin and WC complete the contemporary suite. The combination of a spacious bath and separate shower makes this a particularly practical bathroom for family living.
An Unexpected Bonus – Additional Loft Space
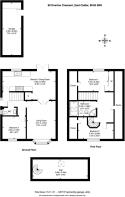
Adding another dimension to this already versatile home is the additional floored loft area, accessed via a fixed staircase. This surprisingly generous space has been floored and benefits from multiple electrical sockets, offering valuable flexibility for a variety of ancillary uses. Whether envisaged as an occasional hobby area, additional storage, or somewhere to accommodate recreational equipment, it provides an unexpected extra that sets the property apart.
Please note: This loft area does not have the relevant planning or building approvals for use as habitable accommodation and is offered strictly as seen. It is not included within the property's three-bedroom accommodation.
A Private Garden with Lovely Open Views
Outside, the rear garden provides a wonderful extension of the living accommodation, particularly during the warmer months. Fully enclosed by attractive contemporary-style fencing, the garden offers a defined outdoor space where children can play, pets can enjoy the fresh air, or the owners can simply relax. One of its most attractive qualities is the open outlook beyond the rear boundary. Rather than looking directly onto another row of houses, the property enjoys views across neighbouring green space, creating a refreshing sense of openness. Combined with the mature landscaped frontage, generous driveway and attractive corner setting, the outdoor areas make a significant contribution to the overall appeal of this home.
Extras; All floor coverings, blinds, light fittings, Smeg range cooker, American fridge freezer (please note no warrantes or guarantees will be given)
A Desirable East Calder Setting
Overton Crescent enjoys a peaceful residential position within East Calder, a popular West Lothian village that combines a welcoming community atmosphere with excellent accessibility. The village offers a range of everyday amenities, local shops, schooling and recreational facilities, while nearby Livingston provides extensive shopping, leisure and dining options. For commuters, the location is well placed for access to Edinburgh and the wider central belt, with convenient road connections and nearby rail services. It is a setting that offers the opportunity to enjoy quieter village surroundings without feeling disconnected from the amenities and transport links of the surrounding area.
A Home Ready to Enjoy
What makes Overton Crescent particularly appealing is the balance it achieves between comfort, presentation and flexibility. From the freshly decorated interiors and newly fitted carpets to the stylish kitchen, spacious bedrooms and additional loft area, the property offers much more than first impressions might suggest. The attractive corner position, mature gardens, generous driveway and open rear views further enhance its appeal. For buyers seeking a beautifully maintained detached home in a desirable East Calder location, with the flexibility to adapt to changing needs and the reassurance of being able to move straight in, Overton Crescent presents an excellent opportunity.