
Duchy Close, Launceston, PL15

- PROPERTY TYPE
Terraced
- BEDROOMS
2
- BATHROOMS
1
- SIZE
646 sq ft
60 sq m
- TENUREDescribes how you own a property. There are different types of tenure - freehold, leasehold, and commonhold.Read more about tenure in our glossary page.
Freehold
Key features
- Well presented 2 bedroom end terrace
- Off road parking for 2 cars on private driveway
- Dual aspect Lounge/Diner
- Gas fired central heating
- Enclosed rear garden with access from the Kitchen
- Convenient location close to town
- EPC Rating D
- Virtual tour available upon request
Description
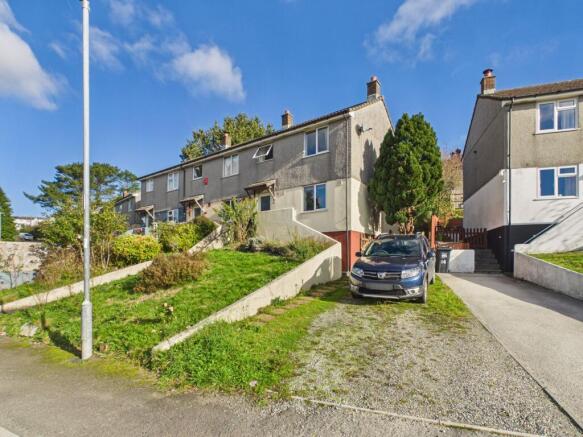
An attractive and well presented two bedroom end of terrace home, offering low maintenance accommodation, off road parking for two vehicles and enclosed gardens, conveniently located within easy reach of Launceston town centre. An ideal first time purchase or buy to let investment.
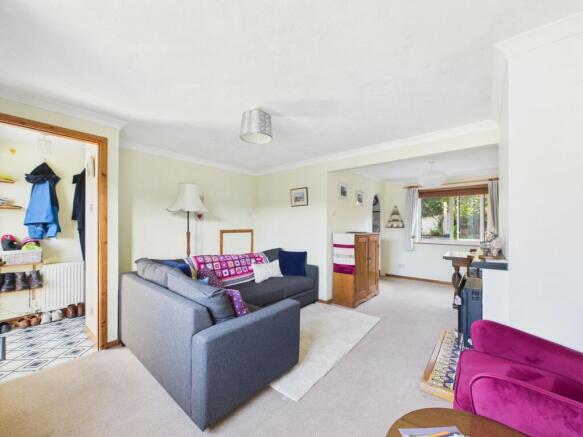
The property offers light and comfortable accommodation throughout, including a bright dual aspect lounge/diner, fitted kitchen with direct access to the rear garden, two well proportioned bedrooms and a family bathroom. Gas fired central heating adds to the practicality of this appealing home.
Outside, the south westerly facing front garden is laid predominantly to lawn with established shrubs and attractive planting, while a gravelled driveway provides tandem parking for two vehicles. Gated side access leads to the enclosed rear garden, which enjoys a good degree of privacy and has been landscaped for ease of maintenance, incorporating a paved patio, lawned area, fruit tree and greenhouse.
A superb opportunity for first time buyers or investors seeking a well maintained, easily managed property in a convenient location. Early viewing is recommended.
Entrance Hall
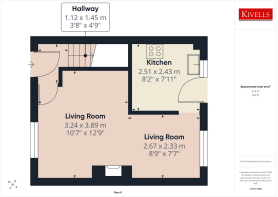
Fully glazed uPVC entrance door with obscure glass to the front. Tile effect vinyl flooring, stairs rising to the first floor, telephone and internet point and a centrally heated radiator. Space for coat and boot storage. Electrical fuse box and door leading into the lounge/dining room.
Lounge / Dining Room
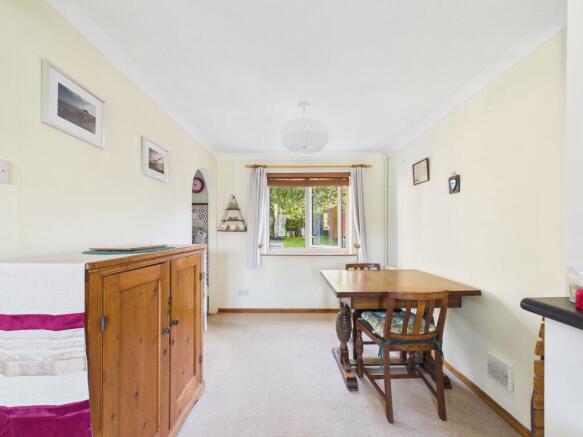
A dual aspect reception room spanning the full length of the building, with uPVC double glazed windows to the front and rear, the front having centrally heated radiator beneath. A gas fireplace provides a central focal point, with a slate mantel above and tiled hearth. Fitted carpet throughout and understairs storage cupboard. An open archway leads through to the dining area, with a further centrally heated radiator, continuation of the fitted carpet and an archway through to the kitchen.
Kitchen
Fully glazed uPVC door with obscure glass and a window to the side, leading to the rear garden. Fitted with matching wall and base units, rolltop work surfaces and splashbacks. Space for gas or electric cooker with power point and space and plumbing for a washing machine. Inset stainless steel sink and drainer with mixer tap over. Ceiling light and ceramic tiled floor.
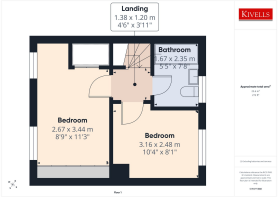
First floor landing
Fitted carpet and pendant ceiling light. Loft access with ladder leads to a loft space partially boarded and housing the gas fired combi boiler.
Bedroom Two
A double bedroom with a uPVC double glazed window overlooking the rear garden, centrally heated radiator, fitted carpet throughout and ceiling light. Space for bedroom furniture.
Bedroom One
A generously proportioned double bedroom with two uPVC double glazed windows to the front aspect, a centrally heated radiator and space for bedroom furniture. Built in wardrobes span the full width of the room, complemented by a useful storage cupboard above the stairs with slatted shelving.
Family Bathroom
uPVC double glazed window to the rear with obscure glass. Built in vanity unit incorporating a WC and wash hand basin. Panel enclosed bath with electric shower over and PVC splash backing. Floor to ceiling tiling, tile effect vinyl flooring, centrally heated towel rail and recessed spotlights.
COUNCIL TAX BAND
A
EE RATING
To be confirmed - new EPC required
VIEWING
Viewings strictly by appointment only
Please ring to view this property and check availability before incurring travel time/costs. Full details of all our properties are available on our website
DIRECTIONS
What3Words - ///donor.boomers.stowing
Garden
A gravel driveway provides tandem parking for two cars, alongside a concrete paved pathway leading to nine steps up to the front door. The front garden is predominantly laid to lawn, with established heathers and perennial shrubs. Its south westerly orientation makes the most of the afternoon and evening sunshine. A selection of rose bushes borders the front of the garden nearest the pavement.
Garden
Outside – Side and Rear
Four steps lead up to a pedestrian gate at the side of the property, opening onto a side area with a triangular flower bed containing thornless blackberry canes and access to the rear garden.
The rear garden is landscaped for ease of maintenance, with a concrete paved patio, outside tap and door leading into the kitchen. Steps rise to an elevated garden area with a 5’ x 6’ greenhouse, included in the sale, and an established fruit tree with lawn beneath. At the far end is a composting area with a retaining wall behind.
Parking - Driveway
Gravel driveway parking for two cars
Disclaimer
Kivells, their clients and any joint agents give notice that they are not authorised to make or give representations or warranties in relation to the property. No responsibility is accepted for any statement within these particulars, which do not form part of any offer or contract. Areas, measurements and boundaries are approximate. Text, photographs, CGI’s and plans are for guidance only. It should not be assumed the property has all necessary planning or building consents, and Kivells have not tested any services or equipment. The property is sold subject to all matters in the Property and Charges Register, including rights of way and easements. Purchasers are deemed to know all boundaries. Nothing herein constitutes financial advice; seek your own. Use of Mortgage Genies SW Ltd. will result in a £250 + VAT referral fee to Kivells. Kivells retains copyright to all particulars and media.
- COUNCIL TAXA payment made to your local authority in order to pay for local services like schools, libraries, and refuse collection. The amount you pay depends on the value of the property.Read more about council Tax in our glossary page.
- Band: A
- PARKINGDetails of how and where vehicles can be parked, and any associated costs.Read more about parking in our glossary page.
- Driveway
- GARDENA property has access to an outdoor space, which could be private or shared.
- Private garden
- ACCESSIBILITYHow a property has been adapted to meet the needs of vulnerable or disabled individuals.Read more about accessibility in our glossary page.
- Ask agent
Energy performance certificate - ask agent

Add an important place to see how long it'd take to get there from our property listings.
__mins driving to your place
Affordability




Notes
Staying secure when looking for property
Ensure you're up to date with our latest advice on how to avoid fraud or scams when looking for property online.
Visit our security centre to find out moreDisclaimer - Property reference a51a0e23-bda7-4e79-a464-7c78e9e2fb77. The information displayed about this property comprises a property advertisement. Rightmove.co.uk makes no warranty as to the accuracy or completeness of the advertisement or any linked or associated information, and Rightmove has no control over the content. This property advertisement does not constitute property particulars. The information is provided and maintained by Kivells, Launceston. Please contact the selling agent or developer directly to obtain any information which may be available under the terms of The Energy Performance of Buildings (Certificates and Inspections) (England and Wales) Regulations 2007 or the Home Report if in relation to a residential property in Scotland.
*This is the average speed from the provider with the fastest broadband package available at this postcode. The average speed displayed is based on the download speeds of at least 50% of customers at peak time (8pm to 10pm). Fibre/cable services at the postcode are subject to availability and may differ between properties within a postcode. Speeds can be affected by a range of technical and environmental factors. The speed at the property may be lower than that listed above. You can check the estimated speed and confirm availability to a property prior to purchasing on the broadband provider's website. Providers may increase charges. The information is provided and maintained by Decision Technologies Limited. **This is indicative only and based on a 2-person household with multiple devices and simultaneous usage. Broadband performance is affected by multiple factors including number of occupants and devices, simultaneous usage, router range etc. For more information speak to your broadband provider.