
Knowsley Road, Rainhill, L35

- PROPERTY TYPE
Semi-Detached
- BEDROOMS
3
- BATHROOMS
2
- SIZE
2,404 sq ft
223 sq m
- TENUREDescribes how you own a property. There are different types of tenure - freehold, leasehold, and commonhold.Read more about tenure in our glossary page.
Freehold
Key features
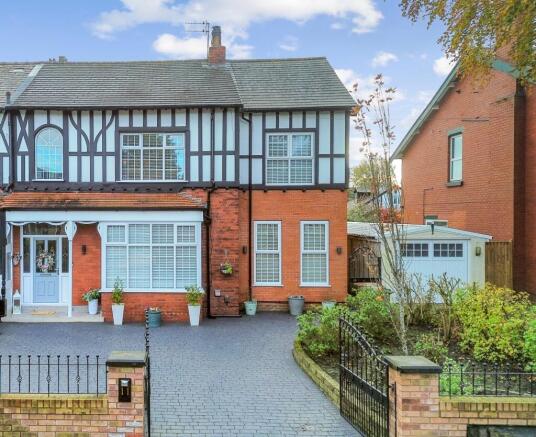
- Stunning character home with an attractive Tudor Revival façade and beautifully retained period detailing.
- Immaculately maintained and tastefully decorated throughout, with a thoughtful appreciation of its original features.
- Elegant sitting room featuring a log burner set within an impressive fireplace.
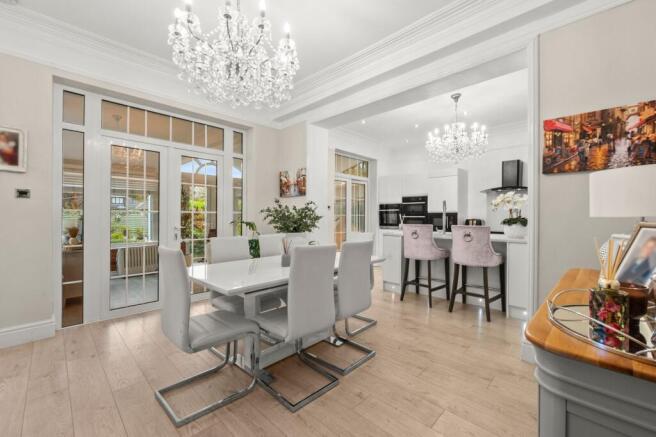
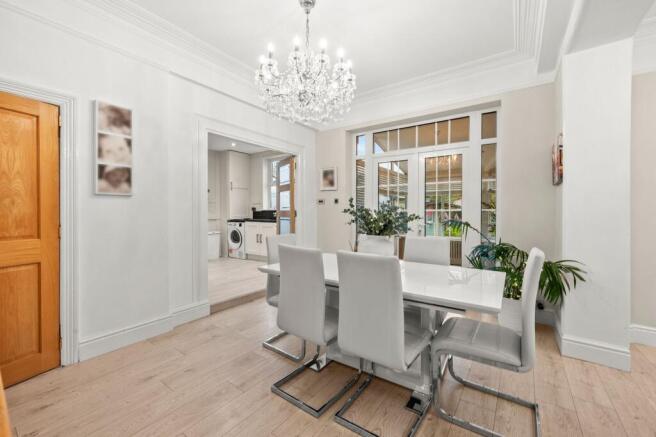
- High-quality kitchen within a spacious open-plan kitchen diner, ideal for everyday living and entertaining.
- Spacious utility room providing excellent additional storage and practical workspace.
- Generous insulated sun room overlooking the rear gardens, creating a wonderful space to relax.
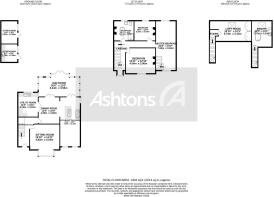
- Three well-proportioned bedrooms, including a master with an en-suite bathroom accessed via its own staircase, plus a separate loft room again with separate access from landing.
- Generous rear gardens complete with gazebo, offering plenty of space for outdoor entertaining and relaxation.
- Attractive driveway to the front providing convenient off-road parking.
- Fully double glazed and gas centrally heated via a combi boiler.
Description
This exceptional three-bedroom semi-detached house showcases timeless character and remarkable kerb appeal, with its striking Tudor Revival façade and beautifully retained period detailing. Immaculately maintained and tastefully decorated throughout, the property offers a harmonious blend of classic charm and modern comfort. The elegant sitting room is a true highlight, featuring a log burner set within an impressive fireplace, creating a welcoming focal point for relaxation. The high-quality kitchen is seamlessly integrated with a spacious open-plan kitchen diner, making it ideal for both everyday living and entertaining guests. A generous utility room provides excellent additional storage and practical workspace, while the insulated sun room overlooks the rear gardens, offering a tranquil environment to unwind in all seasons. Upstairs, three well-proportioned bedrooms await, including a master suite with an en-suite bathroom accessed via its own private staircase, as well as a separate loft room that lends itself to a variety of uses such as a home office or playroom accessed via landing area. The property is fully double glazed and benefits from gas central heating via a modern combi boiler, ensuring comfort and efficiency year-round. An attractive driveway to the front provides convenient off-road parking for residents and guests.
The outside space is equally impressive, with generous rear gardens that offer a perfect balance of privacy and openness. Mature planting and well-tended lawns create a serene setting for outdoor living, while a charming gazebo provides a sheltered spot for alfresco dining or social gatherings. The gardens are thoughtfully designed to accommodate both relaxation and recreation, with ample room for children to play or for keen gardeners to enjoy their hobby. The rear aspect is further enhanced by the sun room’s outlook, seamlessly connecting indoor and outdoor spaces and encouraging year-round enjoyment of the garden. The front of the property features an attractive driveway, bordered by established shrubs and hedging, which adds to the home’s welcoming first impression. Whether hosting summer barbeques under the gazebo or simply enjoying a quiet morning coffee surrounded by greenery, this property’s outside space is sure to delight. With its combination of period elegance, modern amenities and generous gardens, this home presents a rare opportunity to secure a truly special residence in a desirable location.
Parking - Driveway
- COUNCIL TAXA payment made to your local authority in order to pay for local services like schools, libraries, and refuse collection. The amount you pay depends on the value of the property.Read more about council Tax in our glossary page.
- Band: D
- PARKINGDetails of how and where vehicles can be parked, and any associated costs.Read more about parking in our glossary page.
- Driveway
- GARDENA property has access to an outdoor space, which could be private or shared.
- Private garden
- ACCESSIBILITYHow a property has been adapted to meet the needs of vulnerable or disabled individuals.Read more about accessibility in our glossary page.
- Ask agent
Energy performance certificate - ask agent

Add an important place to see how long it'd take to get there from our property listings.
__mins driving to your place
Affordability


Notes
Staying secure when looking for property
Ensure you're up to date with our latest advice on how to avoid fraud or scams when looking for property online.
Visit our security centre to find out moreDisclaimer - Property reference 64c86012-bbf0-48ed-b2c0-706921944286. The information displayed about this property comprises a property advertisement. Rightmove.co.uk makes no warranty as to the accuracy or completeness of the advertisement or any linked or associated information, and Rightmove has no control over the content. This property advertisement does not constitute property particulars. The information is provided and maintained by Ashtons Estate Agency, St Helens. Please contact the selling agent or developer directly to obtain any information which may be available under the terms of The Energy Performance of Buildings (Certificates and Inspections) (England and Wales) Regulations 2007 or the Home Report if in relation to a residential property in Scotland.
*This is the average speed from the provider with the fastest broadband package available at this postcode. The average speed displayed is based on the download speeds of at least 50% of customers at peak time (8pm to 10pm). Fibre/cable services at the postcode are subject to availability and may differ between properties within a postcode. Speeds can be affected by a range of technical and environmental factors. The speed at the property may be lower than that listed above. You can check the estimated speed and confirm availability to a property prior to purchasing on the broadband provider's website. Providers may increase charges. The information is provided and maintained by Decision Technologies Limited. **This is indicative only and based on a 2-person household with multiple devices and simultaneous usage. Broadband performance is affected by multiple factors including number of occupants and devices, simultaneous usage, router range etc. For more information speak to your broadband provider.