
Guiver Drive, Market Harborough, LE16 7DP

- PROPERTY TYPE
Detached
- BEDROOMS
4
- BATHROOMS
2
- SIZE
Ask agent
- TENUREDescribes how you own a property. There are different types of tenure - freehold, leasehold, and commonhold.Read more about tenure in our glossary page.
Freehold
Key features
- Town Centre and Train Station Within Walking Distance
- Close Walking Distance of Local Amenities, The Primary School and Canal Basin
- Plantation Shutters
- Upgraded Fixtures and Fittings Throughout
- Corner Plot Position With Landscaped Rear Garden
- William Davis Build - The Solent Design
Description
"A Plot, Position and Interior to Impress!"
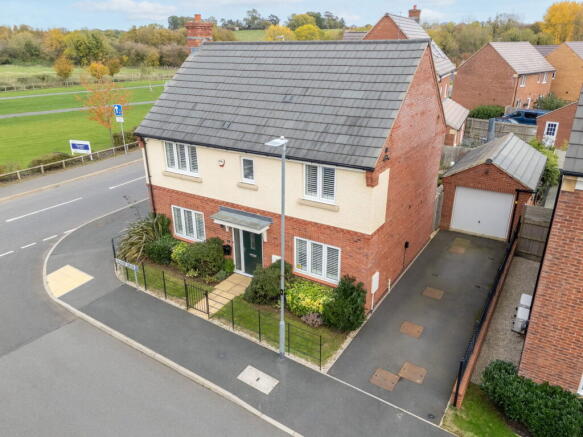
Built in 2020, by the reputable builder William Davis Homes, this four bedroom detached family home located in a desirable cul de sac on Wellington Place offers an extensive rear garden, a detached single garage and a well presented interior!
Situated on the earlier phase of the desirable Wellington Place development, the property is nestled within a sought after cul de sac and within a stones throw of open green areas, the canal basin and benefits from being within walking distance of amenities. The thriving Market Harborough town centre is within walking distance, as well the local schools and train station.
Entrance is gained through the composite front door with a frosted full height side window into the entrance hall benefitting from Amtico flooring, access to the guest WC and stairs rise to the first floor.
Stunning, open plan kitchen/dining room with a dual aspect, continued Amtico flooring and ample space for a dining table and chairs. The well presented space has been finished with a feature painted wall and LED spotlights.
The kitchen comprises high gloss eye and base level units, a square edge worktop with upstand, a stainless steel one and a half bowl sink with draining board, a ‘Smeg’ integrated double oven and a four ring gas hob with extractor hood over. There is also an integrated fridge/freezer and updated Hotpoint dishwasher.
Generous utility room with continued Amtico flooring, base level units, a stainless steel sink and space and plumbing for both a washing machine and tumble dryer. The fantastic space offers ample room off coat hanging and rear access out to the garden.
Beautifully appointed living room boasting a triple aspect with French doors flooding the space with natural light and providing access out to the garden, and windows to the front and side elevation with shutters. The living room has been finished to an exceptionally high standard with continued Amtico flooring.
Guest WC/cloakroom with an under stairs storage area, and a white two piece suite to include a low level WC and a wash hand basin.
Stairs rise to the first floor landing with high quality carpeting, access to the loft hatch, four bedrooms and the family bathroom.
Four bedrooms, three of which are double in size with fitted wardrobes and all benefitting from a neutral decor throughout. The main and second bedroom both feature plantation shutters, offering a high specification finish.
Impressive main bedroom featuring two fitted wardrobes and an en suite shower room. The en suite benefits from a window to the front elevation, a heated towel rail, access to the airing cupboard and a three piece suite. The suite includes an oversized shower enclosure, a low level WC and a pedestal wash hand basin.
Family bathroom with tile effect flooring, a heated towel rail and a three piece suite to include a panel enclosed bath with wall hung shower attachment, a low level WC and a pedestal wash hand basin.
Detached single garage with a pitched roof for additional storage, power, light and a side door providing access from the garden.
There is a maintenance charge of approximately £299 per annum.
The attractive part rendered, double fronted property offers a neat frontage with a wrap around corner plot, well stocked planted borders, two lawn sections and a paved path leads to the front door. The property is retained by iron railings with a low level gate and to the side elevation is a hard standing driveway providing off road parking for two cars, access to the detached single garage and side access to the garden.
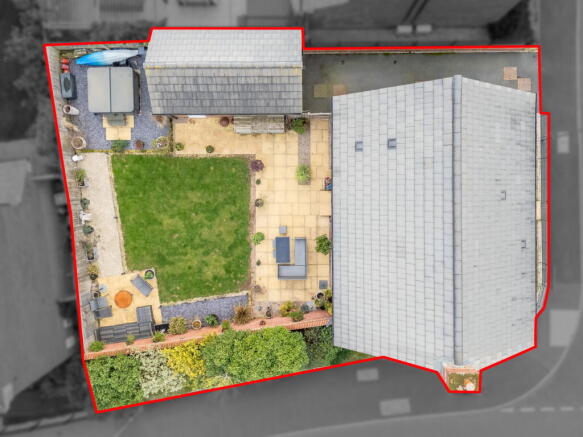
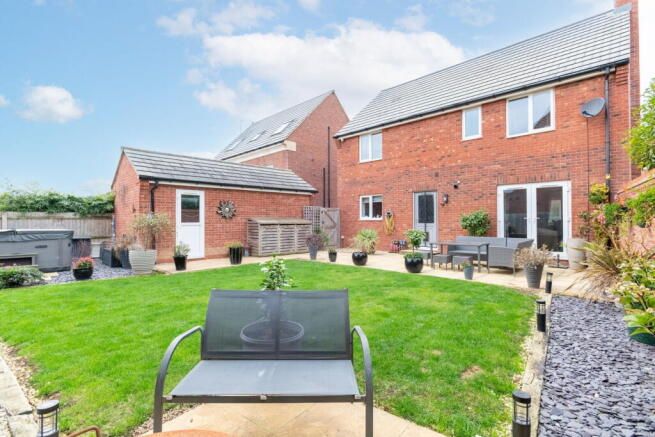
Occupying a corner plot, this extensive rear garden is larger than you would expect and offers the a excellent degree of privacy with no houses overlooking to the rear and a desirable brick wall enclosing to the side elevation.
The garden has been professionally landscaped with an L-shaped paved patio area ideal for seating and entraining and a further patio to enjoy the afternoon sun in the top left hand corner. There is a well marinated lawn area with Welsh slate borders retained by Welsh timber sleepers and two gravelled sections. To the rear of the garage is a private aspect currently housing a hot tub (available by separate negotiation) and set on a solid concrete base, offering the flexibility to also be used as a base for a timber shed if desired.
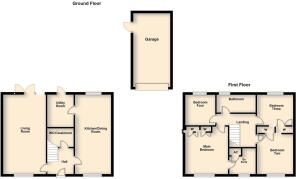
Kitchen/ Dining Room - 6.45m x 2.92m (21'2" x 9'7")
Living Room - 6.45m x 3.45m (21'2" x 11'4")
Utility Room - 2.64m x 2.01m (8'8" x 6'7")
Guest WC/Cloakroom - 2.01m x 1.55m (6'7" x 5'1")
Garage - 5.97m x 3m (19'7" x 9'10")
Main Bedroom - 3.86m x 3.51m (12'8" x 11'6")
Ensuite - 2.24m x 2.01m (7'4" x 6'7")
Bedroom Two - 3.2m x 2.92m (10'6" x 9'7")
Bedroom Three - 2.92m x 2.46m (9'7" x 8'1")
Bedroom Four - 2.51m x 2.46m (8'3" x 8'1")
Bathroom - 3.05m x 1.42m (10'0" x 4'8")
Brochures
Brochure 1- COUNCIL TAXA payment made to your local authority in order to pay for local services like schools, libraries, and refuse collection. The amount you pay depends on the value of the property.Read more about council Tax in our glossary page.
- Band: E
- PARKINGDetails of how and where vehicles can be parked, and any associated costs.Read more about parking in our glossary page.
- Yes
- GARDENA property has access to an outdoor space, which could be private or shared.
- Yes
- ACCESSIBILITYHow a property has been adapted to meet the needs of vulnerable or disabled individuals.Read more about accessibility in our glossary page.
- Ask agent

Add an important place to see how long it'd take to get there from our property listings.
__mins driving to your place
Affordability


Notes
Staying secure when looking for property
Ensure you're up to date with our latest advice on how to avoid fraud or scams when looking for property online.
Visit our security centre to find out moreDisclaimer - Property reference S1909753. The information displayed about this property comprises a property advertisement. Rightmove.co.uk makes no warranty as to the accuracy or completeness of the advertisement or any linked or associated information, and Rightmove has no control over the content. This property advertisement does not constitute property particulars. The information is provided and maintained by Henderson Connellan, Market Harborough. Please contact the selling agent or developer directly to obtain any information which may be available under the terms of The Energy Performance of Buildings (Certificates and Inspections) (England and Wales) Regulations 2007 or the Home Report if in relation to a residential property in Scotland.
*This is the average speed from the provider with the fastest broadband package available at this postcode. The average speed displayed is based on the download speeds of at least 50% of customers at peak time (8pm to 10pm). Fibre/cable services at the postcode are subject to availability and may differ between properties within a postcode. Speeds can be affected by a range of technical and environmental factors. The speed at the property may be lower than that listed above. You can check the estimated speed and confirm availability to a property prior to purchasing on the broadband provider's website. Providers may increase charges. The information is provided and maintained by Decision Technologies Limited. **This is indicative only and based on a 2-person household with multiple devices and simultaneous usage. Broadband performance is affected by multiple factors including number of occupants and devices, simultaneous usage, router range etc. For more information speak to your broadband provider.