Scalby Road, Scarborough, North Yorkshire, YO12

- PROPERTY TYPE
Semi-Detached
- BEDROOMS
4
- BATHROOMS
1
- SIZE
Ask agent
- TENUREDescribes how you own a property. There are different types of tenure - freehold, leasehold, and commonhold.Read more about tenure in our glossary page.
Freehold
Key features
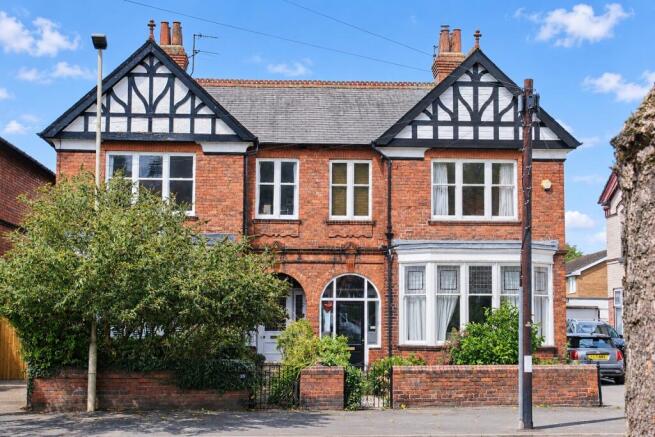
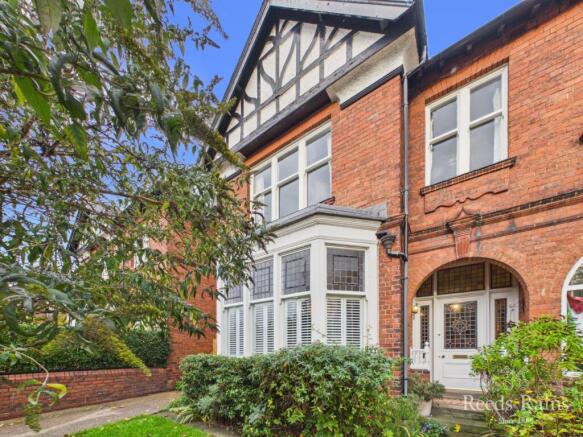
- Exceptional Arts & Crafts semi-detached villa dating from 1900.
- Designed by renowned architect Frank Tugwell.
- Four bedrooms, Two reception rooms.
- Four-oven Aga with hotplate and hoods.
- Garage and private driveway.
- Extensively renovated and restored to a high standard.
- Walking distance to North Bay Beach and Peasholm Park.
- Rare opportunity to acquire a historic Frank Tugwell home.
Description
Occupying a prominent position on Scalby Road, this exceptional four-bedroom Arts & Crafts semi-detached villa represents a rare opportunity to acquire one of Scarborough's most architecturally significant homes. Designed in 1900 by the internationally acclaimed architect Frank Tugwell as one of two original show homes, the property forms part of a distinguished trio of substantial Arts & Crafts residences believed to have been commissioned for the local tram company.
Sympathetically and meticulously restored by the current owners, the property seamlessly combines its remarkable period heritage with luxurious modern living. An extensive programme of high-quality conservation and renovation has preserved the home's original character whilst introducing premium fixtures, fittings and finishes throughout.
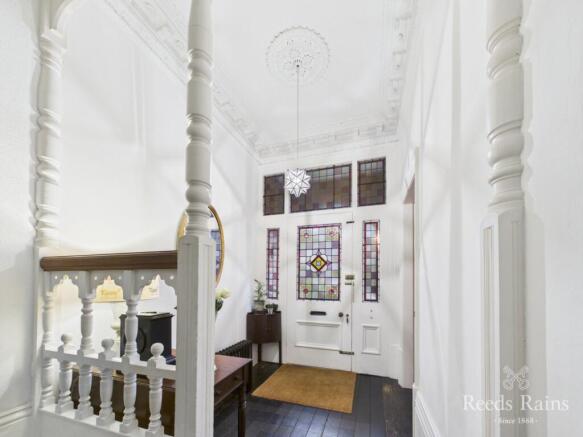
Upon entering, the exceptional craftsmanship and period detail are immediately evident. Beautiful stained-glass entrance features and skylights complement the elegant proportions, with impressively high ceilings, deep restored coving, substantial skirting boards, magnificent ceiling roses and original floorboards all contributing to the grandeur of this remarkable home. Original sash windows and feature open fireplaces further enhance the property's timeless appeal.
At the heart of the home lies a stunning bespoke kitchen and dining space, expertly designed with luxurious walnut worktops and a range of integrated appliances. A traditional four-oven Aga with hotplate and hoods provides both a practical and striking focal point. Stone flooring and carefully selected finishes create a sophisticated environment perfectly suited to modern family life and entertaining.
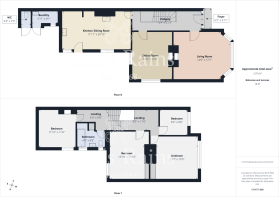
The accommodation extends to four well-proportioned bedrooms, a family bathroom, two elegant reception rooms and the spacious kitchen/dining area. Externally, the property benefits from a garage, private driveway, attractive front garden and an extensive rear garden extending to approximately 90 square metres. Useful outbuildings and an external WC provide additional practical storage and functionality.
The location is equally impressive. North Bay Beach, its popular seafront bars and amenities are approximately a 15 to 20-minute walk away via the beautiful Peasholm Park. Just moments from the property, the renowned Cinder Track offers nearly 22 miles of walking and cycling routes between Scarborough and Whitby through spectacular countryside and coastal scenery. The nearby Cleveland Way provides further access to North Yorkshire's dramatic coastline, clifftop walks, secluded bays and abundant wildlife.
This is a truly unique and historically significant family home, offering a rare combination of architectural pedigree, beautifully restored original features, luxurious modern enhancements and an enviable coastal location.
Early viewing is highly recommended to fully appreciate the quality, space, and superb setting of this home. Viewings can be arranged through our office, and an online virtual tour is also available.
Property Information:
Local Authority - North Yorkshire
Conservation Area - No
Coal Mining Area - No
Council Tax Band Band D
Council Tax Estimate £2,544
Year Built 1900-1929
Flood Risk:
Rivers & Seas - Very low
Surface Water - Very low
Coverage:
Mobile (based on calls indoors)
O2 - Average
EE - Average
Three - Average
Vodafone - Average
Broadband (estimated speeds)
Standard 15 mbps
Superfast 80 mbps
Ultrafast 10000 mbps
Satellite & Cable TV Availability:
BT - Yes
Sky - Yes
Virgin Media - Yes
Agent Note:
HMRC is a supervisory body for money laundering regulations, of which all estate agents need to be registered. As part of this, there are multiple requirements that agents must rigorously and consistently meet to ensure they stay compliant with the regulations and protect their clients. To do this, we use an identity verification service, approved by the Government as part of the Digital Identity and Attributes Trust Framework (DIATF).
This method and the process we follow to ensure compliance for your transaction come with significant time, financial and legal implications hence a portion of this is passed on. We elected for this verification process due to the speed, certainty, and accuracy it delivers. This helps us to protect all our client's interests by using the most advanced verification process to help prevent the impacts of money laundering alongside our internal manual policies and procedures while staying compliant with HMRC.
The administrative charge for this process is £40 plus VAT for a sole purchaser, £65 plus VAT for two purchasers and £75 plus VAT three or more purchasers.
IMPORTANT NOTE TO POTENTIAL PURCHASERS & TENANTS: We endeavour to make our particulars accurate and reliable, however, they do not constitute or form part of an offer or any contract and none is to be relied upon as statements of representation or fact. The services, systems and appliances listed in this specification have not been tested by us and no guarantee as to their operating ability or efficiency is given. All photographs and measurements have been taken as a guide only and are not precise. Floor plans where included are not to scale and accuracy is not guaranteed. If you require clarification or further information on any points, please contact us, especially if you are traveling some distance to view. POTENTIAL PURCHASERS: Fixtures and fittings other than those mentioned are to be agreed with the seller. POTENTIAL TENANTS: All properties are available for a minimum length of time, with the exception of short term accommodation. Please contact the branch for details. A security deposit of at least one month’s rent is required. Rent is to be paid one month in advance. It is the tenant’s responsibility to insure any personal possessions. Payment of all utilities including water rates or metered supply and Council Tax is the responsibility of the tenant in most cases.
SCA240241/2
Brochures
Web DetailsFull Brochure PDF- COUNCIL TAXA payment made to your local authority in order to pay for local services like schools, libraries, and refuse collection. The amount you pay depends on the value of the property.Read more about council Tax in our glossary page.
- Band: D
- PARKINGDetails of how and where vehicles can be parked, and any associated costs.Read more about parking in our glossary page.
- Yes
- GARDENA property has access to an outdoor space, which could be private or shared.
- Yes
- ACCESSIBILITYHow a property has been adapted to meet the needs of vulnerable or disabled individuals.Read more about accessibility in our glossary page.
- Ask agent

Add an important place to see how long it'd take to get there from our property listings.
__mins driving to your place
Affordability



Notes
Staying secure when looking for property
Ensure you're up to date with our latest advice on how to avoid fraud or scams when looking for property online.
Visit our security centre to find out moreDisclaimer - Property reference SCA240241. The information displayed about this property comprises a property advertisement. Rightmove.co.uk makes no warranty as to the accuracy or completeness of the advertisement or any linked or associated information, and Rightmove has no control over the content. This property advertisement does not constitute property particulars. The information is provided and maintained by Reeds Rains, Scarborough. Please contact the selling agent or developer directly to obtain any information which may be available under the terms of The Energy Performance of Buildings (Certificates and Inspections) (England and Wales) Regulations 2007 or the Home Report if in relation to a residential property in Scotland.
*This is the average speed from the provider with the fastest broadband package available at this postcode. The average speed displayed is based on the download speeds of at least 50% of customers at peak time (8pm to 10pm). Fibre/cable services at the postcode are subject to availability and may differ between properties within a postcode. Speeds can be affected by a range of technical and environmental factors. The speed at the property may be lower than that listed above. You can check the estimated speed and confirm availability to a property prior to purchasing on the broadband provider's website. Providers may increase charges. The information is provided and maintained by Decision Technologies Limited. **This is indicative only and based on a 2-person household with multiple devices and simultaneous usage. Broadband performance is affected by multiple factors including number of occupants and devices, simultaneous usage, router range etc. For more information speak to your broadband provider.