
Belmont Rise, Hetton Le Hole, Houghton Le Spring, DH5

- PROPERTY TYPE
Semi-Detached
- BEDROOMS
3
- BATHROOMS
1
- SIZE
Ask agent
- TENUREDescribes how you own a property. There are different types of tenure - freehold, leasehold, and commonhold.Read more about tenure in our glossary page.
Freehold
Key features
- Three Bedroom Semi Detached House
- Vacant possession
- Two reception rooms
- Front and rear gardens
- Driveway & super-sized front garage
- Additional large rear outhouse
- Further integral garage to the rear
- Solar Panels
- Early viewing is highly recommended!
Description
Offered with vacant possession the property is ready for its next owners to make their mark.
The accommodation briefly comprises an entrance hallway, two reception rooms providing excellent living and dining space, a fitted kitchen, three good-sized bedrooms and a family bathroom. While the kitchen and bathroom would benefit from some modernisation the property offers a superb opportunity to create a lovely family home tailored to your own taste and requirements.
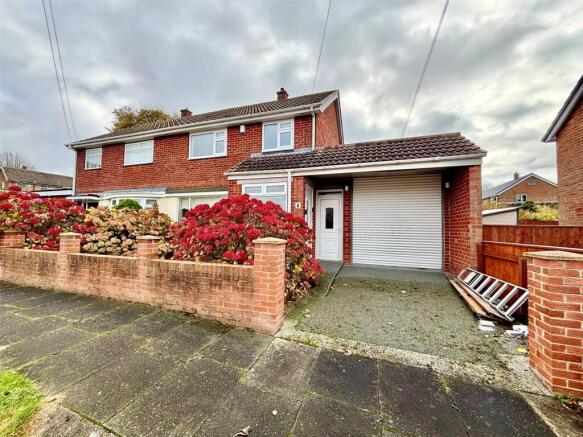
Externally, the property really stands out. To the front is a garden, driveway and an exceptionally large garage extending the full length of the house and beyond complete with a roller shutter door and WC. To the rear, there is a further substantial attached outhouse and an additional integral garage offering an incredible amount of space and versatility. This could be ideal for storage, hobbies, a workshop or those needing additional space for vehicles or equipment.
The property also benefits from gardens to both the front and rear providing useful outdoor space to enjoy.
Conveniently positioned close to local shops, schools, amenities and transport links this is a property with so much to offer and enormous scope to add value.
With its generous accommodation, extensive garage facilities, vacant possession and exciting potential this is a must-see property. Early viewing is highly recommended!
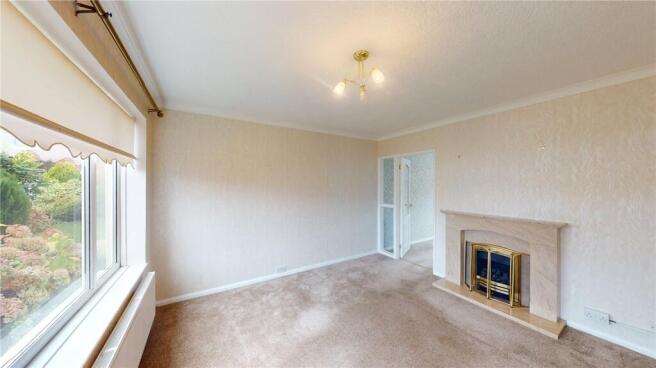
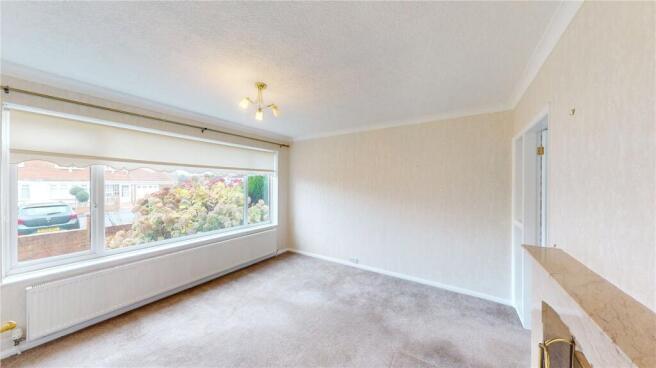
Reception Room
3.8m x 3.76m
Carpeted Flooring, UPVC Window, Fire with Surround, Radiator
Dining Room
2.92m x 2.77m
Carpeted Flooring, UPVC Window, Radiator
Kitchen
2.67m x 2.82m
Vinyl Flooring, UPVC Window, Wall and Base Units, Sink with Drainer and Mixer Tap, Tiled Splashbacks, Radiator
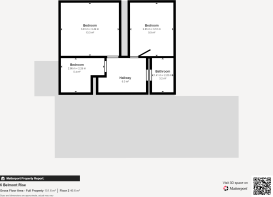
Bedroom One
3.8m x 3.48m
Carpeted Flooring, UPVC Window, Radiator
Bedroom Two
2.84m x 3.5m
Carpeted Flooring, UPVC Window, Wardrobes, Radiator
Bedroom Three
2.87m x 2.26m
Carpeted Flooring, UPVC Window, Radiator
Bathroom
2.2m x 1.55m
Vinyl Flooring, UPVC Window, WC, Washbasin with Mixer Tap and Vanity Unit, Shower Cubicle, Radiator
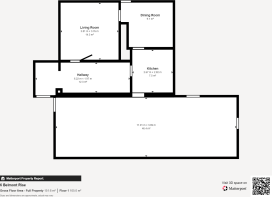
Garage
11.91m x 3.89m
EPC: TBC
Council Tax Band: B, Sunderland
Tenure: Freehold
Material Information
The following information should be read and considered by any potential buyers prior to making a transactional decision. SERVICES: We are advised by the seller that the property has mains provide gas, electricity, water and drainage. MAINTENANCE/SERVICE CHARGES-N/A BROADBAND SPEED: The maximum speed for broadband in this area is shown by inputting the postcode at the following link here> Broadband Speed Checker - UK's No.1 Broadband Speed Test ELECTRIC CAR CHARGER- No MOBILE PHONE SIGNAL: No known issues at the property NORTH EAST OF ENGLAND- EX MINING AREA: We operate in an ex-mining area. This property may have been built on or near an ex-mining site. Further information can/will be clarified by the Solicitors prior to completion. The information above has been provided by the seller and has not yet been verified at this point of producing this material. There may be more information related to the sale of this property that can be made available to any potential buyer.
Disclaimer
Every attempt has been made to ensure accuracy, however these property particulars are approximate and for illustrative purposes only. They have been prepared in good faith and they are not intended to constitute part of an offer of contract. We have not carried out a structural survey and the services, appliances and specific fittings have not been tested. All photographs, measurements, floor plans and distances referred to are given as a guide only and should not be relied upon for the purchase of any fixture or fittings. Lease details, service charges and ground rent (where applicable) are given as a guide only and should be checked prior to agreeing a sale.
Viewing Arrangements
To arrange an appointment to view this property, please contact us on . hours are : Monday to Friday 9.00a.m. to 5.00pm. / Saturday 9.00a.m. to 12.00pm.
Brochures
Particulars- COUNCIL TAXA payment made to your local authority in order to pay for local services like schools, libraries, and refuse collection. The amount you pay depends on the value of the property.Read more about council Tax in our glossary page.
- Band: B
- PARKINGDetails of how and where vehicles can be parked, and any associated costs.Read more about parking in our glossary page.
- Garage,Driveway
- GARDENA property has access to an outdoor space, which could be private or shared.
- Yes
- ACCESSIBILITYHow a property has been adapted to meet the needs of vulnerable or disabled individuals.Read more about accessibility in our glossary page.
- Ask agent
Energy performance certificate - ask agent

Add an important place to see how long it'd take to get there from our property listings.
__mins driving to your place
Affordability

About Hegartys Estate Agents, Houghton le Spring
Wheeler House 2/3 Newbottle Street, Houghton Le Spring, DH4 4AL
Notes
Staying secure when looking for property
Ensure you're up to date with our latest advice on how to avoid fraud or scams when looking for property online.
Visit our security centre to find out moreDisclaimer - Property reference HEG250011. The information displayed about this property comprises a property advertisement. Rightmove.co.uk makes no warranty as to the accuracy or completeness of the advertisement or any linked or associated information, and Rightmove has no control over the content. This property advertisement does not constitute property particulars. The information is provided and maintained by Hegartys Estate Agents, Houghton le Spring. Please contact the selling agent or developer directly to obtain any information which may be available under the terms of The Energy Performance of Buildings (Certificates and Inspections) (England and Wales) Regulations 2007 or the Home Report if in relation to a residential property in Scotland.
*This is the average speed from the provider with the fastest broadband package available at this postcode. The average speed displayed is based on the download speeds of at least 50% of customers at peak time (8pm to 10pm). Fibre/cable services at the postcode are subject to availability and may differ between properties within a postcode. Speeds can be affected by a range of technical and environmental factors. The speed at the property may be lower than that listed above. You can check the estimated speed and confirm availability to a property prior to purchasing on the broadband provider's website. Providers may increase charges. The information is provided and maintained by Decision Technologies Limited. **This is indicative only and based on a 2-person household with multiple devices and simultaneous usage. Broadband performance is affected by multiple factors including number of occupants and devices, simultaneous usage, router range etc. For more information speak to your broadband provider.