
9 Manor Road,Kings Bromley,Burton-on-trent,DE13 7HZ

- PROPERTY TYPE
Cottage
- BEDROOMS
3
- BATHROOMS
2
- SIZE
Ask agent
- TENUREDescribes how you own a property. There are different types of tenure - freehold, leasehold, and commonhold.Read more about tenure in our glossary page.
Freehold
Key features
- 3 bedroomed detached cottage
- Beautifully renovated throughout
- Deceptively spacious accommodation
- Stunning open plan kitchen, living & dining room
- Bespoke hand painted kitchen
- Master bedroom with dressing room and en-suite
- Charming cottage garden
- Sought after village location
Description
Why this home is Chosen...
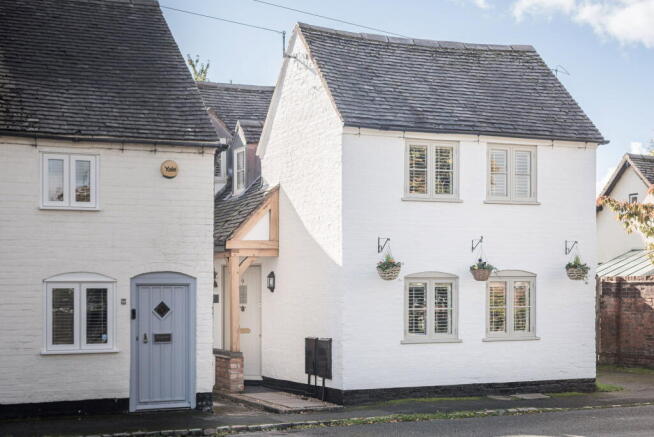
A beautifully renovated, deceptively spacious three-bedroom detached cottage, combining timeless character with contemporary luxury in the heart of village life.
Chapel Cottage is a truly special home, offering a wonderful blend of traditional cottage charm, thoughtfully designed interiors and high-quality finishes throughout. Beautifully renovated by the current vendors to an exceptional standard, this delightful detached property offers far more space than its charming exterior might initially suggest, creating a warm and inviting home perfectly suited to modern living.
Come on in...
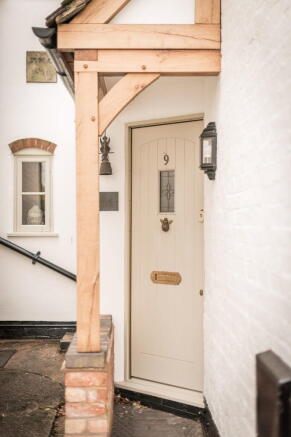
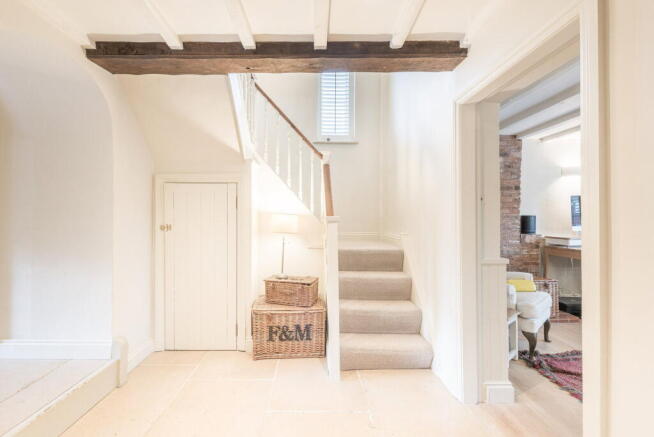
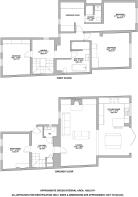
Upon entering through the beautiful wooden front door, you are greeted by a characterful, stone-clad hallway that immediately sets the tone for the quality and individuality found throughout the property. A stylish downstairs WC is conveniently positioned off, providing a practical addition for family life and entertaining. To the right, is a cosy snug, currently used by the vendors as a home office. This versatile room offers a peaceful retreat away from the main living area and could equally serve as a reading room, study or additional reception space.
A small step leads through to the heart of the home, where the property opens out into an impressive kitchen, living and dining area. The stunning open-plan kitchen, living and dining room is undoubtedly one of the Cottage’s most impressive features. Beautifully considered and full of character, this generous space has been designed to bring together cooking, dining and relaxation in one welcoming setting. At its heart sits a magnificent inglenook fireplace, complete with a superb log-burning stove. The combination of the traditional fireplace, carefully chosen finishes and inviting atmosphere creates a wonderfully cosy focal point, particularly during the colder months.
The bespoke kitchen is a particular highlight, featuring beautifully hand-painted cabinetry that complements the cottage’s character while providing excellent storage and functionality. Integrated appliances include a Fisher & Paykel fridge freezer, dishwasher, washing machine and tumble dryer, while space is provided for an Aga or range-style cooker, allowing the next owners to personalise the kitchen to their own taste. The cabinetry continues into the dining area, where matching wall cupboards, a pantry cupboard and additional storage create a seamless and cohesive finish. The thoughtful layout provides ample room for everyday family meals and more formal entertaining alike.
Underfoot, a beautiful combination of oak flooring and reclaimed tiles adds texture, warmth and authenticity, enhancing the property’s distinctive character. The dining area enjoys lovely views across the cottage garden through a set of bi-fold doors, allowing natural light to flood the space and creating an appealing connection between inside and out. Whether enjoying a quiet evening beside the log burner or opening the doors during the warmer months, this is a room designed to be enjoyed throughout the year.
Upstairs...
Ascending the staircase, the impressive internal proportions of the cottage become even more apparent, with a wonderful sense of space throughout the first floor. Positioned to the left of the landing, this generous double bedroom is currently arranged to accommodate a super-king-size bed while retaining ample surrounding space. Bespoke, painted wardrobe units provide practical storage and complement the carefully considered interior.
The beautifully appointed family bathroom offers a touch of understated luxury, featuring a large pedestal bath and an elongated walk-in shower, finished with attractive individual tiling. The combination of bathing and showering facilities makes this a practical yet elegant space for family members and guests alike.
Towards the rear of the property, you will find an exceptionally spacious double bedroom overlooking the cottage garden. Generous proportions are complemented by bespoke wardrobes and fitted storage units, providing an excellent balance of comfort and practicality. The outlook over the garden adds to the peaceful atmosphere, making this a particularly appealing bedroom for family members or visiting guests.
Completing the first floor is the impressive principal bedroom suite, thoughtfully arranged to provide a sense of privacy and retreat. The suite begins with a dedicated dressing room, featuring fitted wardrobes and a dressing table area. This leads through to a well-appointed private shower room area, incorporating a basin, WC and shower, before continuing into the principal bedroom itself. Overlooking the rear garden, the bedroom provides a peaceful and relaxing space away from the main living areas. The combination of a separate dressing room, private facilities and garden views creates a wonderfully individual suite that enhances the appeal of this distinctive cottage.
Outside...
Outside, Chapel Cottage enjoys a delightful, easily maintained cottage garden arranged over two levels, providing a lovely balance of outdoor entertaining space and established planting. Stepping outside, through bi-fold doors, is a brick-paved patio, ideal for outdoor dining, morning coffee or enjoying a relaxed evening with family and friends. Steps lead up to a level garden area, where established flowers and borders bring colour and seasonal interest. A further small seating area provides an inviting spot to sit back and enjoy the surroundings, with the garden positioned to capture the sun for much of the day. The combination of patio, planting and separate seating areas creates a garden that feels both characterful and manageable, offering an attractive outdoor extension to the home’s principal living space.
Location...
Situated on the popular Manor Road in the heart of Kings Bromley, Chapel Cottage enjoys a desirable village setting, with local amenities close at hand and excellent road connections for those travelling further afield. With roadside parking readily available, a beautiful cottage garden and a superb open-plan kitchen, living and dining space, this is a home that effortlessly combines character, comfort and practicality. Within the village, residents can enjoy a local pub, a Co-op convenience store and a beautiful church, all contributing to the charm and convenience of village living.
For wider shopping, leisure and everyday amenities, the cathedral city of Lichfield is within easy reach, while the neighbouring villages of Yoxall, Alrewas and Barton-under-Needwood offer further opportunities to explore the surrounding countryside and enjoy local village life. For commuters and those travelling further afield, the nearby A38 provides convenient road connections to the wider region and beyond.
A Truly Special Cottage Home
Chapel Cottage is a wonderful example of how a traditional detached cottage can be transformed into a stylish, comfortable and highly individual home without losing its original charm. Whether you are searching for a characterful family home, a peaceful village retreat or a property with distinctive interiors and excellent entertaining space, Chappell Cottage offers a rare opportunity to enjoy the very best of cottage living in a desirable Staffordshire village.
Details Disclaimer...
Whilst Chosen Home Limited endeavour to ensure the accuracy of property details produced and displayed, we have not tested any apparatus, equipment, fixtures and fittings or services and so cannot verify that they are connected, in working order or fit for the purpose. Neither have we had sight of the legal documents to verify the Freehold or Leasehold status of any property. A Buyer is advised to obtain verification from their Solicitor and/or Surveyor. The measurements indicated are supplied for guidance only.
Tenure Freehold...
We understand that this property is Freehold however prospective buyers should check this with their conveyancers.
Council Tax Band F
We understand that this property falls under council tax band F but recommend that any prospective buyer check online to satisfy themselves.
What3words...
///turned,masterpiece.solving
This 3 word address refers to an exact 3m x 3m location. Enter the 3 words into the free What3Words app to find the exact property location
- COUNCIL TAXA payment made to your local authority in order to pay for local services like schools, libraries, and refuse collection. The amount you pay depends on the value of the property.Read more about council Tax in our glossary page.
- Band: F
- PARKINGDetails of how and where vehicles can be parked, and any associated costs.Read more about parking in our glossary page.
- Yes
- GARDENA property has access to an outdoor space, which could be private or shared.
- Yes
- ACCESSIBILITYHow a property has been adapted to meet the needs of vulnerable or disabled individuals.Read more about accessibility in our glossary page.
- Ask agent

Add an important place to see how long it'd take to get there from our property listings.
__mins driving to your place

About Chosen Home, Birmingham, Covering the Midlands
Chosen Home Ltd. 3 The Courtyard, Coleshill Manor, Coleshill, West Midlands, B46 1DL.

Notes
Staying secure when looking for property
Ensure you're up to date with our latest advice on how to avoid fraud or scams when looking for property online.
Visit our security centre to find out moreDisclaimer - Property reference S1909800. The information displayed about this property comprises a property advertisement. Rightmove.co.uk makes no warranty as to the accuracy or completeness of the advertisement or any linked or associated information, and Rightmove has no control over the content. This property advertisement does not constitute property particulars. The information is provided and maintained by Chosen Home, Birmingham, Covering the Midlands. Please contact the selling agent or developer directly to obtain any information which may be available under the terms of The Energy Performance of Buildings (Certificates and Inspections) (England and Wales) Regulations 2007 or the Home Report if in relation to a residential property in Scotland.
*This is the average speed from the provider with the fastest broadband package available at this postcode. The average speed displayed is based on the download speeds of at least 50% of customers at peak time (8pm to 10pm). Fibre/cable services at the postcode are subject to availability and may differ between properties within a postcode. Speeds can be affected by a range of technical and environmental factors. The speed at the property may be lower than that listed above. You can check the estimated speed and confirm availability to a property prior to purchasing on the broadband provider's website. Providers may increase charges. The information is provided and maintained by Decision Technologies Limited. **This is indicative only and based on a 2-person household with multiple devices and simultaneous usage. Broadband performance is affected by multiple factors including number of occupants and devices, simultaneous usage, router range etc. For more information speak to your broadband provider.