Lord Drive, Pocklington, York

- PROPERTY TYPE
Detached
- BEDROOMS
5
- BATHROOMS
3
- SIZE
2,598 sq ft
241 sq m
- TENUREDescribes how you own a property. There are different types of tenure - freehold, leasehold, and commonhold.Read more about tenure in our glossary page.
Freehold
Key features
- DESIRABLE LOCATION
- TWO EN SUITE BATHROOMS
- AMPLE PARKING
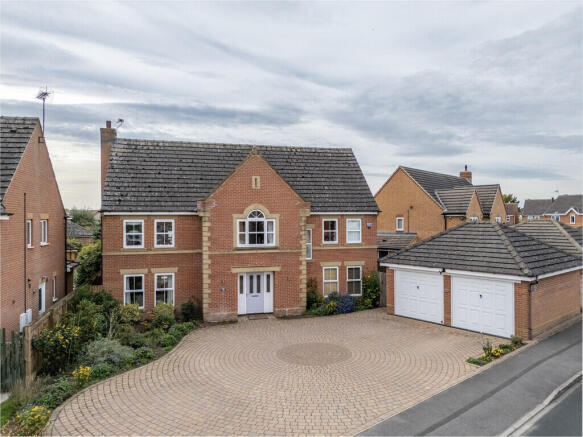
- FIVE BEDROOM DETACHED
- OVER 2500 SQ FT
- WELL MAINTAINED GARDEN
- WESTERLY FACING GARDEN
Description
Having been much-loved by the current owners for over fifteen years, the property has provided a wonderful family home and is now ready to begin its next chapter. With spacious rooms throughout, excellent entertaining space and the considerable benefit of a double detached garage, this is a home that deserves to be viewed to be fully appreciated.
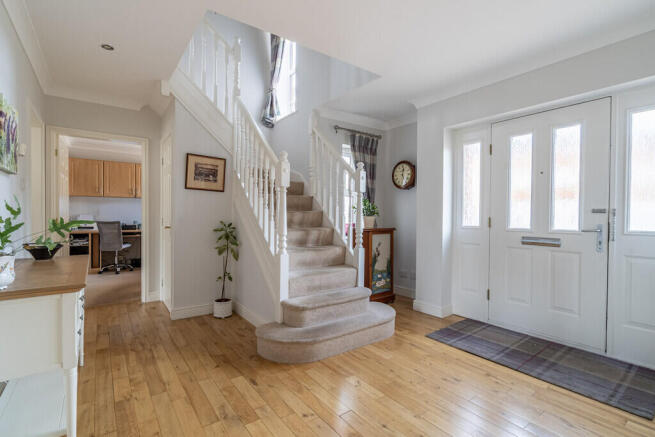
On entering, the welcoming and generously proportioned entrance hall immediately gives a sense of the space on offer, with attractive wooden flooring and access to the principal ground-floor rooms.
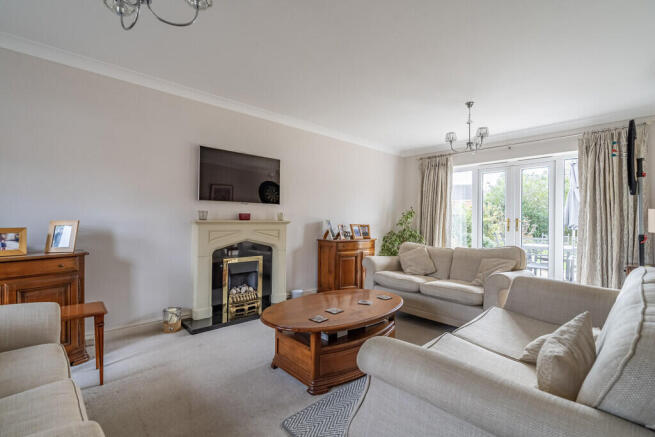
The main living room is particularly impressive, running almost the full length of the property and enjoying a dual aspect overlooking both the front and rear. A feature gas fire with surround provides a natural focal point, while the generous proportions create a superb setting for both relaxed family evenings and larger gatherings.
At the heart of the home is the spacious kitchen/diner, thoughtfully designed with family life and entertaining in mind. The kitchen is fitted with shaker-style wall and base units, complemented by a central island with useful storage beneath. There is an integrated dishwasher, space for a range-style cooker and fridge freezer, together with a sink positioned to overlook the rear garden. Patio doors open directly onto the garden, creating a lovely connection between the indoor and outdoor living spaces. A further door leads through to the formal dining room, providing an additional versatile reception space.
The utility room offers practical side access and provides plumbing for a washing machine together with space for a tumble dryer. Also located on the ground floor is a second reception room, currently used as a home office and benefiting from built-in furniture, making it equally suitable as a study, playroom or additional sitting room. A convenient WC completes the ground-floor accommodation.
Upstairs, the generous landing provides access to five well-proportioned double bedrooms, all benefiting from built-in wardrobes. The principal bedroom enjoys the luxury of a full en-suite bathroom, while the second bedroom has its own shower en-suite - ideal for family members or visiting guests.
The modern four-piece family bathroom comprises a separate shower, bath, WC and wash hand basin set within a stylish vanity unit. The spacious landing also provides access to the boarded loft, offering useful additional storage.
Externally, the property continues to impress. A substantial block-paved driveway provides excellent off-road parking for multiple vehicles and leads to the double detached garage, offering secure parking and valuable additional storage.
To the side of the property is a generous paved area, currently home to a greenhouse and hobby area, providing plenty of scope for those with an interest in gardening or outdoor pursuits.
The enclosed rear garden has been thoughtfully maintained and landscaped, featuring established flower and shrub borders, a central lawn and an extensive patio area to the rear of the property - perfect for outdoor dining, entertaining or simply enjoying the garden during the warmer months.
Properties offering this combination of accommodation, parking, garage space and versatile living areas are highly sought after, and this substantial family home is likely to appeal to a wide range of discerning purchasers. We strongly recommend arranging an internal viewing to appreciate the generous proportions, versatility and excellent family accommodation this property has to offer. Could this be the home where your next chapter begins?
LOCATION Nestled in the spectacular Yorkshire Wolds, Pocklington, a thriving and historic market town is located approximately 13 miles east of York, 25 miles from Hull and 18 miles from access to the M62 at Howden. There is an excellent range of facilities including supermarkets, library, doctors' surgery, dental practices, churches, and the popular Pocklington Arts Centre. The town also boasts schools for all age groups, including the highly regarded Pocklington public school, and also has good sporting and recreational facilities.
TENURE FREEHOLD
INTERESTED? For further information or to request a property brochure, please contact us on or via .
DISCLAIMER These particulars, including all measurements, whilst believed to be accurate are set out as a general outline only for guidance and do not constitute any part of an offer or contract. Interested parties should not rely on them as statements of representation of fact, but must satisfy themselves by inspection or otherwise as to their accuracy. No person in this firms employment has the authority to make or give any representation or warranty in respect of the property. No services or appliances mentioned in these particulars have been tested by the agent.
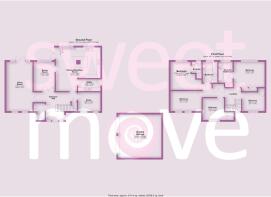
Floor plans are provided for illustrative purposes only.
Where stated, potential yield figures are based on 12 (months) x the possible achievable rent divided by the asking price.
- COUNCIL TAXA payment made to your local authority in order to pay for local services like schools, libraries, and refuse collection. The amount you pay depends on the value of the property.Read more about council Tax in our glossary page.
- Ask agent
- PARKINGDetails of how and where vehicles can be parked, and any associated costs.Read more about parking in our glossary page.
- Garage,Off street
- GARDENA property has access to an outdoor space, which could be private or shared.
- Yes
- ACCESSIBILITYHow a property has been adapted to meet the needs of vulnerable or disabled individuals.Read more about accessibility in our glossary page.
- Ask agent

Add an important place to see how long it'd take to get there from our property listings.
__mins driving to your place
Affordability



Notes
Staying secure when looking for property
Ensure you're up to date with our latest advice on how to avoid fraud or scams when looking for property online.
Visit our security centre to find out moreDisclaimer - Property reference 100359005701. The information displayed about this property comprises a property advertisement. Rightmove.co.uk makes no warranty as to the accuracy or completeness of the advertisement or any linked or associated information, and Rightmove has no control over the content. This property advertisement does not constitute property particulars. The information is provided and maintained by Sweetmove, Pocklington. Please contact the selling agent or developer directly to obtain any information which may be available under the terms of The Energy Performance of Buildings (Certificates and Inspections) (England and Wales) Regulations 2007 or the Home Report if in relation to a residential property in Scotland.
*This is the average speed from the provider with the fastest broadband package available at this postcode. The average speed displayed is based on the download speeds of at least 50% of customers at peak time (8pm to 10pm). Fibre/cable services at the postcode are subject to availability and may differ between properties within a postcode. Speeds can be affected by a range of technical and environmental factors. The speed at the property may be lower than that listed above. You can check the estimated speed and confirm availability to a property prior to purchasing on the broadband provider's website. Providers may increase charges. The information is provided and maintained by Decision Technologies Limited. **This is indicative only and based on a 2-person household with multiple devices and simultaneous usage. Broadband performance is affected by multiple factors including number of occupants and devices, simultaneous usage, router range etc. For more information speak to your broadband provider.