
Beach Road, Scratby

Letting details
- Let available date:
- 27/11/2026
- Deposit:
- £2,307A deposit provides security for a landlord against damage, or unpaid rent by a tenant.Read more about deposit in our glossary page.
- Furnish type:
- Unfurnished
- Council Tax:
- Ask agent
- PROPERTY TYPE
Detached
- BEDROOMS
5
- BATHROOMS
2
- SIZE
Ask agent
Key features
- High Specification Finish Throughout
- Stunning Detached Residence
- 2000 Square Feet Of Flexible Living Space
- Five Bedrooms Over Two Floors
- Superb Open Plan Kitchen/Living Room
- Fully Renovated Interior And Exterior
- Double Glazed Windows
- Air Source Heating
- Luxury Bathroom & Shower Room
- An Opportunity Not To Be Missed!
Description
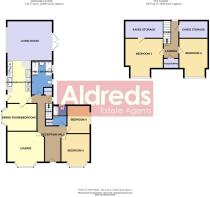
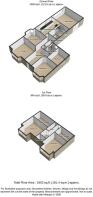
Reception Hall - New part double glazed composite entrance door, frosted double glazed window to rear aspect, stairs to first floor, wood effect LVT flooring, radiator, airing cupboard housing the pressurised high capacity hot water cylinder,doors leading off to:
Shower Room - 2.28m x 1.65m (7'5" x 5'4") - Plus under stairs cupboard, new quality suite with a coloured finish vanity unit, walk in shower cubicle with mains fed shower fitting, aqua panelled walls, wood effect LVT flooring, chrome towel rail/radiator, recessed spot lights, frosted double glazed window to rear aspect, extractor fan.
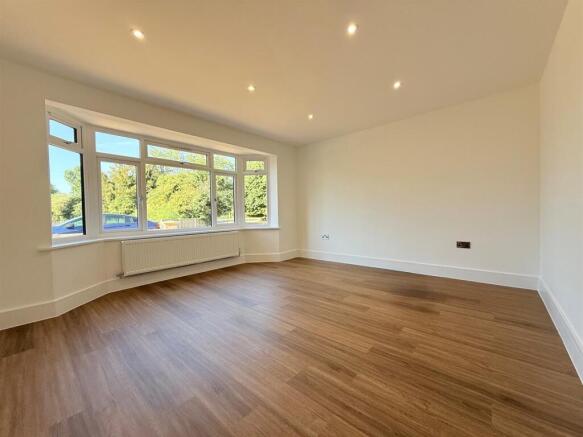
Lounge - 4.40 x 3.62 (14'5" x 11'10") - Plus double glazed bay window to front aspect, tv point, radiator, wood effect LVT flooring. This room could also be used as a bedroom due to the living room space offered off of the kitchen.
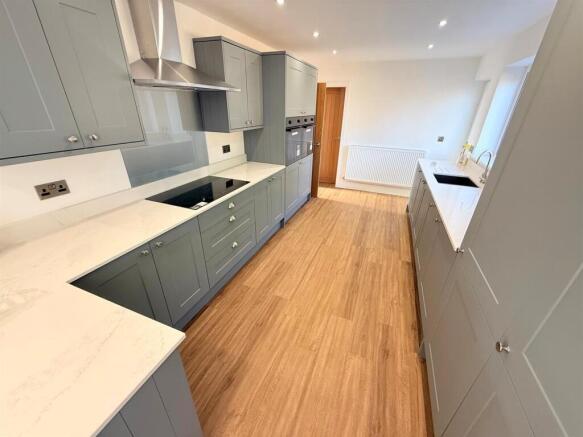
Kitchen/Breakfast Room - 4.97 x 2.88 (16'3" x 9'5") - New quality fitted kitchen with coloured finish wall and matching base units with attractive granite work surfaces over and matching upstands, under counter double bowl sink unit, twin electric ovens, five ring induction hob with glass splashback panel and overhead extractor fan, integrated full height fridge and freezer, integrated dishwasher and washing machine, double glazed window and new part double glazed composite door to side aspect, wood effect LVT flooring, recessed spot lights, mains operated smoke detector, radiator, door in to the dining room and open access to;
Living Room - 5.38 x 4.37 (17'7" x 14'4") - Stunning room with a double aspect via a double glazed window to the side aspect and double glazed French doors on to the rear terrace, vertical radiator, wood effect LVT flooring, wall mount tv point, recessed spot lighting.
Dining Room/Bedroom 5 - 3.49 x 3.24 (11'5" x 10'7") - Plus double glazed bay window to side aspect, radiator, wood effect LVT flooring.
Bedroom 3 - 3.78 x 3.63 (12'4" x 11'10" ) - PIus a double glazed bay window to the front aspect, radiator, fitted carpet.
Bedroom 4 - 3.24 x 2.71 (10'7" x 8'10") - Double glazed window to side aspect, radiator, fitted carpet.
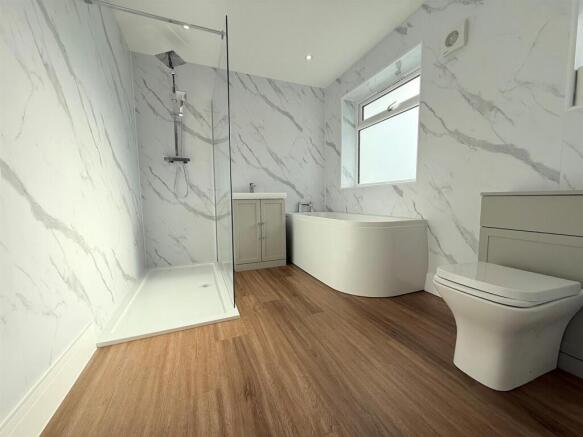
Family Bathroom - 3.87 maximum x 2.41 (12'8" maximum x 7'10") - New quality white suite comprising curved panelled bath, walk in shower cubicle with mains fed shower fitting, low level wc with concealed cistern, coloured finish vanity unit with inset wash basin, aqua panelled walls, chrome towel rail/ radiator, frosted double glazed window to side aspect, recessed spot lights, extractor fan, wood effect LVT flooring.
First Floor Landing - Double glazed window to rear aspect, radiator, eaves storage cupboard, fitted carpet, attractive glass balustrading, door to:
Bedroom 1 - 4.59 maximum x 4.45 maximum (15'0" maximum x 14'7" - Eaves storage cupboard, double glazed window to front aspect, radiator, recessed spot lights, fitted carpet.
Bedroom 2 - 4.68 x 3.58 (15'4" x 11'8") - Double glazed window to front aspect, radiator, recessed spot lights, fitted carpet.
Outside - The property sits on a generous corner plot with a brick walled front garden with an in and out shingled driveway providing ample car parking. A gated access leads in to the westerly facing sun trap side garden which is laid to lawn with a paved pathway/patio area, outside lighting. The pathway continues around the perimeter in to the rear garden which is low maintenance with a large area of private paved sun trap terrace, outside lighting and the air source heat pump
Services - Mains water, electric and drainage.
Council Tax - Great Yarmouth Borough Council - Band 'D'
Location - California, Scratby is a coastal village approximately 5 miles north of Great Yarmouth. It has a Sandy beach backed by cliffs * Garden centre with general provisions store * First, Middle and High Schools are available in neighbouring village of Caister on Sea. Local bus services operate between the coastal villages and Great Yarmouth.
Directions - From the Yarmouth office head north along the A149 Caister Road, continue past the Yarmouth Stadium, at the roundabout turn left onto the Caister Bypass, continue over the next roundabout into Jack Chase Way, continue over the next roundabout into Scratby Road, turn right at Scratby Garden Centre into Beach Road where the property can be found after a short distance on the right hand side.
Additional Information - RENT
Rent is exclusive of Council Tax, water rates, sewerage rates. The rent is payable monthly in advance.
TENANCY
Assured Periodic Tenancy
TERMS
NO SMOKING
ADDITIONAL INFO
All applications for tenancy to be on a form which can be obtained from this office. A non-refundable holding deposit equivalent to one week's rent will be required. This will be transferred towards the first month’s rent on commencement of the tenancy. The rent is payable monthly in advance and a Dilapidations deposit equivalent to 5 weeks' rent will also be required when agreements are signed. The Dilapidations Deposit is returnable after completion of a satisfactory tenancy. The aforementioned charges would be payable by bankers draft, a cheque drawn on a Building Society account, cash or Debit Card. NOT A PERSONAL CHEQUE.
Brochures
Beach Road, ScratbyBrochure- COUNCIL TAXA payment made to your local authority in order to pay for local services like schools, libraries, and refuse collection. The amount you pay depends on the value of the property.Read more about council Tax in our glossary page.
- Band: D
- PARKINGDetails of how and where vehicles can be parked, and any associated costs.Read more about parking in our glossary page.
- Driveway
- GARDENA property has access to an outdoor space, which could be private or shared.
- Yes
- ACCESSIBILITYHow a property has been adapted to meet the needs of vulnerable or disabled individuals.Read more about accessibility in our glossary page.
- Ask agent

Add an important place to see how long it'd take to get there from our property listings.
__mins driving to your place



Notes
Staying secure when looking for property
Ensure you're up to date with our latest advice on how to avoid fraud or scams when looking for property online.
Visit our security centre to find out moreDisclaimer - Property reference 35041536. The information displayed about this property comprises a property advertisement. Rightmove.co.uk makes no warranty as to the accuracy or completeness of the advertisement or any linked or associated information, and Rightmove has no control over the content. This property advertisement does not constitute property particulars. The information is provided and maintained by Aldreds, Great Yarmouth. Please contact the selling agent or developer directly to obtain any information which may be available under the terms of The Energy Performance of Buildings (Certificates and Inspections) (England and Wales) Regulations 2007 or the Home Report if in relation to a residential property in Scotland.
*This is the average speed from the provider with the fastest broadband package available at this postcode. The average speed displayed is based on the download speeds of at least 50% of customers at peak time (8pm to 10pm). Fibre/cable services at the postcode are subject to availability and may differ between properties within a postcode. Speeds can be affected by a range of technical and environmental factors. The speed at the property may be lower than that listed above. You can check the estimated speed and confirm availability to a property prior to purchasing on the broadband provider's website. Providers may increase charges. The information is provided and maintained by Decision Technologies Limited. **This is indicative only and based on a 2-person household with multiple devices and simultaneous usage. Broadband performance is affected by multiple factors including number of occupants and devices, simultaneous usage, router range etc. For more information speak to your broadband provider.