Lot 1 - Mowsley Lodge Farm, Theddingworth Road, Mowsley, Leicestershire

- PROPERTY TYPE
Barn Conversion
- SIZE
Ask agent
- TENUREDescribes how you own a property. There are different types of tenure - freehold, leasehold, and commonhold.Read more about tenure in our glossary page.
Ask agent
Key features
- Rural Development Opportunity
- Favoured South Leicestershire area
- Class Q planning consent granted for conversion of farm buildings into 6 Dwellings
- Detached Farmhouse with Outline consent for replacement Dwelling
- Adjoining Paddock with Farmhouse and further land available adjoining
Description
Mowsley Lodge Farm is located on the outskirts of the village of Mowsley in the county of Leicestershire and offers and lies approximately 6 miles to the west of the popular market town of Market Harborough, 9 miles to the east of Lutterworth and 13 miles to the south of Leicester which all offer a full range of amenities and excellent public and private schooling.
The national motorway network is close by with excellent links to the M1, A14, M6 and the A5. The property is also within easy travelling distance to train stations offering direct rail travel to London St Pancras International in just over 1 hour from Market Harborough and Leicester and London Euston in just over 1 hour from Rugby.
LOT 1 - FARMHOUSE, BUILDINGS AND PADDOCK
FARMHOUSE
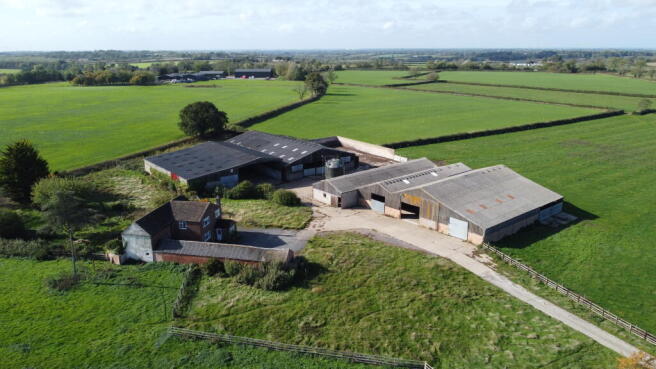
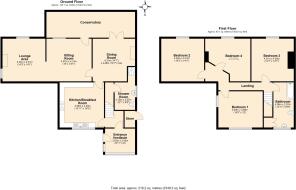
The detached farmhouse comprises a traditionally built four bedroomed dwelling with accommodation including Breakfast Kitchen, Lounge, Dining Room, Living Room, downstairs Shower Room, Conservatory, four Bedrooms and a Family Bathroom. There is a large garden to the rear of the property together with adjoining paddock, the whole extending to approximately 3.35 acres.
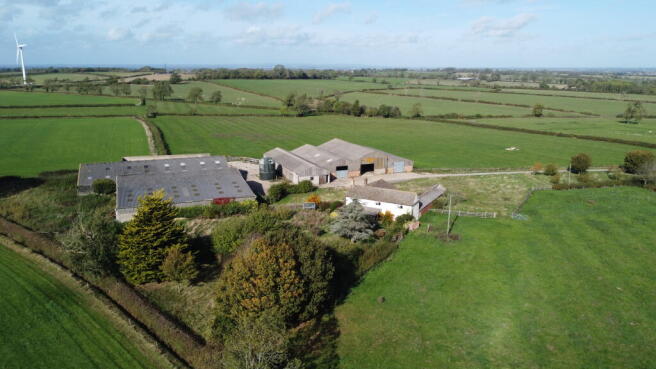
The farmhouse adjoins the yard and farm buildings to the east and offers a tranquil rural residence at the centre of the farm and is approached by an attractive concrete and hardcore driveway off Theddingworth Road.
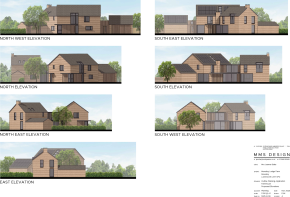
Planning consent has been obtained for the replacement of the farmhouse under application 26/00519/OUT and full details and plans are available from the selling Agents in the dedicated data room with Artists impressions of the proposed Farmhouse above.
The Existing Farmhouse extends to a total area of approximately 2,350 sq ft (218 sqm) and the proposed replacement dwelling will offer a modern farmhouse style residence with extensive countryside views and the existing garden and adjacent paddock are included.
BUILDINGS
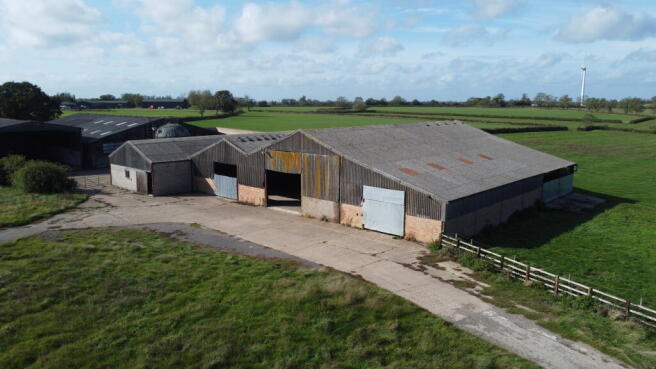
The farm buildings are situated adjoining the farmhouse to the west and are well served by concrete roads and yards. The buildings were formally used as a Dairy and Beef Unit and have since been used as storage and general agricultural use.
Prior approval has been granted under Class Q of the Town and Country Panning (General Permitted Development) (England) Order 2015 under application 25/01601/PDN for the conversion of three agricultural buildings to six dwellinghouses which offers substantial development potential in this sought after rural location.
The proposed dwellings will each extend to a GIA of 1,560 sqft (145 sqm) and offer six well designed individual barn conversion style properties that will appeal to purchasers seeking character properties situated in a very desirable South Leicestershire countryside location. Full details and drawings are available from the data room on request.
Method of Sale and Tenure
The property will be sold freehold and vacant possession will be given on legal completion.
Services
The Farmhouse offers oil fired central heating serving panelled radiators throughout. Drainage is via a private septic tank system. Mains electricity and water are connected. None of the services or appliances, heating installations, plumbing or electrical systems have been tested by the selling Agents.
It is assumed that prior to offers being made, any associated costs relating to the drainage system(s) has been considered and are the responsibility of the purchaser. No further information is available from the selling Agents.
The estimated fastest download speed currently achievable for the property postcode area is around 9 Mbps (data taken from checker.ofcom.org.uk on 20/10/2026). Actual service availability speeds received may be different.
Fixtures and Fittings
All fixtures and fittings detailed within this brochure are included in the sale without additional charge but all other items are specifically excluded.
Energy Performance Certificate (EPC)
Farmhouse - E.
Planning
Prior approval has been granted under Class Q of the Town and Country Panning (General Permitted Development) (England) Order 2015 under application 25/01601/PDN for the conversion of three agricultural buildings to six dwellinghouses.
The Farmhouse has the benefit of an Outline Planning Permission for the demolition of the existing dwellinghouse and erection of a replacement under application 26/00519/OUT.
Full details of both applications above can be inspected via the selling Agents office, dedicated data room or Harborough District Council Website.
Restrictions, Easements, Wayleaves and Rights of Way
The property is sold subject to and with the benefit of any rights of way whether public or private and all easements, wayleaves and restrictions, whether specifically mentioned in these particulars or not.
The purchaser shall erect a stock proof post and rail fence on the adjoining pasture field to enclose the buildings and shall allow access along the driveway for the access to Lots 3 and 4. Further details are available from the selling Agents.
Council Tax
Band F - mixed use property.
VAT
Any guide price quoted or discussed is exclusive of VAT. In the event that a sale of the property, or any part of it, or any right attached to it, becomes a chargeable supply for the purposes of VAT, such tax will be payable in addition.
Viewing and access to Data Room
Strictly by prior confirmed appointment with the agents E A Lane & Sons. Contact .
Health and Safety
Given the potential hazards of a working farm we ask you to be as vigilant as possible when making your inspection for your own personal safety, particularly around the buildings, any machinery and livestock.
Local Authorities
Harborough District Council
Leicestershire County Council
Plans, Areas and Schedule
These are believed to be correct but their accuracy is not guaranteed and any error or omission or misstatement shall not annul the sale nor entitle any party to an action in law. The plan is for identification purposes only. Should there be any discrepancy between these sale particulars and the General and the Specific Conditions of Sale, the latter shall prevail.
Brochures
Brochure 1- COUNCIL TAXA payment made to your local authority in order to pay for local services like schools, libraries, and refuse collection. The amount you pay depends on the value of the property.Read more about council Tax in our glossary page.
- Ask agent
- PARKINGDetails of how and where vehicles can be parked, and any associated costs.Read more about parking in our glossary page.
- Yes
- GARDENA property has access to an outdoor space, which could be private or shared.
- Yes
- ACCESSIBILITYHow a property has been adapted to meet the needs of vulnerable or disabled individuals.Read more about accessibility in our glossary page.
- Ask agent
Lot 1 - Mowsley Lodge Farm, Theddingworth Road, Mowsley, Leicestershire

Add an important place to see how long it'd take to get there from our property listings.
__mins driving to your place
Affordability

Notes
Staying secure when looking for property
Ensure you're up to date with our latest advice on how to avoid fraud or scams when looking for property online.
Visit our security centre to find out moreDisclaimer - Property reference GENMLF1. The information displayed about this property comprises a property advertisement. Rightmove.co.uk makes no warranty as to the accuracy or completeness of the advertisement or any linked or associated information, and Rightmove has no control over the content. This property advertisement does not constitute property particulars. The information is provided and maintained by E. A. LANE & SONS LIMITED, Leicester. Please contact the selling agent or developer directly to obtain any information which may be available under the terms of The Energy Performance of Buildings (Certificates and Inspections) (England and Wales) Regulations 2007 or the Home Report if in relation to a residential property in Scotland.
*This is the average speed from the provider with the fastest broadband package available at this postcode. The average speed displayed is based on the download speeds of at least 50% of customers at peak time (8pm to 10pm). Fibre/cable services at the postcode are subject to availability and may differ between properties within a postcode. Speeds can be affected by a range of technical and environmental factors. The speed at the property may be lower than that listed above. You can check the estimated speed and confirm availability to a property prior to purchasing on the broadband provider's website. Providers may increase charges. The information is provided and maintained by Decision Technologies Limited. **This is indicative only and based on a 2-person household with multiple devices and simultaneous usage. Broadband performance is affected by multiple factors including number of occupants and devices, simultaneous usage, router range etc. For more information speak to your broadband provider.