
Calvert Road, Dorking

- PROPERTY TYPE
Detached
- BEDROOMS
4
- BATHROOMS
2
- SIZE
Ask agent
- TENUREDescribes how you own a property. There are different types of tenure - freehold, leasehold, and commonhold.Read more about tenure in our glossary page.
Freehold
Key features
- FOUR DOUBLE BEDROOMS & THREE RECEPTION ROOMS
- TWO BATHROOMS & CLOAKROOM
- 3,555 SQ FT IN TOTAL
- STUNNING VIEWS OF BOXHILL
- CLOSE TO TRAIN STATIONS & SHORT WALK TO HIGH STREET
- WINE CELLAR
- DETACHED SELF CONTAINED ONE BEDROOM ANNEXE
- RENOVATED TO A HIGH STANDARD
- CLOSE TO THE ASHCOMBE & ST MARTIN SCHOOL
- PARKING FOR SEVERAL VEHICLES
Description
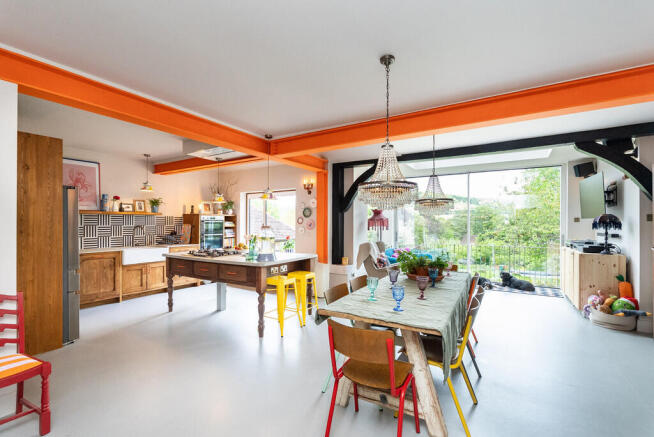
The property begins in a grand central hallway which leads to the impressive open plan kitchen, dining and living space, flooded with natural light and framed by striking, contemporary exposed beams, creating an unforgettable first impression. The bespoke kitchen features warm wooden cabinetry, patterned statement tiling and a freestanding central island ideal for cooking, entertaining and everyday family life. The expansive dining area comfortably accommodates large gatherings, while elegant chandeliers and eclectic décor add charm and personality throughout. At the rear of the dining space, floor to-ceiling sliding doors open onto picturesque green views, seamlessly connecting the indoors with the surrounding landscape and filling the space with sunlight. Off the kitchen is a separate utility room with laundry appliances neatly tucked away from the rest of the kitchen. Adjacent to the kitchen/ dining room sits the spacious 27 ft living room, featuring a large bay window overlooking the garden. Original wooden flooring and ornate open fireplace creates a charming ambience. At the front of the property is a study, ideal for remote working. Finishing off the ground floor is a large W/C with sink.
A central oak staircase leads to the spacious landing providing access to all accommodation and a sizeable, boarded loft space. This could be converted, subject to planning, should additional room be required. To the rear of the property, the impressive 15'9ft x 15ft master bedroom has ample room for a king size bed as well as free standing furniture and features plenty of built-in storage. This room is filled with natural light and enjoys stunning views overlooking the superb garden and beyond to Box Hill. There are three further generous double bedrooms with built in storage and plenty of period charm. Completing the first-floor accommodation are two very spacious family bathrooms with white three-piece suites and additional storage. The larger of the two bathrooms also boasts a separate shower, perfect for busy week-day mornings. The property further benefits from new doors and windows throughout the property.
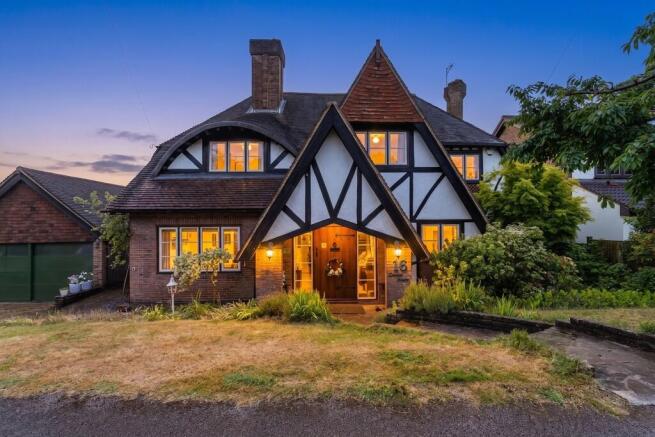
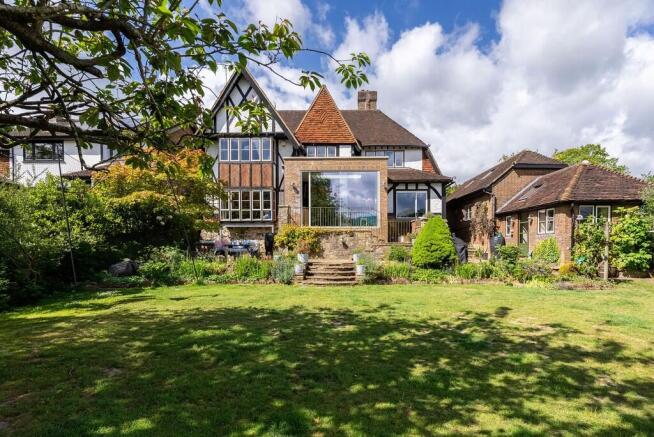
Outside - Access to the property is via a private driveway providing parking for several cars and a large, detached annexe. Stone paving leads directly to the entrance to the property and through to the rear garden. Set on two levels, the 0.4 acre rear garden is a beautiful example of careful planning and expert design, a place where the family can relax, unwind and enjoy the panoramic views and serene setting. Featuring expansive lawns dotted with a selection of mature fruit and ornamental trees and with an array of well stocked borders, the views are unspoilt and provide ample opportunity for further landscaping if desired. The large, paved patio area provides a discreet space to enjoy alfresco dining with friends and family whilst taking in the truly spectacular surrounding
views. The garden offers a perfect space to build a separate home office, gym, studio, or even a swimming pool.
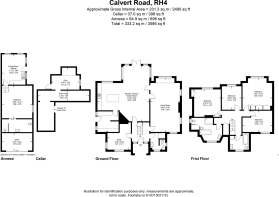
DETACHED ANNEXE There is a spacious detached annexe, ideal for multi-generational living and offers a kitchenette, living area and double bedroom as well as a modern ensuite bathroom. Descending a short flight of steps opposite the annexe, you'll find a cellar, accessible from the outside. This is a wonderful addition to the property and provides a cool, dark storage space, currently partly used as a wine cellar. There is also a space adjacent which the current owners have set up as a small home gym.
LOCATION Dorking Town offers an excellent selection of independent shops, cafe's, restaurants, with West Street a step back in time for antique lovers and those with a keen eye for the unusual. Dorking also boasts a number of recreational facilities for both adults and children. Dorking Halls frequently hosts an eclectic mixture of live events, cultural theatre and digital cinema. Meadowbank Park offers the chance for individuals and families to relax and unwind all year round with Dorking Wanderers Football Club all within walking distance to the property. Only 21 miles from the bustle of London, Dorking is ideal for commuters, with this property less than half a mile from both Dorking Main and Dorking Deepdene station, which provide direct links to London Victoria and London Waterloo approx. 55 minutes away. Access to the M25 is within 10 miles (joining at junction 9) which provides access to both Heathrow and Gatwick airport and local bus services run throughout the year. Dorking is spoilt when it comes to stunning countryside and boasts Leith Hill and Box Hill National Trusts, Ranmore Common and Denbies Wine Estate on its doorstep, perfect for nature walks, dog walking, hiking and wildlife spotting.
COUNCIL TAX & UTILITIES
This property falls under Council Tax Band G. The property is connected to mains water, drainage, gas and electricity.
VIEWING Strictly by appointment through Seymours Estate Agents, Cummins House, 62 South Street, Dorking, RH4 2HD.
AGENTS NOTE These property details are for guidance purposes only. While every care has been taken to ensure their accuracy, they should not be relied
upon as a statement of fact. We strongly advise buyers to independently verify measurements and information with their legal professional. Items known as
fixtures and fittings, whether mentioned or not in these sales particulars, are excluded from the sale but may be available by separate negotiation.
- COUNCIL TAXA payment made to your local authority in order to pay for local services like schools, libraries, and refuse collection. The amount you pay depends on the value of the property.Read more about council Tax in our glossary page.
- Band: G
- PARKINGDetails of how and where vehicles can be parked, and any associated costs.Read more about parking in our glossary page.
- Garage,Off street
- GARDENA property has access to an outdoor space, which could be private or shared.
- Yes
- ACCESSIBILITYHow a property has been adapted to meet the needs of vulnerable or disabled individuals.Read more about accessibility in our glossary page.
- Ask agent

Add an important place to see how long it'd take to get there from our property listings.
__mins driving to your place
Affordability
About Seymours Estate Agents, Dorking
Cummins House, 62 South Street, Dorking, Surrey, RH4 2HD



Notes
Staying secure when looking for property
Ensure you're up to date with our latest advice on how to avoid fraud or scams when looking for property online.
Visit our security centre to find out moreDisclaimer - Property reference 102709004753. The information displayed about this property comprises a property advertisement. Rightmove.co.uk makes no warranty as to the accuracy or completeness of the advertisement or any linked or associated information, and Rightmove has no control over the content. This property advertisement does not constitute property particulars. The information is provided and maintained by Seymours Estate Agents, Dorking. Please contact the selling agent or developer directly to obtain any information which may be available under the terms of The Energy Performance of Buildings (Certificates and Inspections) (England and Wales) Regulations 2007 or the Home Report if in relation to a residential property in Scotland.
*This is the average speed from the provider with the fastest broadband package available at this postcode. The average speed displayed is based on the download speeds of at least 50% of customers at peak time (8pm to 10pm). Fibre/cable services at the postcode are subject to availability and may differ between properties within a postcode. Speeds can be affected by a range of technical and environmental factors. The speed at the property may be lower than that listed above. You can check the estimated speed and confirm availability to a property prior to purchasing on the broadband provider's website. Providers may increase charges. The information is provided and maintained by Decision Technologies Limited. **This is indicative only and based on a 2-person household with multiple devices and simultaneous usage. Broadband performance is affected by multiple factors including number of occupants and devices, simultaneous usage, router range etc. For more information speak to your broadband provider.