
The Croft, Sheriff Hutton, York

- PROPERTY TYPE
Detached
- BEDROOMS
3
- BATHROOMS
1
- SIZE
764 sq ft
71 sq m
- TENUREDescribes how you own a property. There are different types of tenure - freehold, leasehold, and commonhold.Read more about tenure in our glossary page.
Freehold
Key features
- Superb Semi-Detached Bungalow
- Fully Renovated Inside and Out
- 3 Well-proportioned Bedrooms
- Generous Garden Space
- Fabulous Dining Kitchen
- Brand New Fitted Shower Room
- Entrance Porch
- Ample off street parking
- Click the link send a Viewing Request!
Description
PROPERTY OVERVIEW
Situated in the highly desirable village of Sheriff Hutton, this beautifully renovated three-bedroom semi-detached bungalow offers spacious, versatile and thoughtfully presented accommodation, ideal for a variety of buyers seeking single-level living in a peaceful village setting.
Having undergone an extensive programme of renovation, the property benefits from modern fixtures and fittings throughout, including a contemporary fitted kitchen with integrated appliances, a stylish shower room and attractive internal finishes.
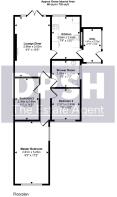
The accommodation comprises a spacious lounge diner, modern fitted kitchen, separate utility room, three bedrooms and a contemporary shower room. The flexible layout provides excellent opportunities for those requiring additional bedroom accommodation, a home office or occasional guest room.
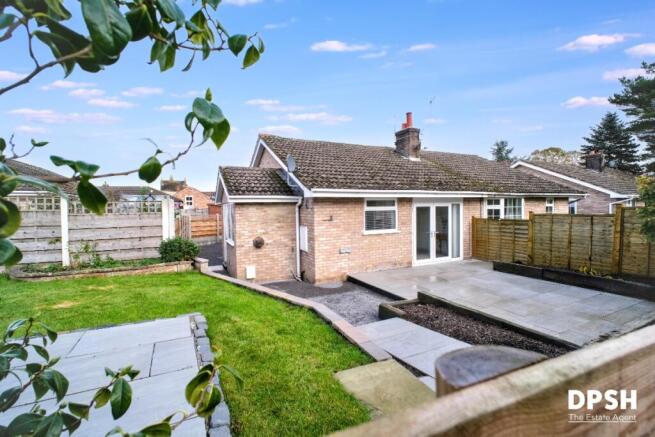
Externally, the property enjoys gardens extending to three sides, incorporating lawned areas, paved seating spaces and low-maintenance planting. Generous off-street parking is available in two separate areas, offering space for multiple vehicles.
Offered for sale with no onward chain, this attractive bungalow presents an excellent opportunity to purchase a renovated home in a sought-after North Yorkshire village.
GROUND FLOOR
Entrance Hall
Access to the property is provided through the entrance hallway, which connects the principal living accommodation and bedrooms. Internal doors lead to the lounge diner, bedrooms two and three, and the shower room, creating a practical layout with all accommodation arranged across one level.
Lounge Diner
A spacious and welcoming reception room offering ample space for both comfortable lounge furniture and a dining table, making it ideal for everyday living and entertaining.
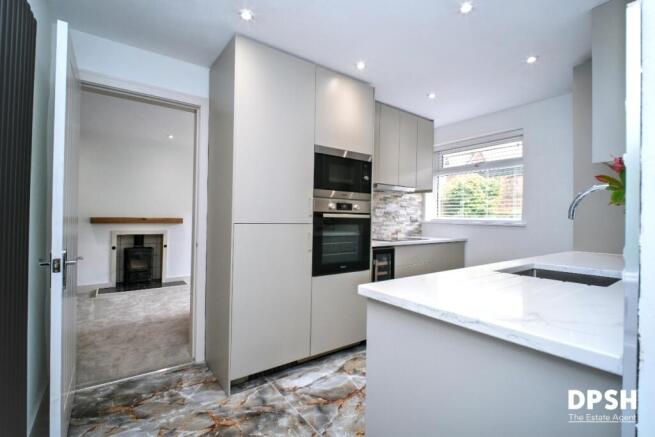
The room features an attractive fireplace with a wooden mantel and inset Morso Squirrel cast-iron wood-burning stove, creating a charming focal point. Glazed French doors open directly onto the garden, allowing natural light to flood the room and providing a pleasant connection between the internal and external living spaces.
A doorway leads through to the modern fitted kitchen.
Kitchen
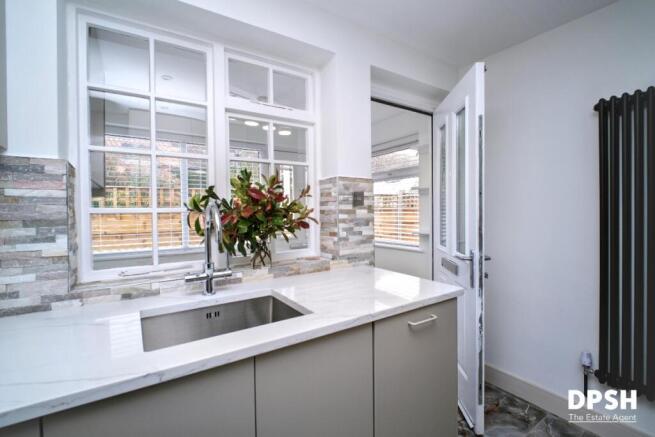
The beautifully renovated kitchen has been finished to a high standard and offers an attractive range of contemporary wall and base units complemented by quartz worktops, providing generous preparation and storage space.
Integrated appliances include an electric oven, induction hob with extractor above, fridge freezer and wine fridge. An inset sink with an instant boiling water tap, modern vertical radiator and porcelain tiled flooring complete the room, while a window provides natural light.
A doorway leads through to the adjoining utility room.
Utility Room
A particularly useful addition to the property, the separate utility room is accessed from the kitchen and also benefits from its own external entrance door.
The room is fitted with additional wall and base units complemented by matching quartz worktops, together with plumbing for a washing machine and space for laundry appliances.
Further features include an oil-fired central heating boiler, porcelain tiled flooring, recessed ceiling spotlights and windows providing natural light.
Master Bedroom
The generously proportioned master bedroom offers excellent space for a king sized bed and additional bedroom furniture.
Windows to the side and rear aspects provide natural light, creating a bright and comfortable principal bedroom.
Bedroom Two
The second bedroom provides flexible accommodation, suitable for use as a bedroom, nursery, dressing room or home office.
Its versatility makes it particularly appealing to buyers looking for additional space to accommodate changing family requirements or those working from home.
Bedroom Three
A well-proportioned third bedroom offering space for bedroom furniture, with a skylight window overlooking the rear aspect.
This room would make an ideal additional bedroom or guest room.
Shower Room
The contemporary shower room has been renovated to provide a stylish three-piece suite comprising a generous walk-in shower enclosure with mains-fed rainfall shower, vanity unit incorporating a wash basin and a low-flush WC.
Complementary tiling, a modern vertical radiator and a window providing natural light complete this attractive room. The shower room also boasts a red light mirror with de-mist function.
OUTSIDE
The property enjoys established gardens extending to three sides, offering a pleasant combination of outdoor space and low-maintenance landscaping.
The gardens incorporate a newly laid lawn, attractive planting areas and paved seating spaces, providing opportunities for outdoor dining, entertaining and relaxation.
A further paved area offers an ideal setting for a barbecue or additional garden furniture.
A particularly appealing feature is the generous provision for off-street parking, with two separate areas capable of accommodating multiple vehicles, including larger vehicles where required.
The outside space also offers potential for additional garden storage, subject to any necessary permissions.
LOCATION
Sheriff Hutton is a picturesque and highly sought-after North Yorkshire village, renowned for its attractive surroundings, historic character and welcoming community atmosphere.
The village offers a selection of local amenities, including a primary school, village shop and Post Office, traditional public houses, a village hall and places of worship.
Notable local landmarks include the historic ruins of Sheriff Hutton Castle and the beautiful Church of St Helen and the Holy Cross, both contributing to the village's distinctive character.
Surrounded by attractive countryside, the village provides excellent opportunities for walking and enjoying rural life, while remaining conveniently positioned for access to York, Easingwold, Malton and the surrounding North Yorkshire area.
The combination of village amenities, countryside surroundings and accessibility makes Sheriff Hutton a particularly desirable location for families, professionals and those seeking a quieter pace of life.
EXPLORE MORE
This beautifully renovated three-bedroom bungalow offers an excellent opportunity for buyers seeking spacious single-level accommodation, modern fixtures and fittings, generous outdoor space and ample off-street parking in a desirable village setting.
Offered with no onward chain, early viewing is highly recommended to fully appreciate the accommodation and location.
Explore the property further using our detailed floor plan and virtual tour, providing an excellent opportunity to appreciate the layout and accommodation before arranging your viewing with DPSH The Estate Agent.
Council Tax Band: C
Tenure: Freehold
Brochures
Brochure- COUNCIL TAXA payment made to your local authority in order to pay for local services like schools, libraries, and refuse collection. The amount you pay depends on the value of the property.Read more about council Tax in our glossary page.
- Band: C
- PARKINGDetails of how and where vehicles can be parked, and any associated costs.Read more about parking in our glossary page.
- Driveway,Off street
- GARDENA property has access to an outdoor space, which could be private or shared.
- Yes
- ACCESSIBILITYHow a property has been adapted to meet the needs of vulnerable or disabled individuals.Read more about accessibility in our glossary page.
- Ask agent
Energy performance certificate - ask agent

Add an important place to see how long it'd take to get there from our property listings.
__mins driving to your place
Affordability


Notes
Staying secure when looking for property
Ensure you're up to date with our latest advice on how to avoid fraud or scams when looking for property online.
Visit our security centre to find out moreDisclaimer - Property reference RS4062. The information displayed about this property comprises a property advertisement. Rightmove.co.uk makes no warranty as to the accuracy or completeness of the advertisement or any linked or associated information, and Rightmove has no control over the content. This property advertisement does not constitute property particulars. The information is provided and maintained by DPSH, Morley. Please contact the selling agent or developer directly to obtain any information which may be available under the terms of The Energy Performance of Buildings (Certificates and Inspections) (England and Wales) Regulations 2007 or the Home Report if in relation to a residential property in Scotland.
*This is the average speed from the provider with the fastest broadband package available at this postcode. The average speed displayed is based on the download speeds of at least 50% of customers at peak time (8pm to 10pm). Fibre/cable services at the postcode are subject to availability and may differ between properties within a postcode. Speeds can be affected by a range of technical and environmental factors. The speed at the property may be lower than that listed above. You can check the estimated speed and confirm availability to a property prior to purchasing on the broadband provider's website. Providers may increase charges. The information is provided and maintained by Decision Technologies Limited. **This is indicative only and based on a 2-person household with multiple devices and simultaneous usage. Broadband performance is affected by multiple factors including number of occupants and devices, simultaneous usage, router range etc. For more information speak to your broadband provider.