
Pontings Close, Blunsdon, Swindon, SN26

- PROPERTY TYPE
Detached
- BEDROOMS
5
- BATHROOMS
4
- SIZE
4,101 sq ft
381 sq m
- TENUREDescribes how you own a property. There are different types of tenure - freehold, leasehold, and commonhold.Read more about tenure in our glossary page.
Freehold
Key features
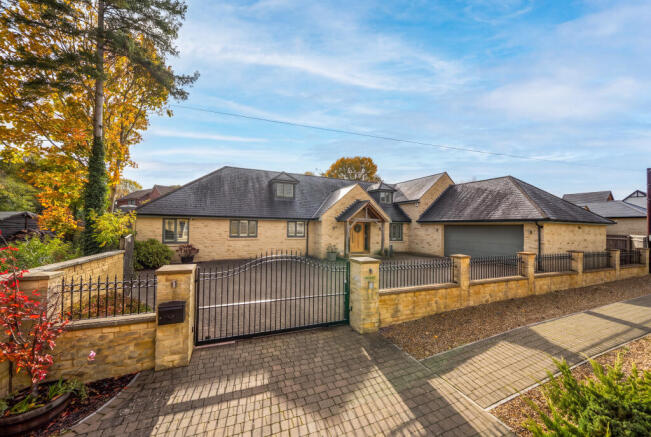
- Individually designed five-bedroom detached home in Farmington Stone, set behind an automated gated entrance
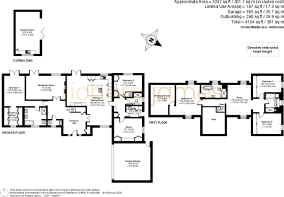
- Approximately 3,242 sq. ft. of principal accommodation, rising to 4,104 sq. ft. with the garage and cinema room
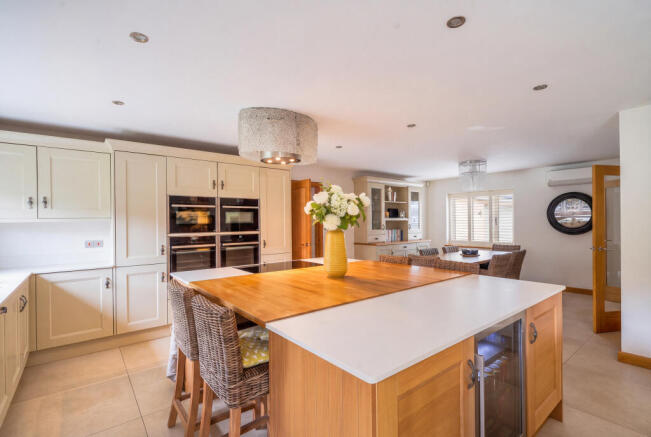
- Bespoke Mackintosh kitchen/dining room with Dekton worktops, central island and a full suite of NEFF appliances
- Ground-floor principal suite with dressing room and a luxurious bathroom with whirlpool bath and walk-in rainfall shower
- Second ground-floor bedroom, ideal for guests, extended family or single-level living
- Reception room with a double-sided gas fireplace and French doors opening onto the garden
- Dedicated study with fitted Laura Ashley cabinetry, plus a utility room
- First floor with three further bedrooms, a central snug and two beautifully finished bathroom
- Detached cinema room with a 126-inch projection screen and kitchenette, plus a covered outdoor entertaining pavilion
- Mature gardens with hot tub pergola, BBQ and pizza oven, raised vegetable beds and an oak greenhouse, along with a block-paved driveway and double garage
Description
Constructed in attractive Farmington Stone and extending to approximately 3,242 sq. ft. of principal accommodation, this substantial residence has been thoughtfully designed to create a home equally suited to everyday family life and entertaining on a grand scale.
From the moment you arrive, the attention to detail is immediately apparent. An expansive block-paved driveway provides generous parking and access to the detached-style double garage, while the handsome stone elevations, oak-framed entrance porch and landscaped surroundings create an impressive first impression.
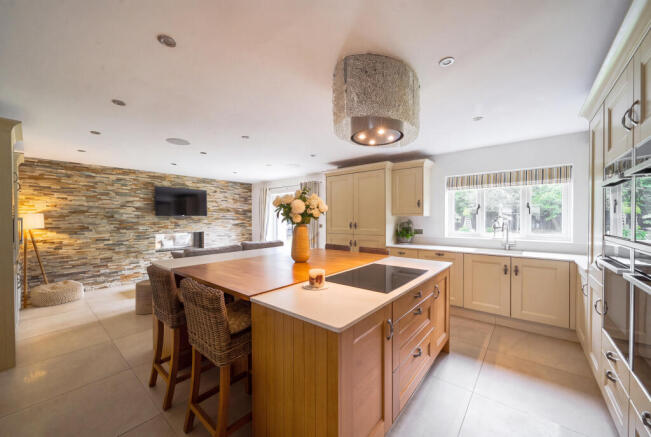
At the heart of the home lies the magnificent kitchen and dining room, a truly impressive space designed for those who appreciate both exceptional craftsmanship and outstanding functionality. The bespoke Mackintosh kitchen features a combination of hand-painted solid wood and oak cabinetry, complemented by elegant Dekton worktops and a substantial central island incorporating a solid oak breakfast bar.
The comprehensive collection of premium NEFF appliances includes Slide & Hide ovens, steam cooking facilities, a combination microwave, induction hob, integrated refrigeration, coffee machine and warming drawer. Two dedicated wine coolers, a Faber ceiling extractor, a Blanco Silgranit sink and a four-in-one instant boiling and filtered water tap further enhance the exceptional specification.
With ample space for dining and entertaining, integrated ceiling speakers, air conditioning and direct access to the gardens, this is a wonderfully sociable room that effortlessly brings together cooking, dining and family life.
Adjoining the kitchen is a beautifully presented reception room, where a striking natural stone feature wall incorporates a contemporary double-sided glass gas fireplace, creating an attractive focal point shared with the kitchen. French doors open directly onto the garden, allowing the living accommodation to flow naturally into the outside space during the warmer months. Integrated media connections and ceiling speakers add another layer of convenience and luxury.
The ground floor also benefits from a separate utility room, finished with Dekton worktops and a ceramic sink, providing a practical space away from the principal living accommodation.
A particularly appealing feature of Littlecroft is its flexible bedroom arrangement. The generous principal bedroom suite is positioned on the ground floor, offering an exceptional degree of privacy and comfort. The suite incorporates a beautifully appointed dressing room with fitted Urbano wardrobes and bespoke storage, together with air conditioning and integrated entertainment connections.
The luxurious principal bathroom has been designed with relaxation firmly in mind, featuring a substantial whirlpool and air-spa bath, a walk-in rainfall shower with integrated seating, twin vanity facilities and illuminated mirrors. An integrated Aquavision television, ceiling speakers and sophisticated sanitaryware complete this indulgent space.
A further spacious ground-floor bedroom benefits from fitted Laura Ashley cabinetry and access to bathroom facilities, making it ideally suited to guests, extended family members or those seeking the convenience of single-level living.
For anyone working from home, the dedicated study is another exceptional addition. Beautifully fitted with Laura Ashley painted solid wood cabinetry, oak worktops and air conditioning, it provides a sophisticated and practical environment for professional use
The first floor offers a further collection of generously proportioned bedrooms, complemented by a central snug which provides a relaxed additional sitting area, ideal for teenagers, visiting family or simply somewhere to retreat.
The bedroom accommodation is served by beautifully finished bathroom facilities, including a stylish family bathroom with an oversized bath and separate walk-in shower, together with a guest bathroom featuring a freestanding roll-top bath, contemporary shower enclosure and elegant vanity fittings.
Throughout the property, considerable thought has been given to comfort, technology and the quality of the internal finishes. Oak joinery, zoned underfloor heating to the ground floor, air conditioning to selected rooms, integrated entertainment systems, CCTV and comprehensive security arrangements all contribute to a home that has been designed with modern living in mind.
The outside space at Littlecroft is every bit as impressive as the accommodation within. To the rear, a substantial and beautifully maintained lawn provides a wonderful sense of openness, bordered by established trees that create an attractive and private-feeling setting.
A particularly striking feature is the covered outdoor entertaining pavilion, a superb space for alfresco dining, relaxing and socialising throughout much of the year. With comfortable seating areas and a natural connection to the house and gardens, it feels like an extension of the living accommodation.
The gardens have been thoughtfully arranged for both relaxation and recreation, with a hot tub area beneath a purpose-built pergola, alongside a built-in barbecue and pizza oven, providing the perfect setting for summer gatherings.
For those who enjoy growing their own produce, a separate garden area includes raised vegetable beds, an attractive oak greenhouse and established growing spaces. A substantial garden store provides additional storage.
Another exciting feature is the cinema room, offering a dedicated entertainment space away from the main residence. Equipped with a remarkable 126-inch projection screen, JVC projector, MK speaker system and bespoke fitted kitchenette, it is an exceptional facility for film nights, gaming and entertaining. Integrated outdoor speakers and lighting further enhance this impressive building.
The double garage provides secure parking and additional storage, with an electrically operated insulated door, power, lighting and a mezzanine level offering further storage possibilities.
Blunsdon itself is a vibrant and well-connected village, home to a community café and shop, public house, village hall, and leisure facilities at the nearby Blunsdon House Hotel. Families will appreciate the local primary school and access to schools in Tadpole Garden Village (just 2.9 miles away). Everyday essentials, doctors, and a pharmacy are all within the village. For commuters, Swindon Station (4.9 miles) provides a direct service to London in under an hour, with the M4 just 9 miles away. The delights of the Cotswolds, including Cirencester and Burford, are within easy reach.
Offered with no onward chain, Rosewood presents a rare opportunity to acquire a well-designed home in a conservation area, combining village life with excellent connections – all within a beautiful rural setting.
- COUNCIL TAXA payment made to your local authority in order to pay for local services like schools, libraries, and refuse collection. The amount you pay depends on the value of the property.Read more about council Tax in our glossary page.
- Band: F
- PARKINGDetails of how and where vehicles can be parked, and any associated costs.Read more about parking in our glossary page.
- Driveway,Gated
- GARDENA property has access to an outdoor space, which could be private or shared.
- Private garden
- ACCESSIBILITYHow a property has been adapted to meet the needs of vulnerable or disabled individuals.Read more about accessibility in our glossary page.
- Ground floor

Add an important place to see how long it'd take to get there from our property listings.
__mins driving to your place
Affordability


Notes
Staying secure when looking for property
Ensure you're up to date with our latest advice on how to avoid fraud or scams when looking for property online.
Visit our security centre to find out moreDisclaimer - Property reference HWH105433. The information displayed about this property comprises a property advertisement. Rightmove.co.uk makes no warranty as to the accuracy or completeness of the advertisement or any linked or associated information, and Rightmove has no control over the content. This property advertisement does not constitute property particulars. The information is provided and maintained by Richard James, Highworth. Please contact the selling agent or developer directly to obtain any information which may be available under the terms of The Energy Performance of Buildings (Certificates and Inspections) (England and Wales) Regulations 2007 or the Home Report if in relation to a residential property in Scotland.
*This is the average speed from the provider with the fastest broadband package available at this postcode. The average speed displayed is based on the download speeds of at least 50% of customers at peak time (8pm to 10pm). Fibre/cable services at the postcode are subject to availability and may differ between properties within a postcode. Speeds can be affected by a range of technical and environmental factors. The speed at the property may be lower than that listed above. You can check the estimated speed and confirm availability to a property prior to purchasing on the broadband provider's website. Providers may increase charges. The information is provided and maintained by Decision Technologies Limited. **This is indicative only and based on a 2-person household with multiple devices and simultaneous usage. Broadband performance is affected by multiple factors including number of occupants and devices, simultaneous usage, router range etc. For more information speak to your broadband provider.