Flat 6 1 Acklam Court, Beverley

- PROPERTY TYPE
Apartment
- BEDROOMS
2
- BATHROOMS
1
- SIZE
526 sq ft
49 sq m
Key features
- Spacious & Well Presented 1st Floor Apartment
- Available With No Onward Chain
- Ideal For The First Time Buyer Or Investor
- Close To Many Local Amenities
- Two Bedrooms - 1 Double & 1 Single - Both With Fitted Wardrobes
- Open Plan Living Kitchen Diner
- Modern Shower Room
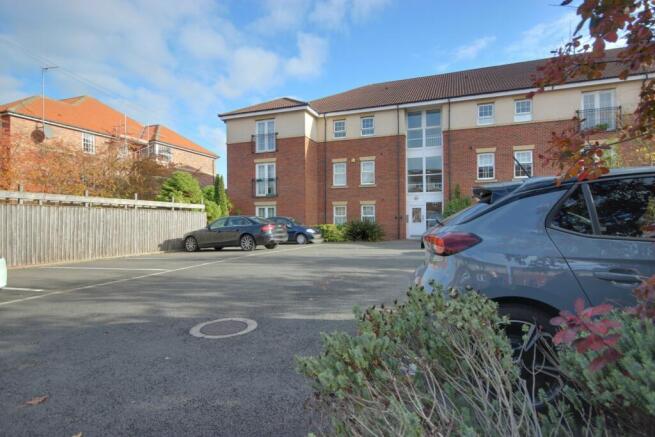
- Allocated Parking Space
- Book Your Viewing With Us Today!
Description
This spacious and well presented 1st floor apartment is available with no onward chain. It has two bedrooms, an open plan living kitchen diner, modern shower room and a designated parking space. There is also the added security of a video entry system. Ideal for the first time buyer or investor.
Neutrally decorated throughout, this apartment is perfect whether you're looking for a place to call home or are considering investing your hard earned cash in a Buy to Let property. It comes with its very own designated parking space and the secure video entry system provides peace of mind for residents.
This apartment is situated in the increasingly popular Beckside area close to the Beck - perfect for leisurely walks. A local petrol station and well stocked store is close by. The Flemingate Centre, with its array of high street and independent shops, restaurants, cinema and 24/7 gym is just a 10 minute walk away and a further 5 minute stroll takes you into the the centre of Beverley. Road access to Hull and beyond is easy and the railway station is just 15 minutes away on foot.
The present owner has lived here for just over 9 years and has very much enjoyed doing so. Since purchasing the apartment the kitchen has been replaced and just two years ago a new shower room was installed.
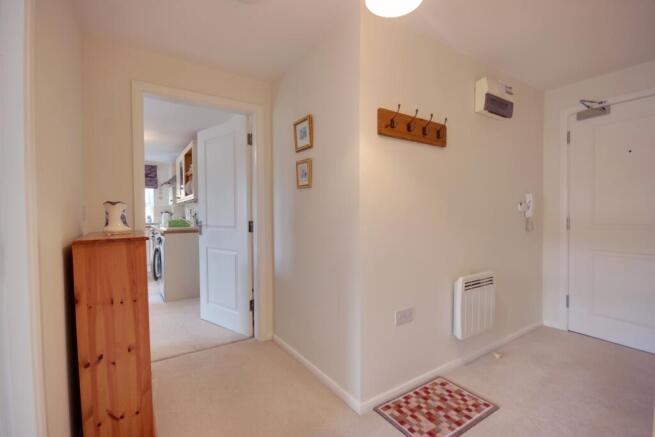
Once inside the apartment you will see that all rooms are accessed via the hallway. There is also a useful storage cupboard in the hallway - perfect for storing your household goods and tidying your coats and shoes away.
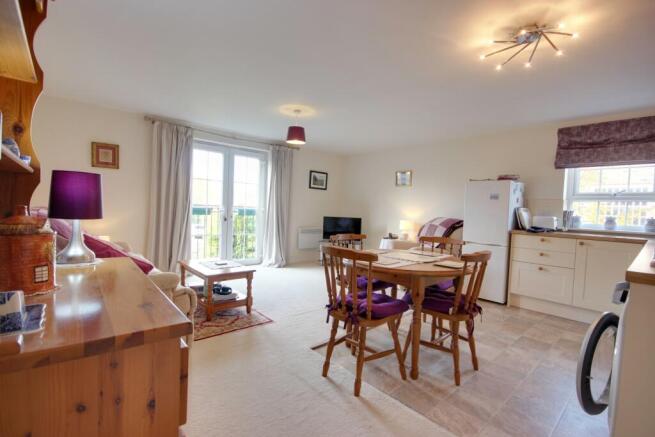
The open plan living kitchen diner is a good size room. It is light and airy thanks to the double doors opening to a Juliet balcony encouraging plenty of natural light to flow in. The kitchen has a good range of fitted wall and base units with contrasting countertops. There is a sink and drainer with mixer tap, a low level oven and electric hob with a stainless steel overhead extractor hood and space for a washing machine and fridge freezer. Beyond the kitchen area there is plenty of space for both living and dining furniture.
Bedroom 1 is a good size double and has range of fitted wardrobes.
Bedroom 2 is a single and also has a range of fitted wardrobes.
The shower room is well presented and comprises of a large shower cubicle, a wash hand basin within a vanity unit and WC.
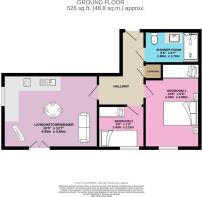
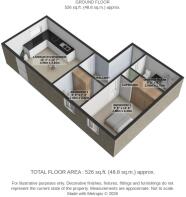
Please take a moment to study our 2D and 3D colour floor plans and browse through our photographs. Book your viewing with us today and we will be delighted to show you around.
Material Information
Tenure Type: Leasehold
Tenure Length: Number of years remaining on lease - 139
Tenure Expiry Date: Date lease expires 2165
Annual Ground Rent: £ 449
Annual Service Charge Amount: £ 700 - Paid quarterly.
Council Tax Band: B
Construction Type: Brick
Parking: Allocated Space
Sources of Electricity supply: Mains
Sources of Heating: Electric
Mobile Signal/Coverage: Signal strength (0-4) EE: 3, Three: 0, O2: 3, Vodafone: 3
Sources of Water Supply: Mains
Primary Arrangement for Sewerage: Mains
Hallway
Carpeted. Storage cupboard.
Living/Kitchen/Diner
4.95m x 3.84m - 16'3" x 12'7"
Carpeted & area of vinyl flooring to kitchen diner area. Range of fitted wall and base units with contrasting countertops. Sink and drainer with mixer tap. Low level oven and electric hob with stainless steel overhead extractor hood. Space for washing machine and fridge freezer. Space for both living and dining furniture. Double doors with Juliet balcony.
Bedroom 1
4.43m x 2.88m - 14'6" x 9'5"
Double. Carpeted. Range of fitted wardrobes.
Bedroom 2
2.43m x 2.22m - 7'12" x 7'3"
Single. Carpeted. Range of fitted wardrobes.
Shower Room
2.88m x 1.7m - 9'5" x 5'7"
Vinyl flooring. Large shower cubicle. Wash hand basin within vanity unit. WC.
Parking
Allocated parking space for 1 car.
- COUNCIL TAXA payment made to your local authority in order to pay for local services like schools, libraries, and refuse collection. The amount you pay depends on the value of the property.Read more about council Tax in our glossary page.
- Band: B
- PARKINGDetails of how and where vehicles can be parked, and any associated costs.Read more about parking in our glossary page.
- Yes
- GARDENA property has access to an outdoor space, which could be private or shared.
- Ask agent
- ACCESSIBILITYHow a property has been adapted to meet the needs of vulnerable or disabled individuals.Read more about accessibility in our glossary page.
- Ask agent
Energy performance certificate - ask agent

Add an important place to see how long it'd take to get there from our property listings.
__mins driving to your place
Affordability

Notes
Staying secure when looking for property
Ensure you're up to date with our latest advice on how to avoid fraud or scams when looking for property online.
Visit our security centre to find out moreDisclaimer - Property reference 10855789. The information displayed about this property comprises a property advertisement. Rightmove.co.uk makes no warranty as to the accuracy or completeness of the advertisement or any linked or associated information, and Rightmove has no control over the content. This property advertisement does not constitute property particulars. The information is provided and maintained by EweMove, Beverley. Please contact the selling agent or developer directly to obtain any information which may be available under the terms of The Energy Performance of Buildings (Certificates and Inspections) (England and Wales) Regulations 2007 or the Home Report if in relation to a residential property in Scotland.
*This is the average speed from the provider with the fastest broadband package available at this postcode. The average speed displayed is based on the download speeds of at least 50% of customers at peak time (8pm to 10pm). Fibre/cable services at the postcode are subject to availability and may differ between properties within a postcode. Speeds can be affected by a range of technical and environmental factors. The speed at the property may be lower than that listed above. You can check the estimated speed and confirm availability to a property prior to purchasing on the broadband provider's website. Providers may increase charges. The information is provided and maintained by Decision Technologies Limited. **This is indicative only and based on a 2-person household with multiple devices and simultaneous usage. Broadband performance is affected by multiple factors including number of occupants and devices, simultaneous usage, router range etc. For more information speak to your broadband provider.