
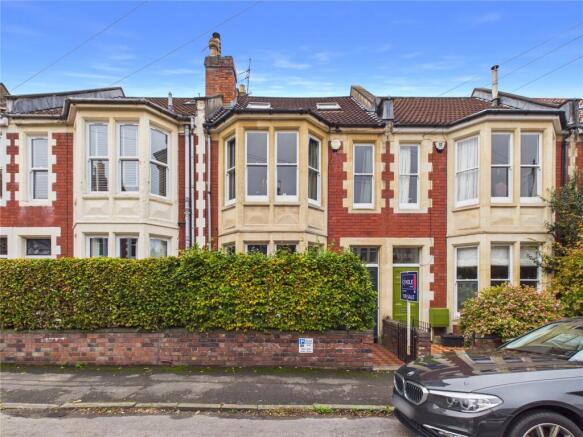
Leighton Road, Bristol, BS3

- PROPERTY TYPE
Terraced
- BEDROOMS
4
- BATHROOMS
2
- SIZE
Ask agent
- TENUREDescribes how you own a property. There are different types of tenure - freehold, leasehold, and commonhold.Read more about tenure in our glossary page.
Freehold
Key features
- Beautifully presented Victorian terraced home
- Four bedrooms arranged over three floors
- Two separate reception rooms
- Stylish fitted kitchen with dining space
- Separate utility and laundry room
- Downstairs WC
- Two bathrooms, including an en-suite
- Spacious loft-converted fourth bedroom
- Private rear garden with patio and lawn
- Permit parking
Description
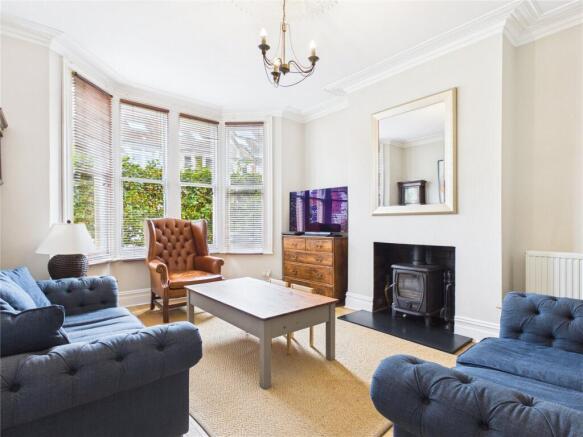
Upon entering the property, you are welcomed by a hallway, with the staircase rising ahead to the upper floors and access through to the ground-floor accommodation. Positioned at the front of the home, the living room is a particularly inviting space, offering generous proportions for a range of furnishings. An attractive bay window draws in plenty of natural light, while the fireplace provides a lovely focal point, creating a comfortable setting for everyday living and relaxation.
Located behind the living room is a separate second reception room, which provides further generous accommodation and excellent versatility for the next owner. Whether used as a formal dining room, an additional seating area or a home office, it offers plenty of scope to suit a variety of needs. Glass doors open directly onto the private rear garden, creating a pleasant connection between the indoor and outdoor spaces.
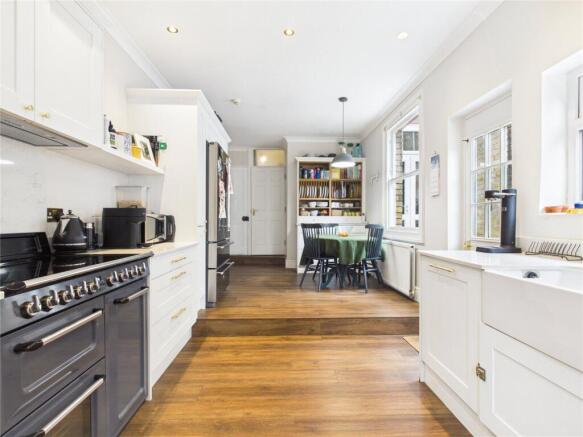
To the rear of the property is a beautifully presented separate kitchen, finished in a stylish design and fitted with a variety of units offering ample storage, alongside generous worktop space for food preparation and cooking. The kitchen also features a large oven and provides additional room for a dining table if desired, while a further door gives direct access to the garden. Completing the ground floor is a useful utility and laundry room, together with a separate downstairs WC, adding further practicality to the accommodation.
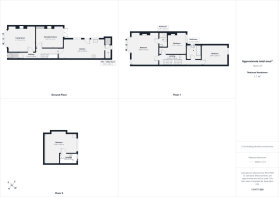
On the first floor, there are three bedrooms, all offering comfortable accommodation. The principal bedroom is a particularly generous room, with ample space for a range of bedroom furnishings and an attractive bay window bringing in natural light. A welcome addition is the en-suite shower room, fitted with a shower, wash basin and WC. The two further bedrooms are also of good proportions and provide comfortable spaces for family members, guests or alternative uses. This floor is completed by the family bathroom, which comprises a bath with an overhead shower, wash basin and WC.
The final bedroom is located within the converted loft, providing a spacious additional room with plenty of space for bedroom furnishings. The room benefits from a combination of a dormer window and Velux roof windows, allowing plenty of natural light to enter and creating a versatile additional space within the home.
Outside, the property enjoys a private rear garden, arranged with a patio area immediately adjoining the house, providing an ideal spot for outdoor furniture and dining. Beyond this, the garden continues with a lawned area, creating a pleasant outdoor retreat for relaxing, entertaining and enjoying the warmer months. A particularly useful additional feature is the pedestrian access to the rear, via a gate leading onto a shared pathway between the back gardens of properties on Hamilton Road and Leighton Road, which in turn provides access to Hamilton Road through a secure iron gate. Residents of these roads are provided with a key for the larger gate, offering convenient access for tasks such as bringing bicycles into the garden or carrying out garden maintenance without having to pass through the house. The property also benefits from permit parking.
Leighton Road is a popular residential street within Southville, an area renowned for its vibrant community and excellent selection of independent shops, cafés, restaurants and pubs. The nearby North Street is a particular highlight, with its range of local businesses, the Tobacco Factory and regular markets, while the Harbourside and Wapping Wharf are also within a short walk, offering further choice for dining, shopping and enjoying Bristol's waterfront. For outdoor space, Dame Emily Park and Greville Smyth Park are both within easy reach, while local schooling includes Southville Primary School and Ashton Gate Primary School. Bedminster railway station is accessible for connections across the region, and Bristol city centre can also be reached easily on foot, by bike or via local bus services.
Extra Info:
We can help with your mortgage.
We can help with bridging finance.
Purchasing a property does not need to be complicated or stressful.
Please speak to our team to see how we can help you.
Verified Material Information
Costs and tenure
Tenure: Freehold
Council tax band: C
EPC rating: D
The building
Mid-terrace house, standard construction
Accessibility adaptations: None
Services
Mains electricity
Mains water
Mains foul drainage
Mains surface water drainage
Mains gas central heating
Heating features: Wood burner
Broadband: FTTP (Fibre to the Premises)
Mobile coverage: O2 great, Vodafone good, Three good, EE ok
Parking: On Street and Garage
In a controlled parking zone
No disabled parking available
Risks and restrictions
Not a listed building
Not in a conservation area
No tree preservation order
Title register restrictions (BL3845):
- The register restricts a sale or other transaction involving money being paid for the property from being registered if made by only one owner, unless a court order authorises it. This is intended to protect the joint ownership.
- The 1899 covenants say the property must not be used as an inn, tavern, public house, alcohol-selling premises, brewery or club where alcohol is sold or consumed.
- The covenants prohibit carrying on a noisy or offensive trade or business that causes a nuisance to the neighbourhood.
- The covenants require the buildings, walls, drains, gates and fences to be kept in good repair, and require fire insurance. They also provide for inspections twice a year and require notified repair work to be completed within three months.
- The covenants say the existing layout or appearance of the buildings must not be changed, and no further buildings may be erected, without written consent.
- The register also records a restriction against using the property as premises for selling or brewing alcohol. A conveyancer can advise on the effect and current enforceability of the historic covenants.
Coal mining area: yes
All information is provided without warranty. Contains HM Land Registry data © Crown copyright and database right 2021. This data is licensed under the Open Government Licence v3.0.
The information contained is intended to help you decide whether the property is suitable for you. You should verify any answers which are important to you with your property lawyer or surveyor or ask for quotes from the appropriate trade experts: builder, plumber, electrician, damp, and timber expert.
- COUNCIL TAXA payment made to your local authority in order to pay for local services like schools, libraries, and refuse collection. The amount you pay depends on the value of the property.Read more about council Tax in our glossary page.
- Band: C
- PARKINGDetails of how and where vehicles can be parked, and any associated costs.Read more about parking in our glossary page.
- Permit
- GARDENA property has access to an outdoor space, which could be private or shared.
- Yes
- ACCESSIBILITYHow a property has been adapted to meet the needs of vulnerable or disabled individuals.Read more about accessibility in our glossary page.
- Ask agent

Add an important place to see how long it'd take to get there from our property listings.
__mins driving to your place
Affordability



Notes
Staying secure when looking for property
Ensure you're up to date with our latest advice on how to avoid fraud or scams when looking for property online.
Visit our security centre to find out moreDisclaimer - Property reference SOL260237. The information displayed about this property comprises a property advertisement. Rightmove.co.uk makes no warranty as to the accuracy or completeness of the advertisement or any linked or associated information, and Rightmove has no control over the content. This property advertisement does not constitute property particulars. The information is provided and maintained by CJ Hole, Southville. Please contact the selling agent or developer directly to obtain any information which may be available under the terms of The Energy Performance of Buildings (Certificates and Inspections) (England and Wales) Regulations 2007 or the Home Report if in relation to a residential property in Scotland.
*This is the average speed from the provider with the fastest broadband package available at this postcode. The average speed displayed is based on the download speeds of at least 50% of customers at peak time (8pm to 10pm). Fibre/cable services at the postcode are subject to availability and may differ between properties within a postcode. Speeds can be affected by a range of technical and environmental factors. The speed at the property may be lower than that listed above. You can check the estimated speed and confirm availability to a property prior to purchasing on the broadband provider's website. Providers may increase charges. The information is provided and maintained by Decision Technologies Limited. **This is indicative only and based on a 2-person household with multiple devices and simultaneous usage. Broadband performance is affected by multiple factors including number of occupants and devices, simultaneous usage, router range etc. For more information speak to your broadband provider.